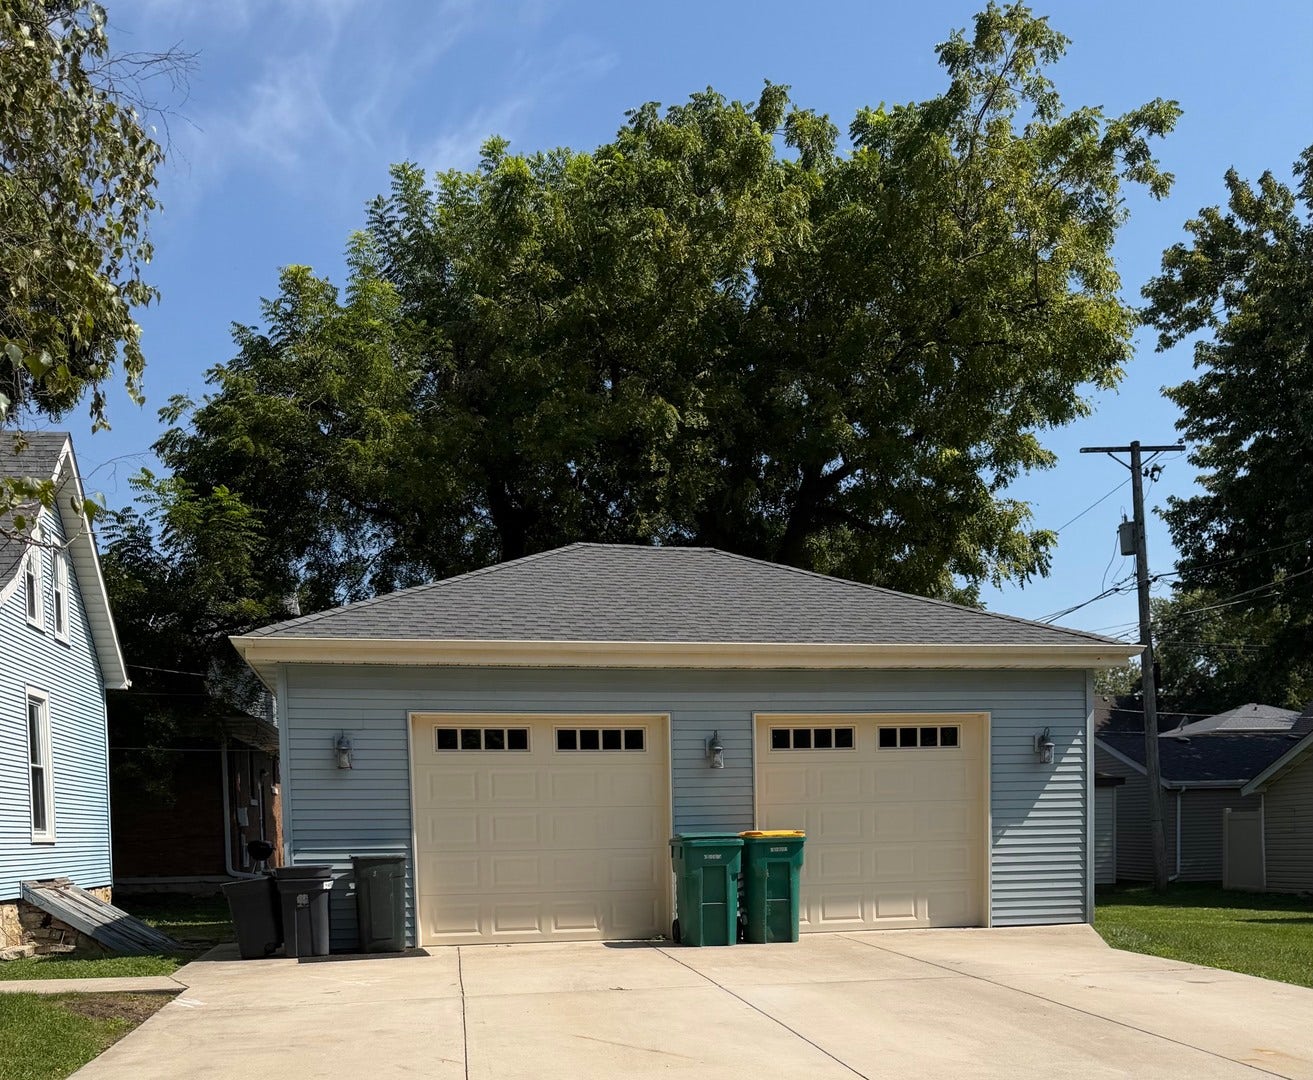
910 Oneida Street
Joliet, IL 60435
$175,000
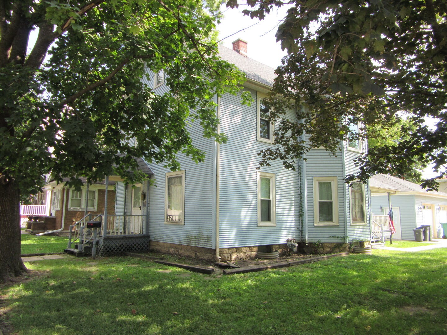
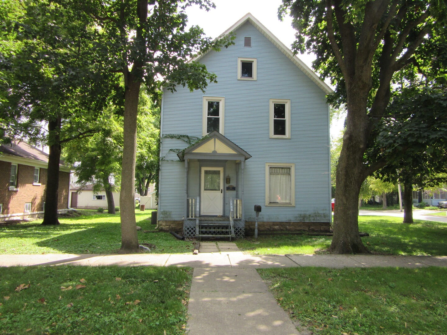
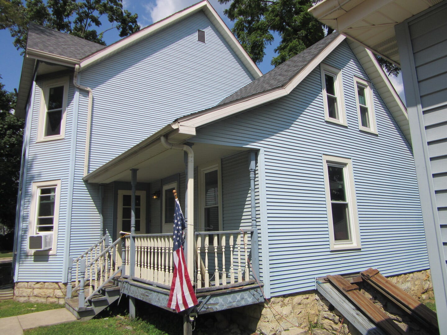
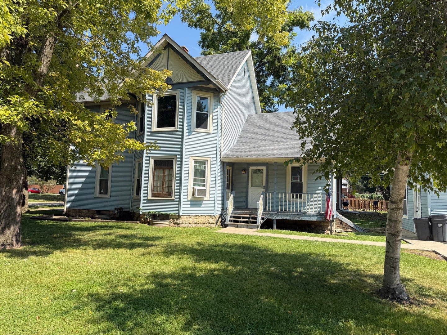
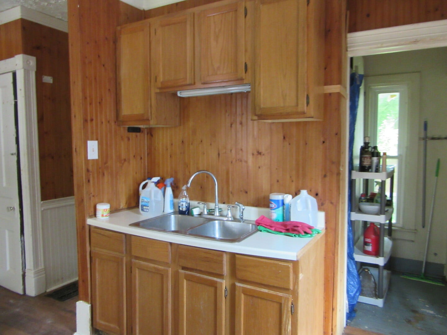
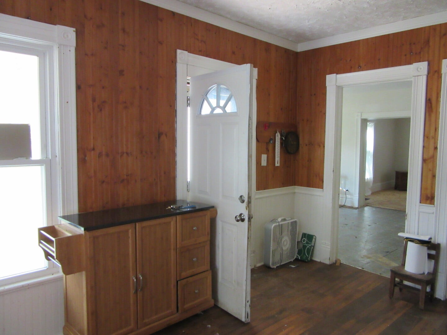
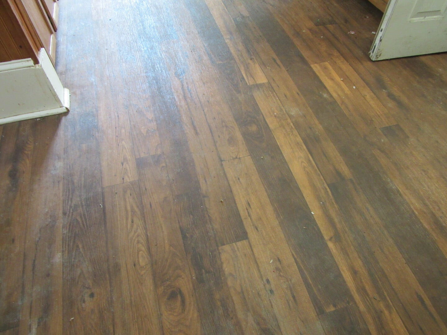
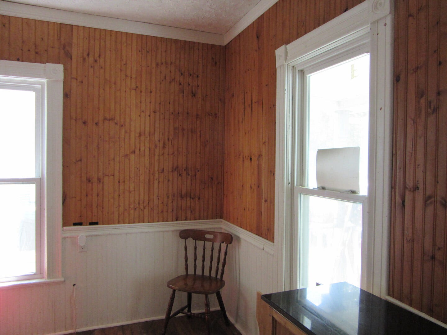
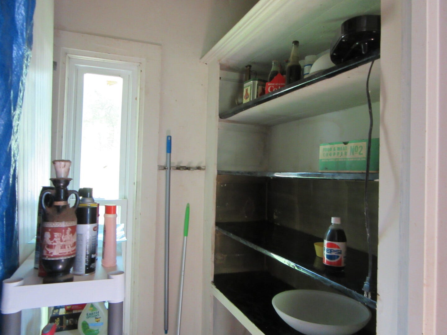
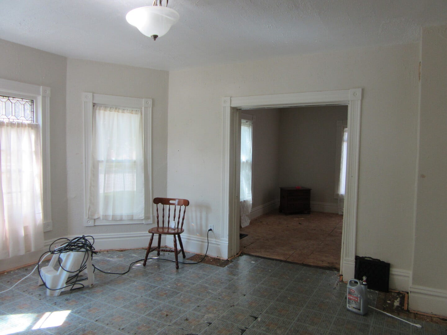
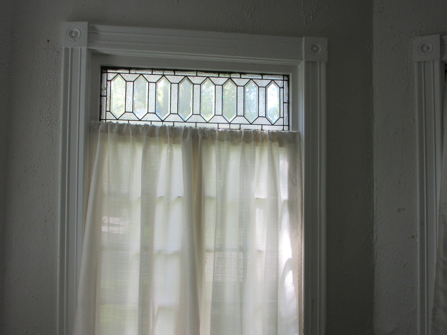
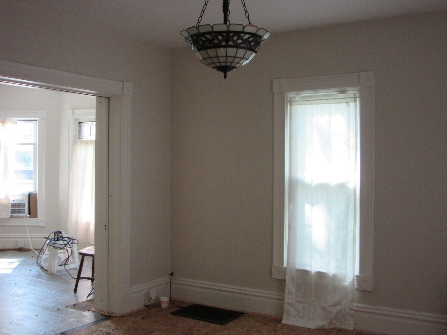
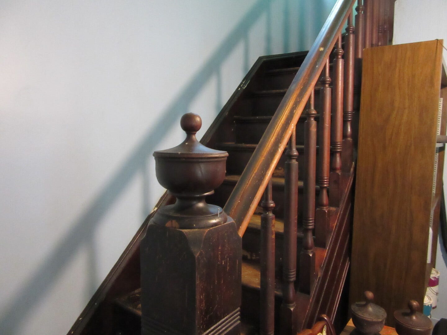
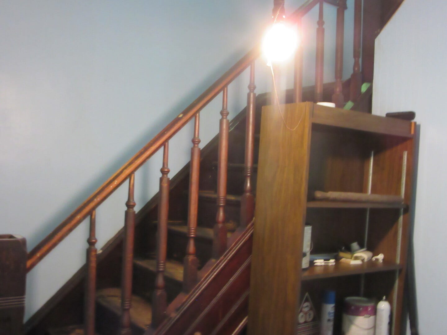
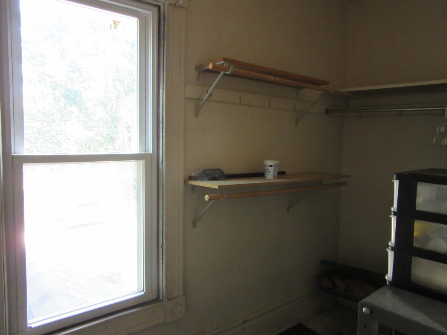
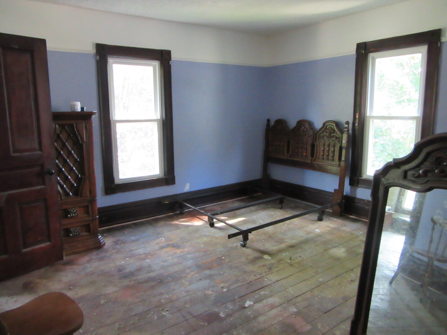
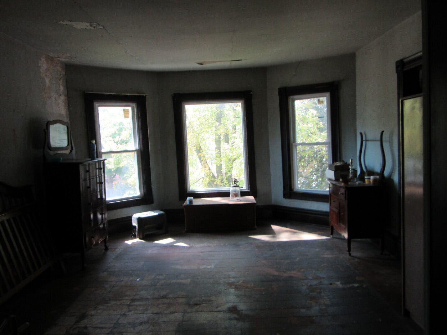
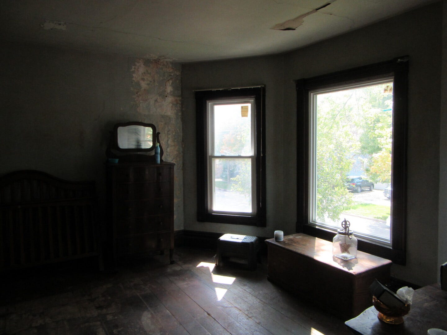
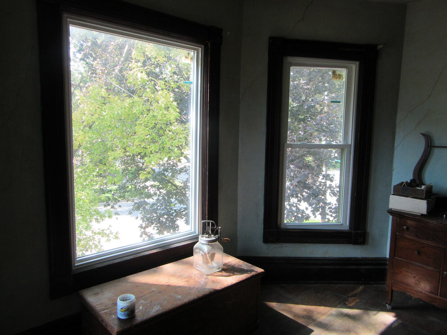
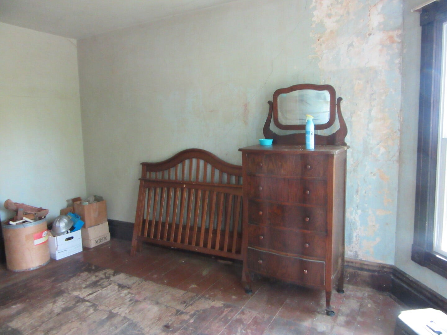
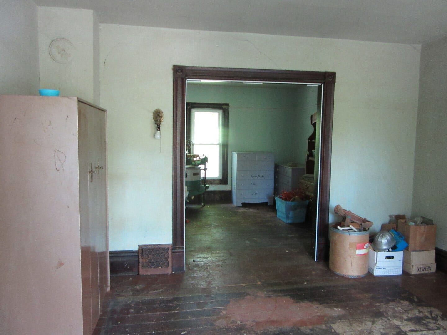
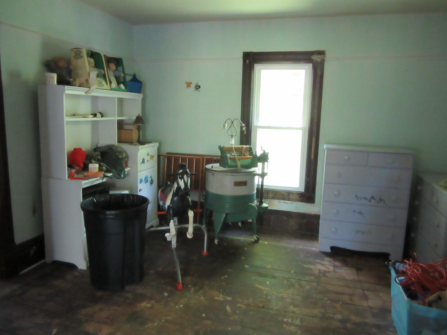
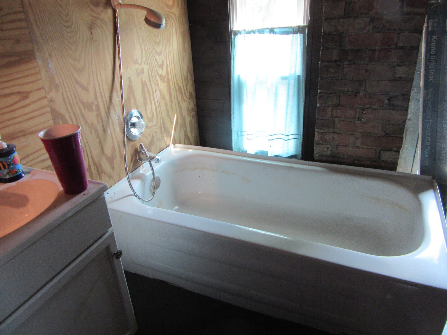
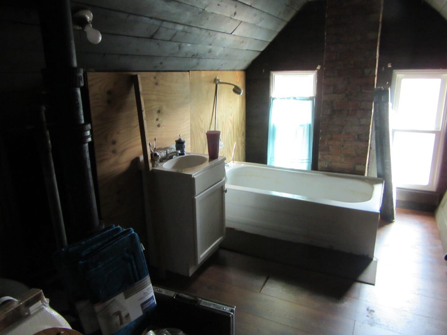
Attention Investors, handypersons or someone with an eye for possibilities in this large Raynor Park historic home! This home features spacious rooms, some hardwood flooring, newer laminate in kitchen and pantry, french and pocket doors and most unpainted original woodwork. The grand staircase is original, lovely and solid. All newer windows (except two original leaded glass), newer roof, siding, soffits and 2 year old huge garage with staircase to loft. Interior needs work to bring it back to its full potential. Basement is dry and built like a fortress with stone walls believed to be 2 layers thick. Potential 4 bedroom home or 3 with main floor office. 2 full bathrooms need work. Basement has both interior and exterior access. Bring your creativity with you and see what can be done to make this grand old home a masterpiece.
| Listing Id: | 12749555 |
|---|---|
| List Price: | $185,000 |
| Close Price: | $175,000 |
| Close Date: | 2026-09-25 |
| Property Type: | Residential |
| Property Type: | Detached Single |
| Status: | Closed |
| Bedrooms Total: | 3 |
| Bathrooms Full: | 2 |
| Living Area: | 1,971 |
| Parking On Site: | Yes |
| Tax Annual Amount: | $6,379 |
| City: | Joliet |
| County Or Parish: | Will |
| Postal Code: | 60435 |
| Year Built: | 1900 |
| Association Fee Frequency: | Not Applicable |
| Association Fee Includes: | None |
| Basement: | true |
| Basement: | Unfinished, Cellar, Stone/Rock, Full |
| Bathrooms Total Integer: | 2 |
| Bedrooms Possible: | 3 |
| Construction Materials: | Vinyl Siding |
| Cooling: | Central Air, Window Unit(s) |
| Directions: | Midland to Oneida east to home |
| Electric: | Fuses |
| Elementary School District: | 86 |
| Flooring: | Hardwood, Laminate, Wood |
| Foundation Details: | Stone |
| Garage Spaces: | 2 |
| Heating: | Natural Gas, Forced Air |
| High School District: | 204 |
| Interior Features: | 1st Floor Full Bath, Historic/Period Mlwk, Separate Dining Room, Paneling |
| Listing Contract Date: | 2026-09-07 |
| Living Area Source: | Assessor |
| Lot Features: | Corner Lot |
| Lot Size Acres: | 0.21 |
| Lot Size Dimensions: | 70x133 |
| Middle Or Junior School District: | 86 |
| MLS Area Major: | Joliet |
| Age: | 100+ Years |
| Agent Owned/Interest (Y/N): | No |
| Aprox. Total Finished Sq Ft: | 0 |
| Assessor Square Footage: | 1971 |
| Built Before 1978 (Y/N): | Yes |
| Basement Bathrooms (Y/N): | No |
| Corporate Limits: | Joliet |
| Dining Room: | Separate |
| Disability Access And/Or Equipped: | No |
| Door Features: | French Doors, Pocket Door(s) |
| Finance Code: | Cash |
| General Information: | School Bus Service, Historical District |
| Lot Size: | Less Than .25 Acre |
| Master Association Fee Frequency: | Not Required |
| Market Code: | Off-Market |
| Rebuilt (Y/N): | No |
| Rehab (Y/N): | No |
| Offered For Sale Or Rent: | No |
| Special Assessments: | N |
| Short Sale: | Not Applicable |
| Is Parking Included In Price: | Yes |
| Special Service Area: | N |
| Total Finished/Unfinshed Sq Ft: | 0 |
| Total Sq Ft: | 0 |
| Type Detached: | 2 Stories |
| Update Date: | 2026-09-28T20:28:11 |
| Original List Price: | $185,000 |
| Ownership: | Fee Simple |
| Parcel Number: | 3007084190010000 |
| Parking Features: | Garage Door Opener, Yes, Garage Owned, Detached, Garage |
| Parking Total: | 2 |
| Possession: | Closing |
| Roof: | Asphalt |
| Rooms Total: | 7 |
| Room Type: | Foyer, Office, Pantry |
| Sewer: | Public Sewer |
| Special Listing Conditions: | None |
| State Or Province: | IL |
| Tax Year: | 2025 |
| Township: | Joliet |
| Water Source: | Public |
| Actual Status: | Closed |
| Lot Size Source: | County Records |
| Patio And Porch Features: | Porch |
| Broker Notices: | Offer has been verbally accepted |
Listing Courtesy of: City Pro Realty Inc.

Listing Agent: Rebecca Parks
815-355-6864
Buyer Represented by: Karges Realty
Selling Agent: Joe Contreras
Mortgage Calculator
The data relating to real estate for sale on this website comes in part from the Broker Reciprocity program of Midwest Real Estate Data LLC. Real Estate listings held by brokerage firms other than Ryan Botkin are marked with the Broker Reciprocity logo or the Broker Reciprocity thumbnail logo (a little black house) and detailed information about them includes the names of the listing brokers. Some properties which appear for sale on this website may subsequently have sold and may no longer be available. The information being provided is for consumers' personal, non-commercial use and may not be used for any purpose other than to identify prospective properties consumers may be interested in purchasing.
NOTICE: Many homes contain recording devices, and buyers should be aware they may be recorded during a showing.
Copyright © 2026 Midwest Real Estate Data LLC
Information deemed reliable but not guaranteed.
Midwest Real Estate Data LLC data last updated on October 08, 2026 03:47 PM - CT

Based on information submitted to the MLS GRID as of October 08, 2026 03:47 PM - CT. All data is obtained from various sources and may not have been verified by broker or MLS GRID. Supplied Open House Information is subject to change without notice. All information should be independently reviewed and verified for accuracy. Properties may or may not be listed by the office/agent presenting the information. Properties displayed may be listed or sold by various participants in the MLS. Some listings have been excluded from this website.
IDX information is provided exclusively for consumers’ personal noncommercial use, that it may not be used for any purpose other than to identify prospective properties consumers may be interested in purchasing, that the data is deemed reliable but is not guaranteed by MLS GRID, and that the use of the MLS GRID Data may be subject to an end user license agreement prescribed by the Member Participant’s applicable MLS if any and as amended from time to time.
Property Last Updated: October 08, 2026 03:47 PM - CT
