7998 Champlain Avenue
Tinley Park, IL 60477
$625,000
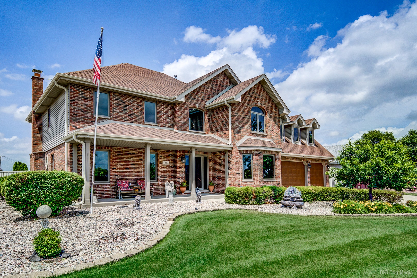
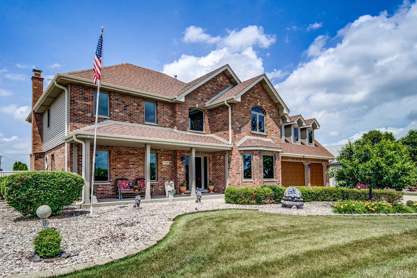
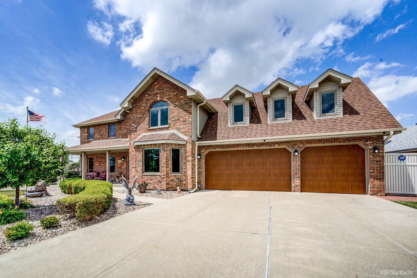
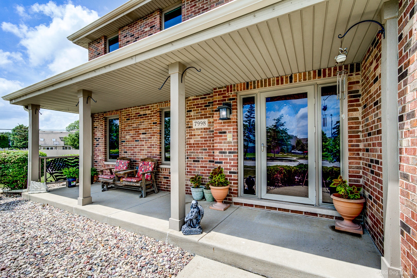
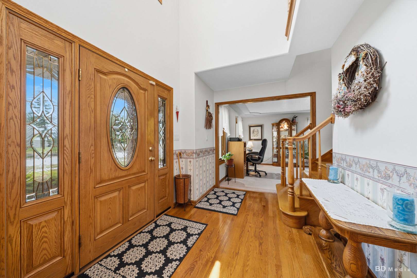
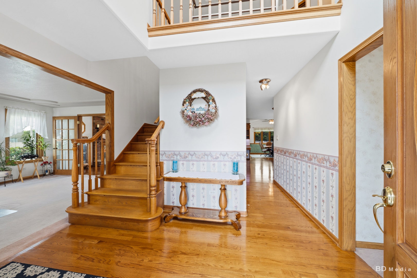
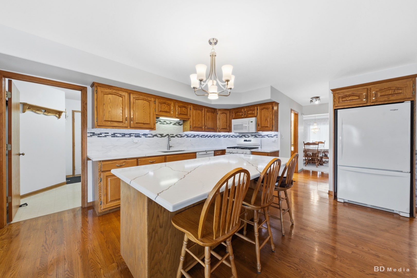
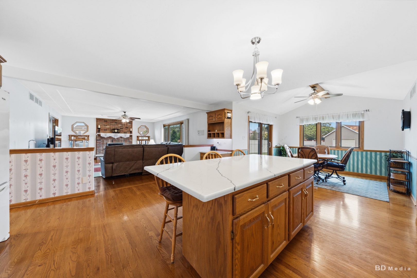
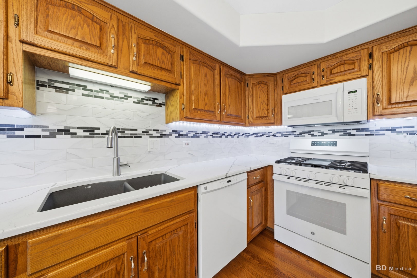
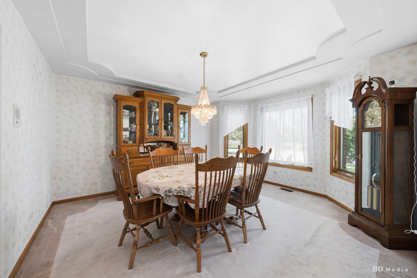
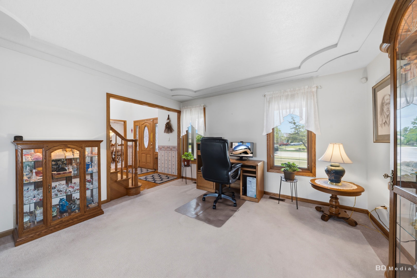
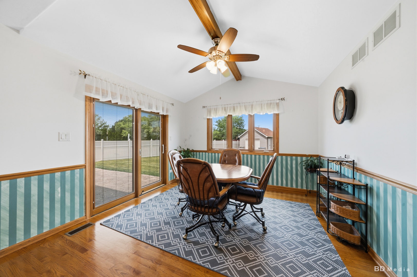
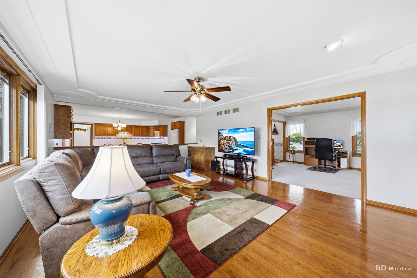
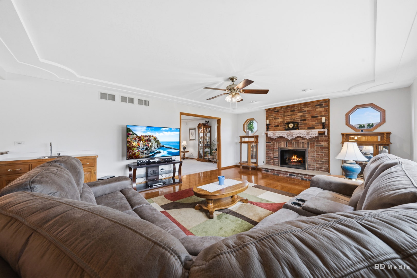
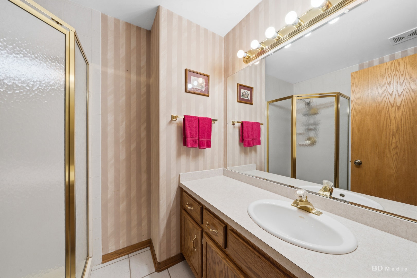
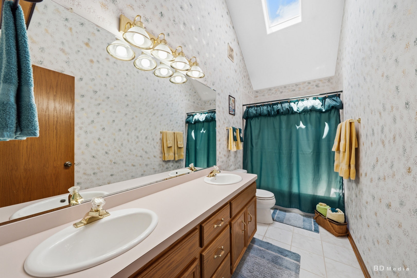
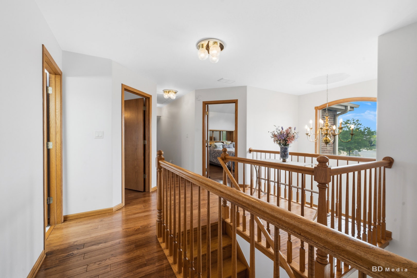
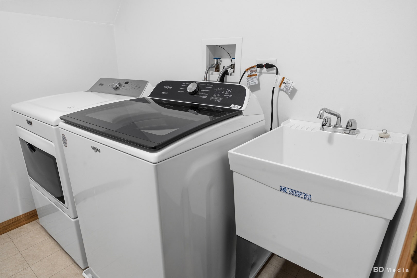
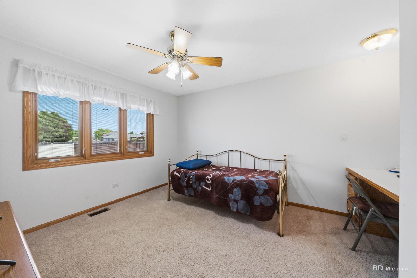
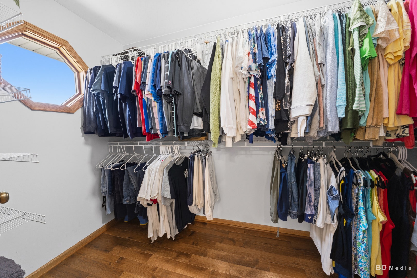
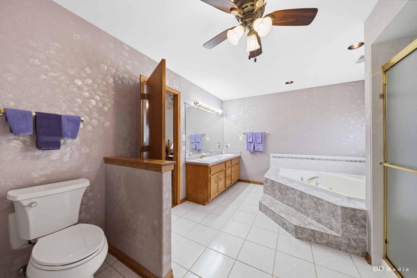
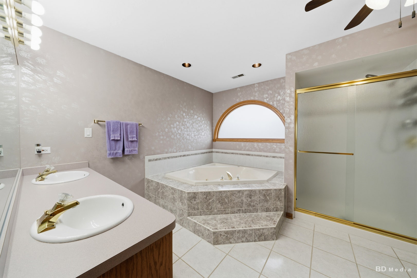
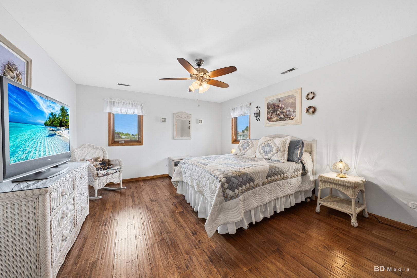
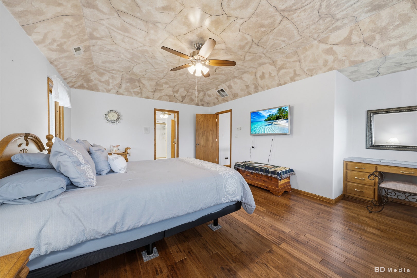
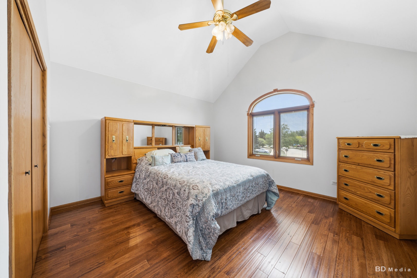
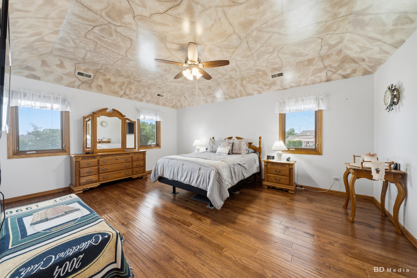
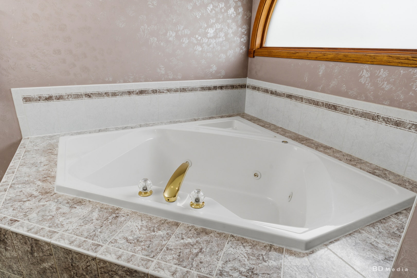
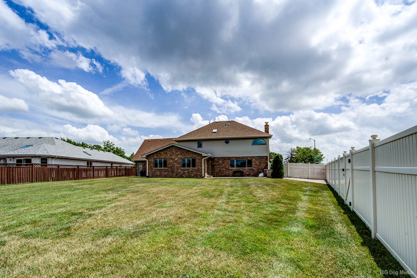
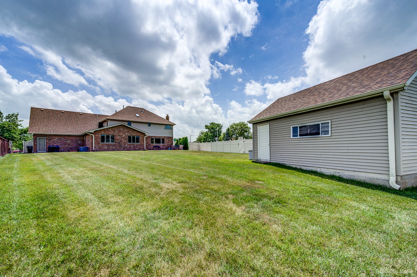
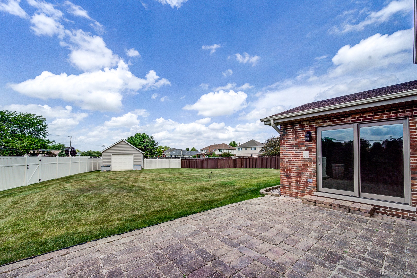
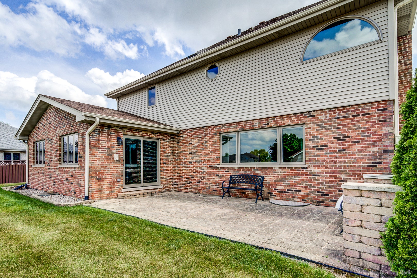
Welcome to this meticulously maintained one-owner home in the highly desirable Bristol Park subdivision! Offering 3,671 square feet of living space, this impressive residence features 4 spacious bedrooms, 3 full bathrooms, a dedicated home office, and a convenient second floor laundry room. Pride of ownership SHINES throughout, as this home has been lovingly cared for by the same owner for nearly 30 years. Recent updates provide peace of mind, including a roof approximately 10 years old and windows and HVAC systems that are LESS than 5 years old. The thoughtfully designed floor plan offers generous room sizes, abundant storage, and a large walk-in closet. Step outside onto this oversized corner, fenced lot, enjoy beautifully landscaped grounds, a sprinkler system to keep the yard looking its best, and a spacious 3 car garage. Ideally located near expressways, shopping, dining, and everyday conveniences, this exceptional home combines size, QUALITY, and location. Don't miss this opportunity to make this Bristol Park Beauty your own!
| Listing Id: | 12672590 |
|---|---|
| List Price: | $605,000 |
| Close Price: | $625,000 |
| Close Date: | 2026-08-03 |
| Property Type: | Residential |
| Property Type: | Detached Single |
| Status: | Closed |
| Bedrooms Total: | 4 |
| Bathrooms Full: | 3 |
| Living Area: | 3,672 |
| Parking On Site: | Yes |
| Tax Annual Amount: | $12,597 |
| City: | Tinley Park |
| County Or Parish: | Cook |
| Postal Code: | 60477 |
| Year Built: | 1997 |
| Appliances: | Range, Microwave, Dishwasher |
| Association Fee Frequency: | Not Applicable |
| Association Fee Includes: | None |
| Basement: | true |
| Basement: | Unfinished, Full |
| Bathrooms Total Integer: | 3 |
| Bedrooms Possible: | 4 |
| Construction Materials: | Brick |
| Cooling: | Central Air |
| Directions: | North on 80th Ave to Bristol Park Dr head East and home is on the North side of the street. |
| Elementary School District: | 140 |
| Fireplaces Total: | 1 |
| Flooring: | Hardwood |
| Foundation Details: | Concrete Perimeter |
| Garage Spaces: | 3 |
| Heating: | Natural Gas |
| High School District: | 230 |
| Laundry Features: | Gas Dryer Hookup |
| Listing Contract Date: | 2026-06-14 |
| Living Area Source: | Landlord/Tenant/Seller |
| Lot Features: | Corner Lot |
| Lot Size Acres: | 0.35 |
| Lot Size Dimensions: | 43X168X62X64X178 |
| Middle Or Junior School District: | 140 |
| MLS Area Major: | Tinley Park |
| Age: | 26-30 Years |
| Agent Owned/Interest (Y/N): | No |
| Aprox. Total Finished Sq Ft: | 0 |
| Assessor Square Footage: | 3671 |
| Built Before 1978 (Y/N): | No |
| Basement Bathrooms (Y/N): | No |
| Corporate Limits: | Tinley Park |
| Dining Room: | Separate |
| Disability Access And/Or Equipped: | No |
| Finance Code: | Conventional |
| Fireplace Location: | Family Room |
| General Information: | School Bus Service |
| Lot Size: | .25-.49 Acre |
| Master Association Fee Frequency: | Not Required |
| Market Code: | Off-Market |
| Rebuilt (Y/N): | No |
| Rehab (Y/N): | No |
| Offered For Sale Or Rent: | No |
| Special Assessments: | N |
| Short Sale: | Not Applicable |
| Is Parking Included In Price: | Yes |
| Special Service Area: | N |
| Total Finished/Unfinshed Sq Ft: | 0 |
| Total Sq Ft: | 0 |
| Type Detached: | 2 Stories |
| Update Date: | 2026-08-03T19:05:53 |
| Window Features: | Tinted Windows |
| Original List Price: | $605,000 |
| Other Structures: | Shed(s) |
| Ownership: | Fee Simple |
| Parcel Number: | 27361020010000 |
| Parking Features: | Concrete, Garage Door Opener, Yes, Garage Owned, Attached, Garage |
| Parking Total: | 3 |
| Possession: | Closing |
| Roof: | Asphalt |
| Rooms Total: | 10 |
| Room Type: | Eating Area, Office |
| Sewer: | Public Sewer |
| Special Listing Conditions: | None |
| State Or Province: | IL |
| Tax Year: | 2023 |
| Township: | Orland |
| Water Source: | Public |
| Actual Status: | Closed |
| Lot Size Source: | County Records |
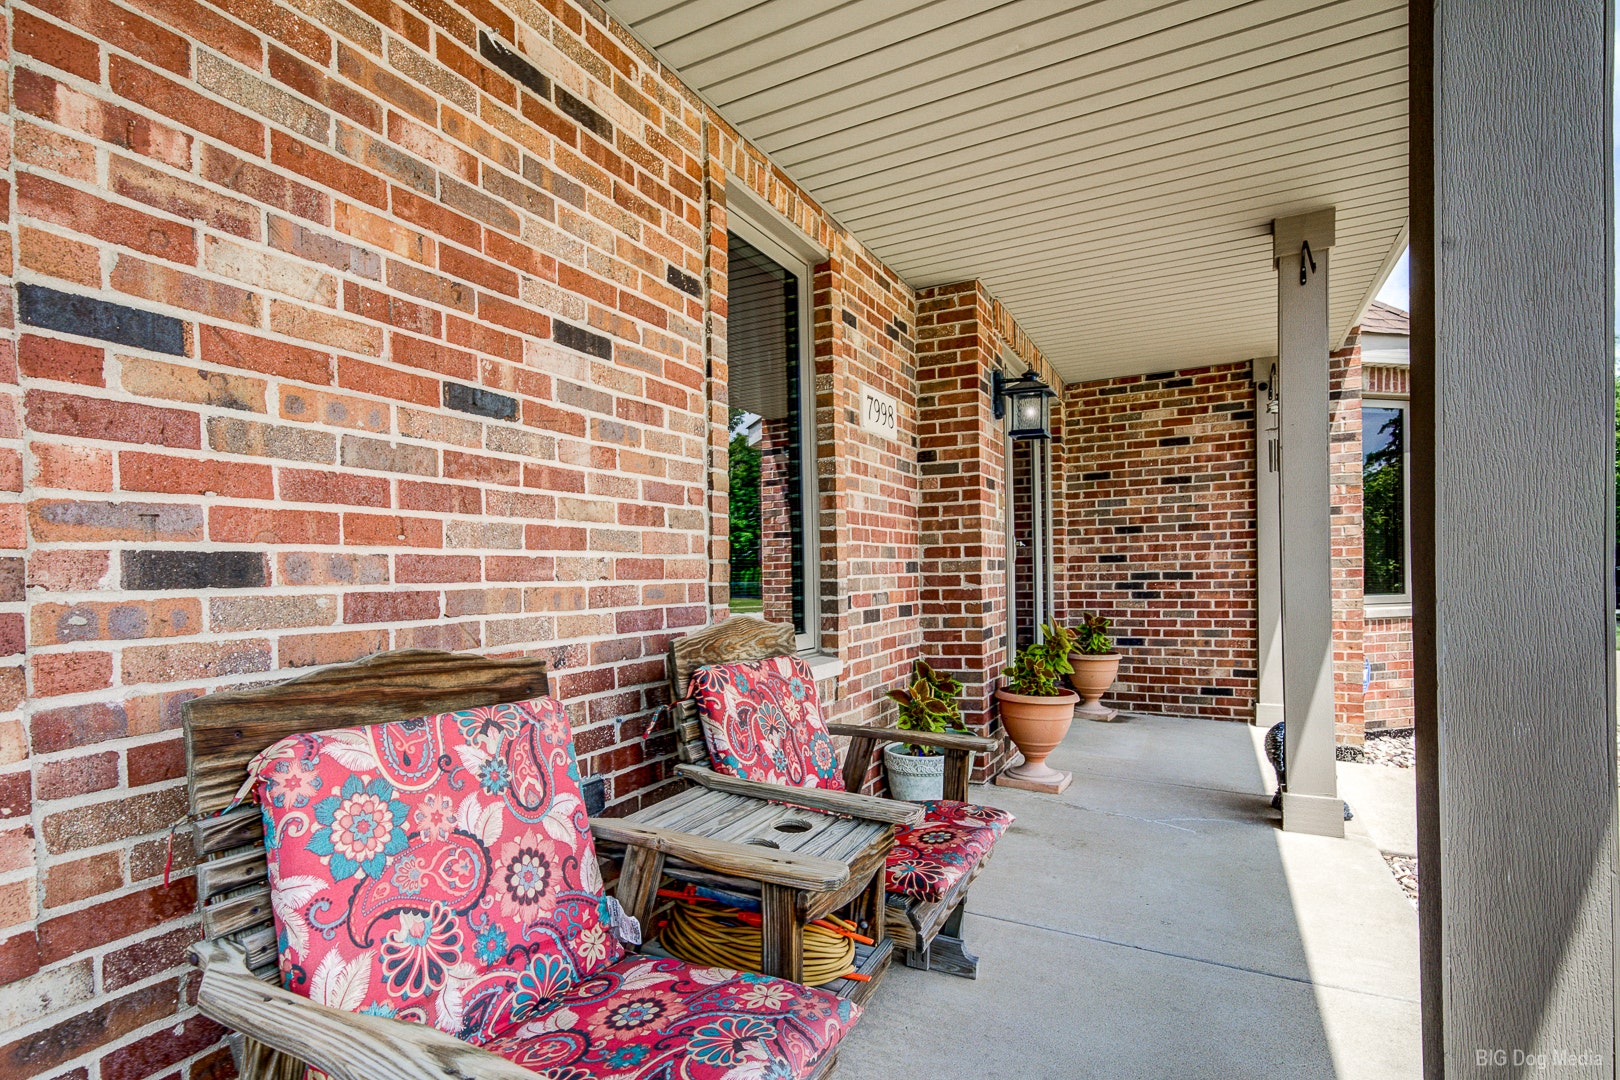
| Patio And Porch Features: | Porch |
| Activation Date: | 2026-06-12 |
| New Construction Y/N: | No |
Listing Courtesy of: Village Realty, Inc.

Listing Agent: Catherine Gonzalez
708-668-3282
Buyer Represented by: Coldwell Banker Realty
Selling Agent: Blaine Kosek
Mortgage Calculator
The data relating to real estate for sale on this website comes in part from the Broker Reciprocity program of Midwest Real Estate Data LLC. Real Estate listings held by brokerage firms other than Ryan Botkin are marked with the Broker Reciprocity logo or the Broker Reciprocity thumbnail logo (a little black house) and detailed information about them includes the names of the listing brokers. Some properties which appear for sale on this website may subsequently have sold and may no longer be available. The information being provided is for consumers' personal, non-commercial use and may not be used for any purpose other than to identify prospective properties consumers may be interested in purchasing.
NOTICE: Many homes contain recording devices, and buyers should be aware they may be recorded during a showing.
Copyright © 2026 Midwest Real Estate Data LLC
Information deemed reliable but not guaranteed.
Midwest Real Estate Data LLC data last updated on October 08, 2026 04:15 PM - CT

Based on information submitted to the MLS GRID as of October 08, 2026 04:15 PM - CT. All data is obtained from various sources and may not have been verified by broker or MLS GRID. Supplied Open House Information is subject to change without notice. All information should be independently reviewed and verified for accuracy. Properties may or may not be listed by the office/agent presenting the information. Properties displayed may be listed or sold by various participants in the MLS. Some listings have been excluded from this website.
IDX information is provided exclusively for consumers’ personal noncommercial use, that it may not be used for any purpose other than to identify prospective properties consumers may be interested in purchasing, that the data is deemed reliable but is not guaranteed by MLS GRID, and that the use of the MLS GRID Data may be subject to an end user license agreement prescribed by the Member Participant’s applicable MLS if any and as amended from time to time.
Property Last Updated: October 08, 2026 04:15 PM - CT
