610 High Grove Drive
Minooka, IL 60447
$2,950
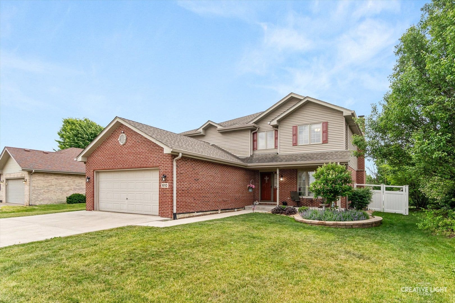
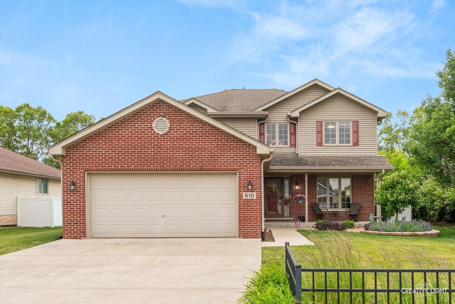
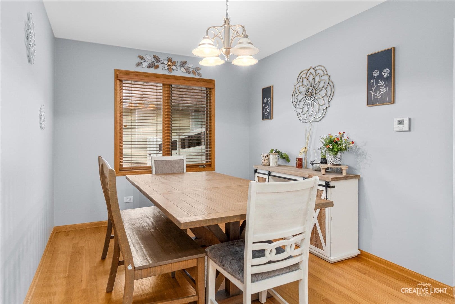
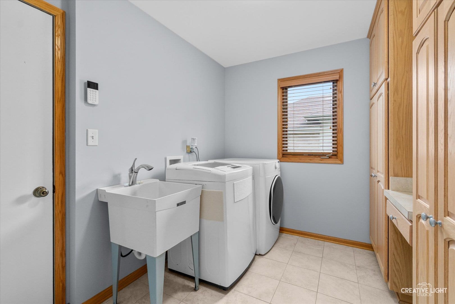
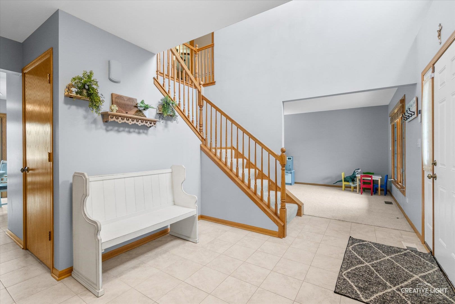
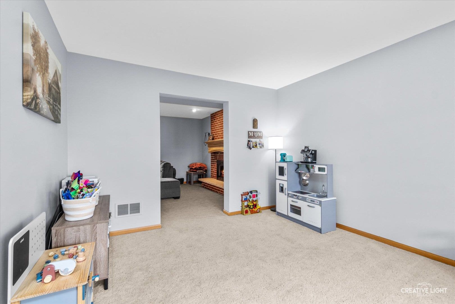
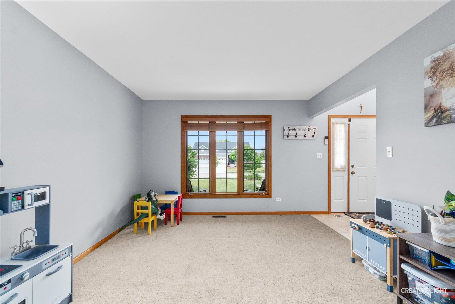
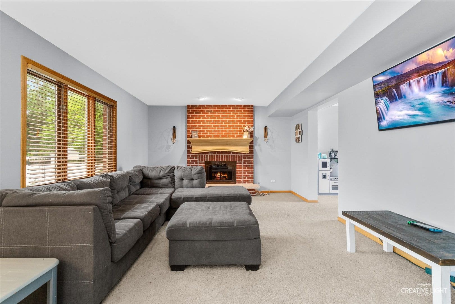
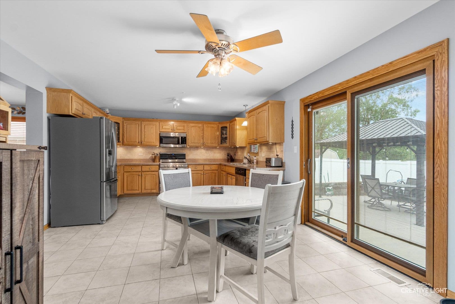
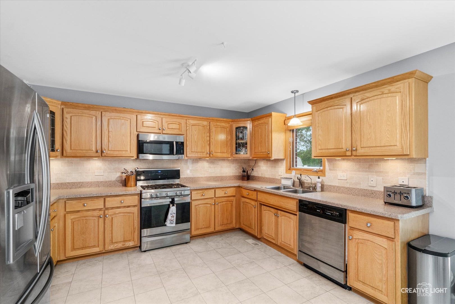
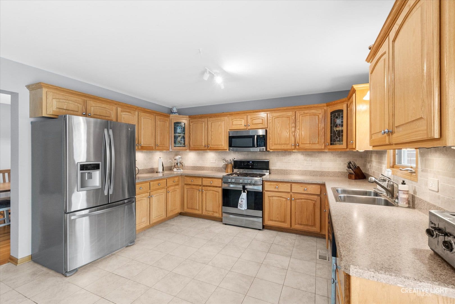
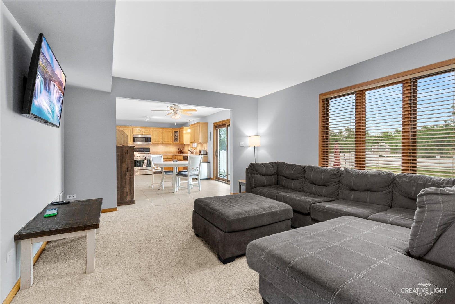
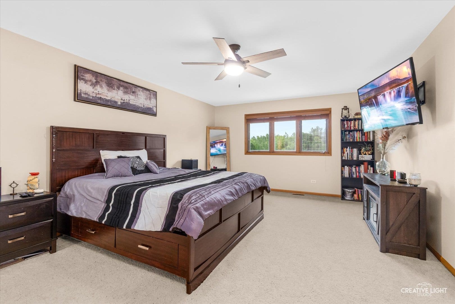
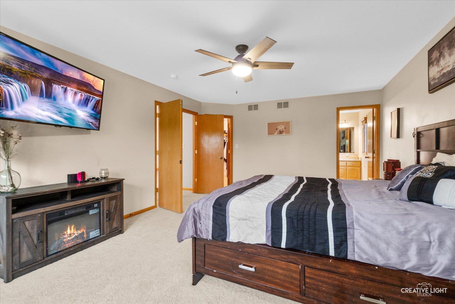
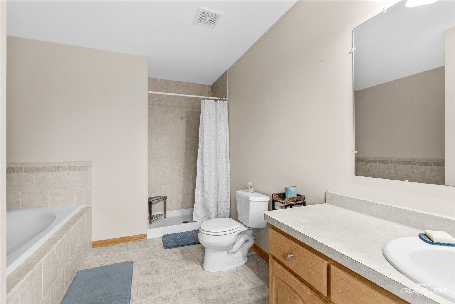
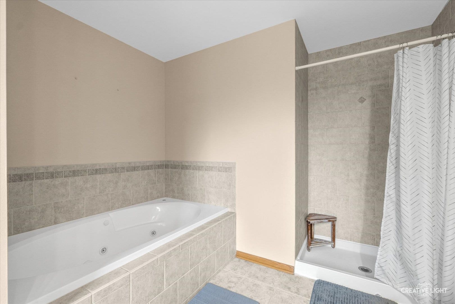
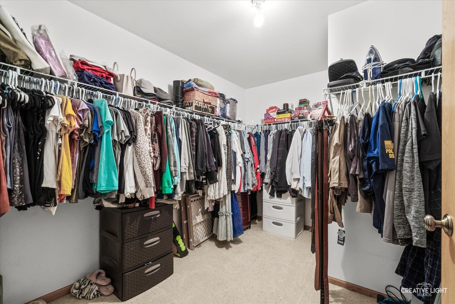
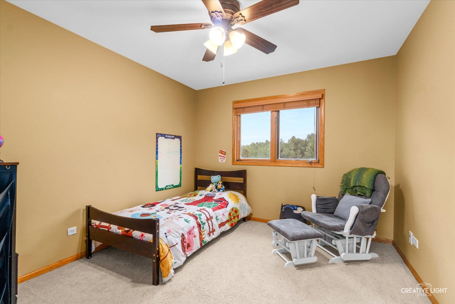
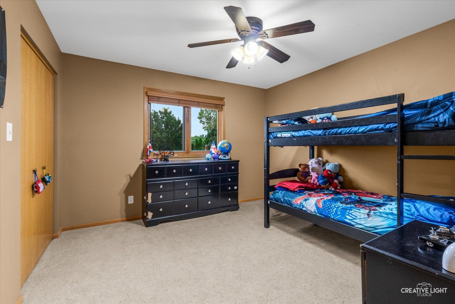
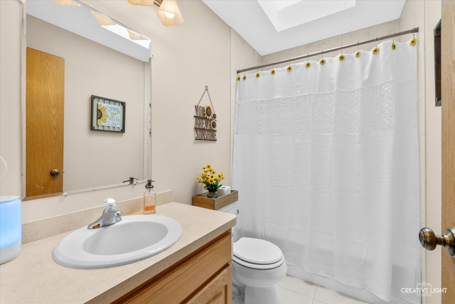
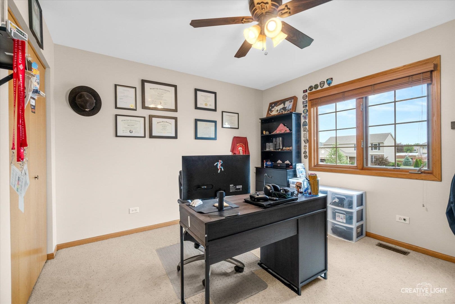
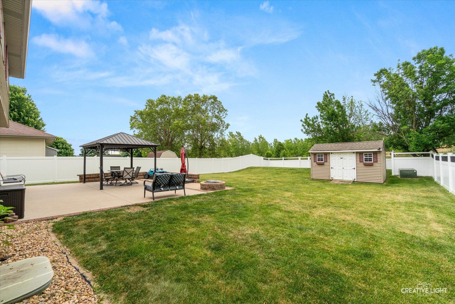
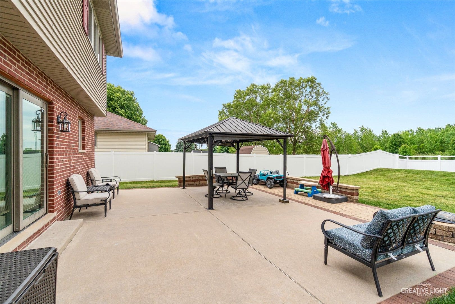
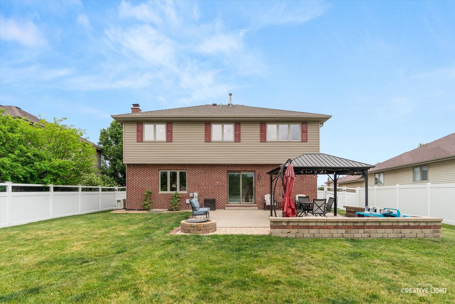
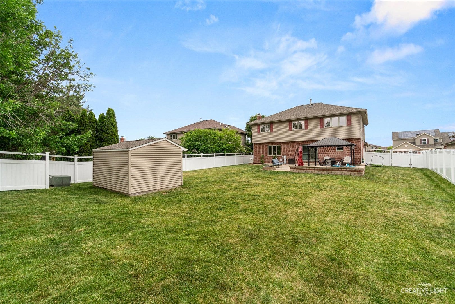
Beautifully maintained, quality-built half-brick home situated on a premium lot with no rear neighbors, offering exceptional privacy and peaceful backyard views. From the charming covered front porch and professionally landscaped exterior to the thoughtfully updated interior, this home showcases pride of ownership throughout. Step inside to a dramatic two-story foyer and discover spacious, light-filled living areas designed for both everyday living and entertaining. The entire first floor has been freshly painted, creating a bright, clean, and move-in-ready atmosphere. The inviting family room features a gas-log fireplace with a custom mantel, while the adjacent living room provides flexible space that can easily serve as a home office, playroom, or formal sitting area. The well-appointed eat-in kitchen offers abundant counter space, upgraded cabinetry, a beautiful marble backsplash, and a convenient dining area perfect for casual meals. The formal dining room is ideally located just off the kitchen, making hosting family gatherings and special occasions effortless. A functional main-floor laundry and mudroom includes a utility sink and custom cabinetry for added storage and organization. Upstairs, the spacious primary suite features a large walk-in closet and a private bath complete with a jetted soaking tub and separate walk-in shower. Three additional generously sized bedrooms and a bright hall bath complete with skylight complete the second level. Enjoy outdoor living at its finest in the expansive backyard featuring a large patio with decorative paver wall, gazebo, storage shed, and a newly installed vinyl fence that ...
+ Read More| Listing Id: | 12729982 |
|---|---|
| List Price: | $2,950 |
| Close Price: | $2,950 |
| Close Date: | 2026-08-20 |
| Property Type: | Residential Lease |
| Property Type: | Residential Lease |
| Status: | Closed |
| Bedrooms Total: | 4 |
| Bathrooms Full: | 2 |
| Bathrooms Half: | 1 |
| Living Area: | 2,527 |
| Parking On Site: | Yes |
| City: | Minooka |
| County Or Parish: | Grundy |
| Postal Code: | 60447 |
| Year Built: | 2007 |
| Appliances: | Range, Microwave, Dishwasher, Refrigerator, Washer, Dryer |
| Availability Date: | 2026-08-15 |
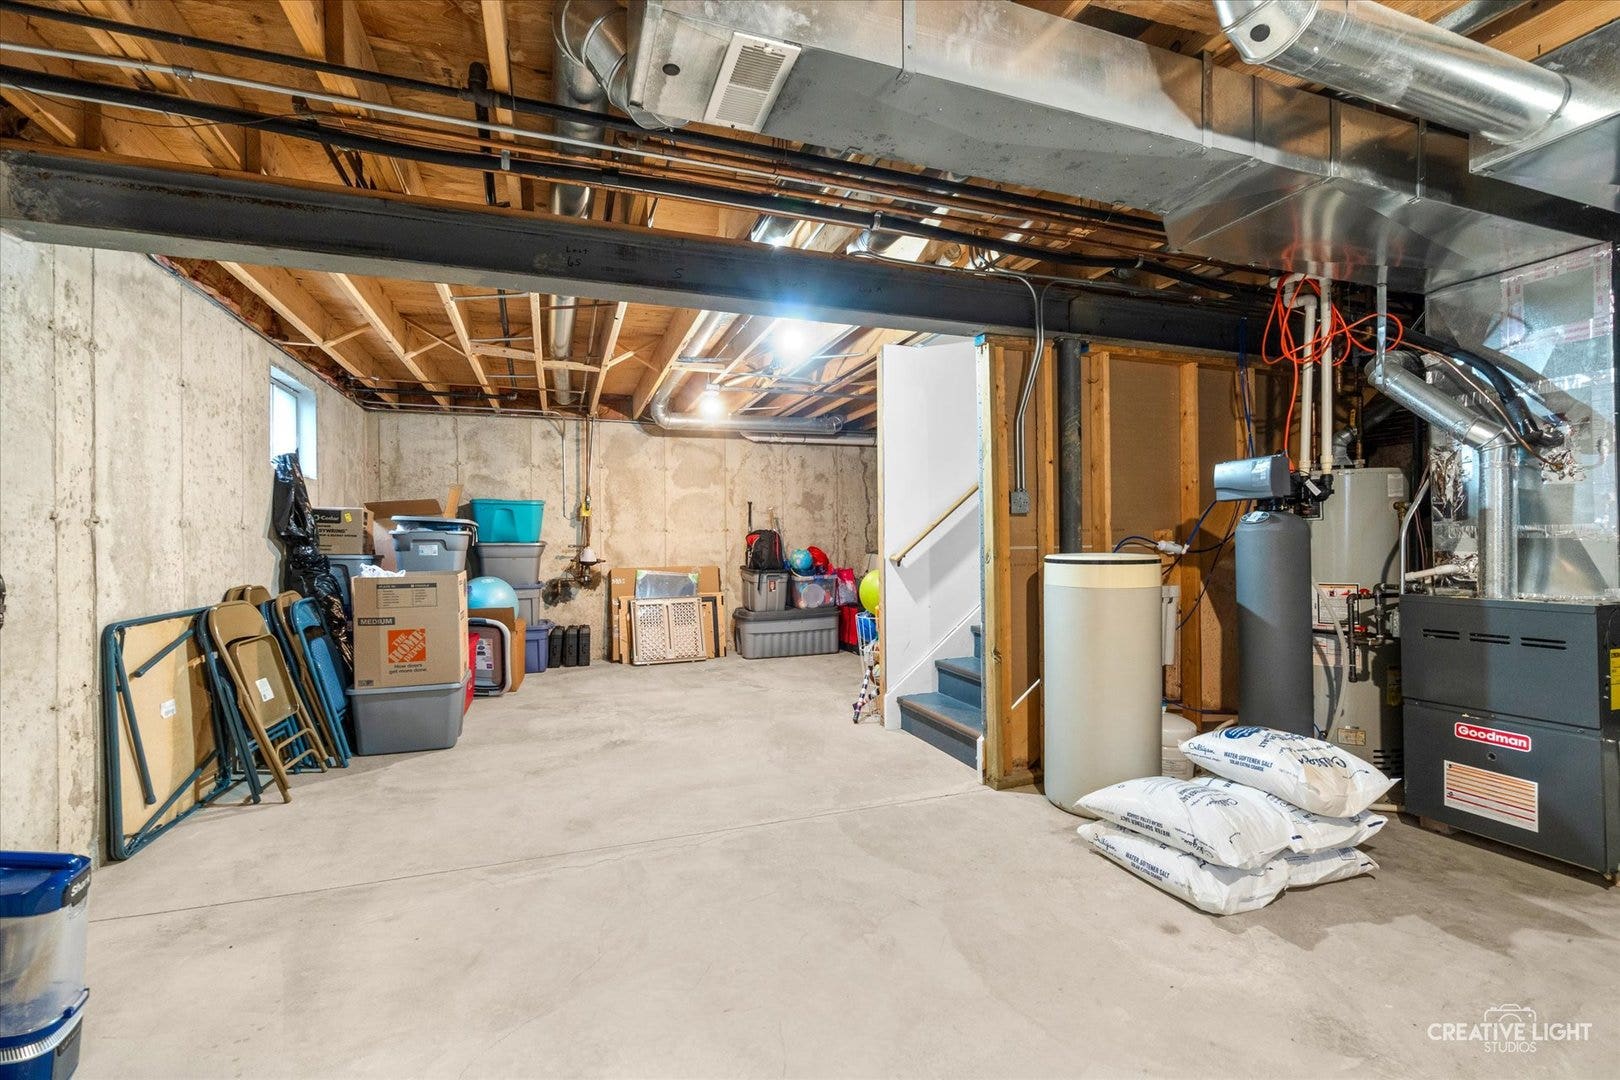
| Basement: | true |
| Basement: | Unfinished, Partial |
| Bathrooms Total Integer: | 3 |
| Bedrooms Possible: | 4 |
| Construction Materials: | Vinyl Siding, Brick |
| Cooling: | Central Air |
| Directions: | Ridge Road to E. Brannick Road. Go to Fenney Drive to High Grove West. |
| Electric: | Circuit Breakers, 200+ Amp Service |
| Elementary School District: | 201 |
| Fireplace Features: | Wood Burning, Gas Starter |
| Fireplaces Total: | 1 |
| Flooring: | Hardwood, Carpet |
| Foundation Details: | Concrete Perimeter |
| Furnished: | No |
| Garage Spaces: | 2 |
| Heating: | Natural Gas |
| High School: | Minooka Community High School |
| High School District: | 111 |
| Interior Features: | Storage, High Ceilings, Open Floorplan |
| Laundry Features: | Main Level, Gas Dryer Hookup, In Unit, Laundry Closet, Sink |
| Listing Contract Date: | 2026-08-20 |
| Living Area Source: | Assessor |
| Lot Size Dimensions: | 75X178X58X180 |
| Middle Or Junior School District: | 201 |
| MLS Area Major: | Minooka |
| Age: | 16-20 Years |
| Agent Owned/Interest (Y/N): | No |
| Aprox. Total Finished Sq Ft: | 0 |
| Built Before 1978 (Y/N): | No |
| Bath Amenities: | Whirlpool, Separate Shower |
| Basement Bathrooms (Y/N): | No |
| Corporate Limits: | Minooka |
| Dining Room: | Separate |
| Disability Access And/Or Equipped: | No |
| Fireplace Location: | Family Room |
| General Information: | School Bus Service |
| Market Code: | Off-Market |
| Management: | Self-Management |
| Max Pet Weight: | 50 |
| Original Rental Price: | $2,950 |
| Pets Allowed (Y/N): | Yes |
| Rented Date: | 2026-09-01T05:00:00 |
| Rebuilt (Y/N): | No |
| Rented Price: | 2950 |
| Rehab (Y/N): | No |
| Offered For Sale Or Rent: | No |
| Security Deposit: | 3000 |
| Short Term Lease Ok (Y/N): | Yes |
| Is Parking Included In Price: | Yes |
| Total Finished/Unfinshed Sq Ft: | 0 |
| Total Sq Ft: | 0 |
| Type Detached: | 2 Stories |
| Update Date: | 2026-09-03T18:19:21 |
| Window Features: | Skylight(s) |
| Other Equipment: | Water-Softener Rented, CO Detectors, Ceiling Fan(s), Sump Pump, Backup Sump Pump;, Radon Mitigation System, Generator, Water Heater-Gas |
| Other Structures: | Shed(s) |
| Parking Features: | Concrete, Garage Door Opener, Yes, Garage Owned, Attached, Garage |
| Parking Total: | 2 |
| Pets Allowed: | Cats OK, Dogs OK |
| Possession: | Negotiable |
| Rent Includes: | None |
| Roof: | Asphalt |
| Rooms Total: | 8 |
| Room Type: | No additional rooms |
| Sewer: | Public Sewer |
| State Or Province: | IL |
| Township: | Aux Sable |
| Water Source: | Public |
| Exposure: | North |
| Actual Status: | Rented |
| Rented Price: | 2950 |
| Rental Price: | $2,950 |
| College Rental Yn: | No |
Listing Courtesy of: Coldwell Banker Real Estate Group

Listing Agent: Gregory Wroblewski
630-269-1793
Buyer Represented by: NON MEMBER
Selling Agent: Non Member
The data relating to real estate for sale on this website comes in part from the Broker Reciprocity program of Midwest Real Estate Data LLC. Real Estate listings held by brokerage firms other than Ryan Botkin are marked with the Broker Reciprocity logo or the Broker Reciprocity thumbnail logo (a little black house) and detailed information about them includes the names of the listing brokers. Some properties which appear for sale on this website may subsequently have sold and may no longer be available. The information being provided is for consumers' personal, non-commercial use and may not be used for any purpose other than to identify prospective properties consumers may be interested in purchasing.
NOTICE: Many homes contain recording devices, and buyers should be aware they may be recorded during a showing.
Copyright © 2026 Midwest Real Estate Data LLC
Information deemed reliable but not guaranteed.
Midwest Real Estate Data LLC data last updated on October 08, 2026 04:15 PM - CT

Based on information submitted to the MLS GRID as of October 08, 2026 04:15 PM - CT. All data is obtained from various sources and may not have been verified by broker or MLS GRID. Supplied Open House Information is subject to change without notice. All information should be independently reviewed and verified for accuracy. Properties may or may not be listed by the office/agent presenting the information. Properties displayed may be listed or sold by various participants in the MLS. Some listings have been excluded from this website.
IDX information is provided exclusively for consumers’ personal noncommercial use, that it may not be used for any purpose other than to identify prospective properties consumers may be interested in purchasing, that the data is deemed reliable but is not guaranteed by MLS GRID, and that the use of the MLS GRID Data may be subject to an end user license agreement prescribed by the Member Participant’s applicable MLS if any and as amended from time to time.
Property Last Updated: October 08, 2026 04:15 PM - CT
