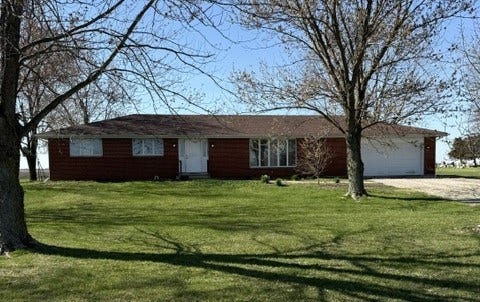
5470 W. Bell Road
Minooka, IL 60447
$2,400
Beautiful rural living on 2 acres! Newly painted interior and clean carpet. 4 bedrooms, 1 1/2 baths, all appliances including washer & dryer provided. Full unfinished basement. No smoking. SMALL PETS ALLOWED ON A CASE-BY-CASE BASIS WITH ADDITIONAL PET DEPOSIT. New LP Gas forced air heat & Central air conditioning. 2 car attached garage. Must have credit score of 670 or higher and gross income 2 1/2 times rent. Each adult 18 and over must complete online credit & background check. Once accepted, applicants will need Proof of Renters Insurance. Owner maintains yard and covers water & trash removal. Tenant responsible for snow removal and electric. Listing agent must accompany showings. 24 hours advance notice appreciated and confirmation of showings necessary. Please remove shoes.
| Listing Id: | 12656799 |
|---|---|
| List Price: | $2,575 |
| Close Price: | $2,400 |
| Close Date: | 2026-07-21 |
| Property Type: | Residential Lease |
| Property Type: | Residential Lease |
| Status: | Closed |
| Bedrooms Total: | 4 |
| Bathrooms Full: | 1 |
| Bathrooms Half: | 1 |
| Living Area: | 2,400 |
| Parking On Site: | Yes |
| City: | Minooka |
| County Or Parish: | Kendall |
| Postal Code: | 60447 |
| Year Built: | 1975 |
| Appliances: | Range, Microwave, Refrigerator, Washer, Dryer, Electric Oven |
| Availability Date: | 2026-07-15 |
| Basement: | true |
| Basement: | Unfinished, Full |
| Bathrooms Total Integer: | 2 |
| Bedrooms Possible: | 4 |
| Construction Materials: | Brick |
| Cooling: | Central Air |
| Directions: | Grove Rd. 2 miles south of Caton Farm Rd. to Bell Rd. Home & 2 acres is on south side of Bell Rd. |
| Elementary School District: | 201 |
| Garage Spaces: | 2 |
| Heating: | Propane |
| High School: | Minooka Community High School |
| High School District: | 111 |
| Listing Contract Date: | 2026-07-21 |
| Living Area Source: | Landlord/Tenant/Seller |
| Lot Size Dimensions: | 2 ACRES |
| Middle Or Junior School District: | 201 |
| MLS Area Major: | Minooka |
| Age: | 51-60 Years |
| Agent Owned/Interest (Y/N): | No |
| Aprox. Total Finished Sq Ft: | 0 |
| Built Before 1978 (Y/N): | Yes |
| Basement Bathrooms (Y/N): | No |
| Corporate Limits: | Unincorporated |
| Dining Room: | Separate |
| Disability Access And/Or Equipped: | No |
| General Information: | School Bus Service |
| Market Code: | Off-Market |
| Original Rental Price: | $2,575 |
| Pets Allowed (Y/N): | No |
| Rented Date: | 2026-07-21T05:00:00 |
| Rebuilt (Y/N): | No |
| Rented Price: | 2400 |
| Rehab (Y/N): | No |
| Rural (Y/N): | Y |
| Offered For Sale Or Rent: | No |
| Total Finished/Unfinshed Sq Ft: | 0 |
| Total Sq Ft: | 0 |
| Update Date: | 2026-07-22T21:10:20 |
| Parking Features: | Gravel, Yes, Attached, Garage |
| Parking Total: | 6 |
| Possession: | Immediate |
| Rent Includes: | Water, Parking, Scavenger, Exterior Maintenance, Lawn Care |
| Rooms Total: | 7 |
| Room Type: | No additional rooms |
| Sewer: | Septic Tank |
| State Or Province: | IL |
| Township: | Seward |
| Water Source: | Well |
| Actual Status: | Rented |
| Rented Price: | 2400 |
| Rental Price: | $2,575 |
Listing Courtesy of: Legacy Real Estate

Listing Agent: Susan Munson
630-247-8353
Buyer Represented by: Baird & Warner Fox Valley-Geneva
Selling Agent: Inactive Inactive
The data relating to real estate for sale on this website comes in part from the Broker Reciprocity program of Midwest Real Estate Data LLC. Real Estate listings held by brokerage firms other than Ryan Botkin are marked with the Broker Reciprocity logo or the Broker Reciprocity thumbnail logo (a little black house) and detailed information about them includes the names of the listing brokers. Some properties which appear for sale on this website may subsequently have sold and may no longer be available. The information being provided is for consumers' personal, non-commercial use and may not be used for any purpose other than to identify prospective properties consumers may be interested in purchasing.
NOTICE: Many homes contain recording devices, and buyers should be aware they may be recorded during a showing.
Copyright © 2026 Midwest Real Estate Data LLC
Information deemed reliable but not guaranteed.
Midwest Real Estate Data LLC data last updated on October 08, 2026 03:47 PM - CT

Based on information submitted to the MLS GRID as of October 08, 2026 03:47 PM - CT. All data is obtained from various sources and may not have been verified by broker or MLS GRID. Supplied Open House Information is subject to change without notice. All information should be independently reviewed and verified for accuracy. Properties may or may not be listed by the office/agent presenting the information. Properties displayed may be listed or sold by various participants in the MLS. Some listings have been excluded from this website.
IDX information is provided exclusively for consumers’ personal noncommercial use, that it may not be used for any purpose other than to identify prospective properties consumers may be interested in purchasing, that the data is deemed reliable but is not guaranteed by MLS GRID, and that the use of the MLS GRID Data may be subject to an end user license agreement prescribed by the Member Participant’s applicable MLS if any and as amended from time to time.
Property Last Updated: October 08, 2026 03:47 PM - CT
