479 N Lake Street
Aurora, IL 60506
$565,000
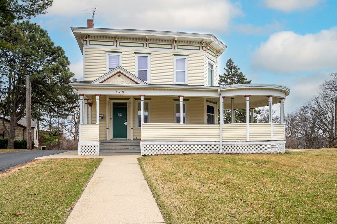
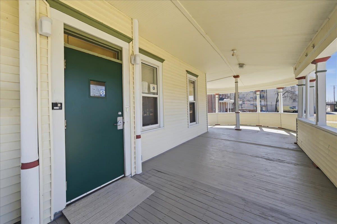
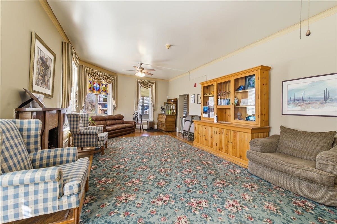
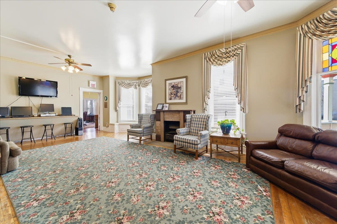
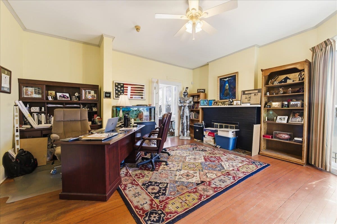
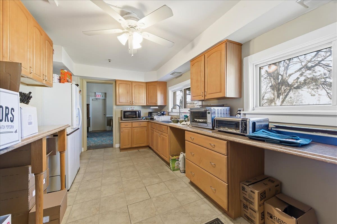
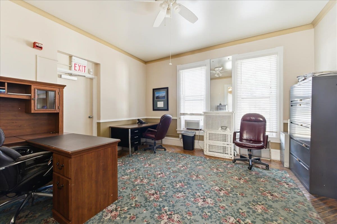
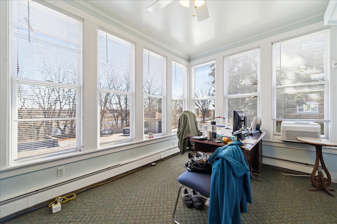
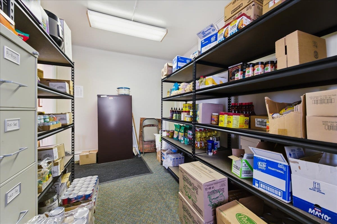
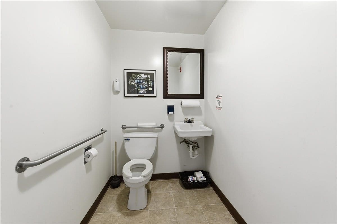
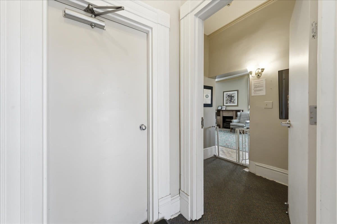
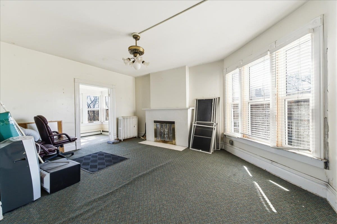
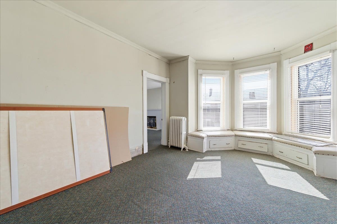
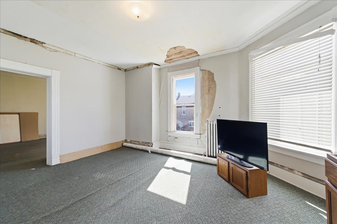
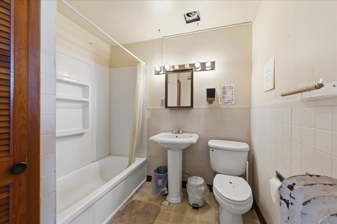
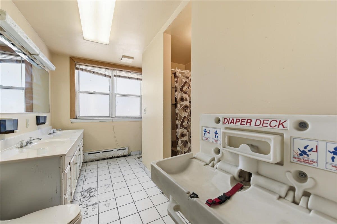
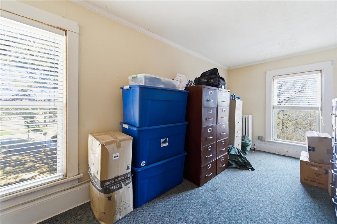
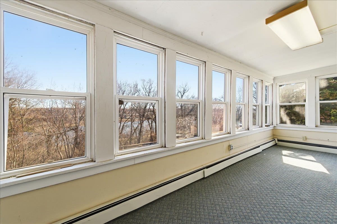
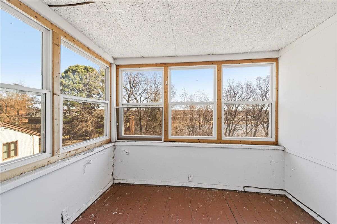
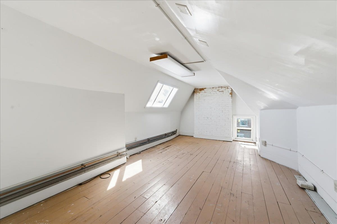
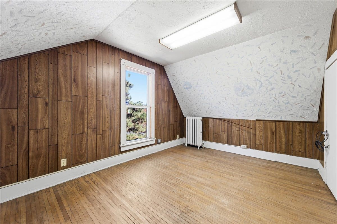
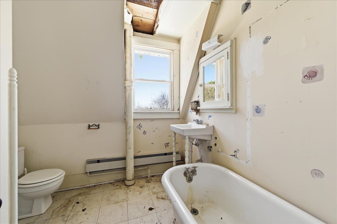
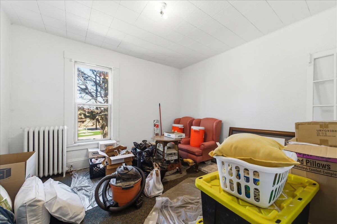
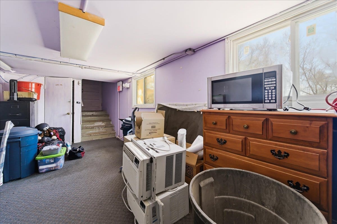
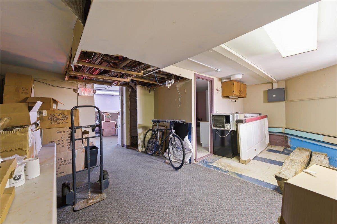
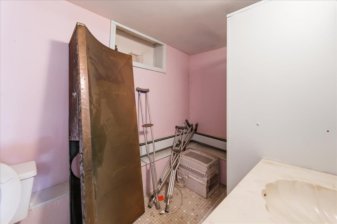
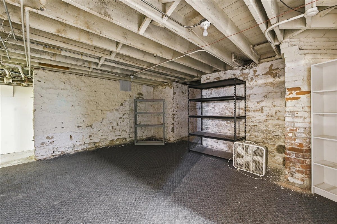
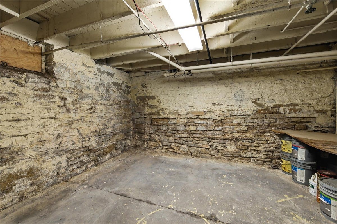
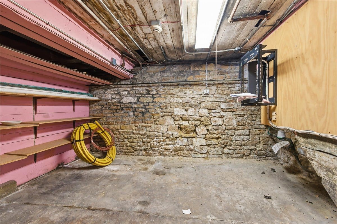
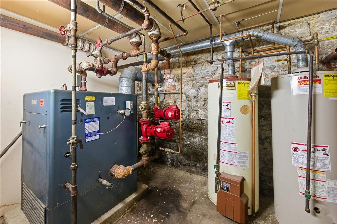
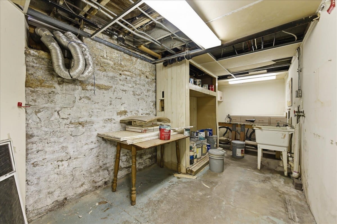
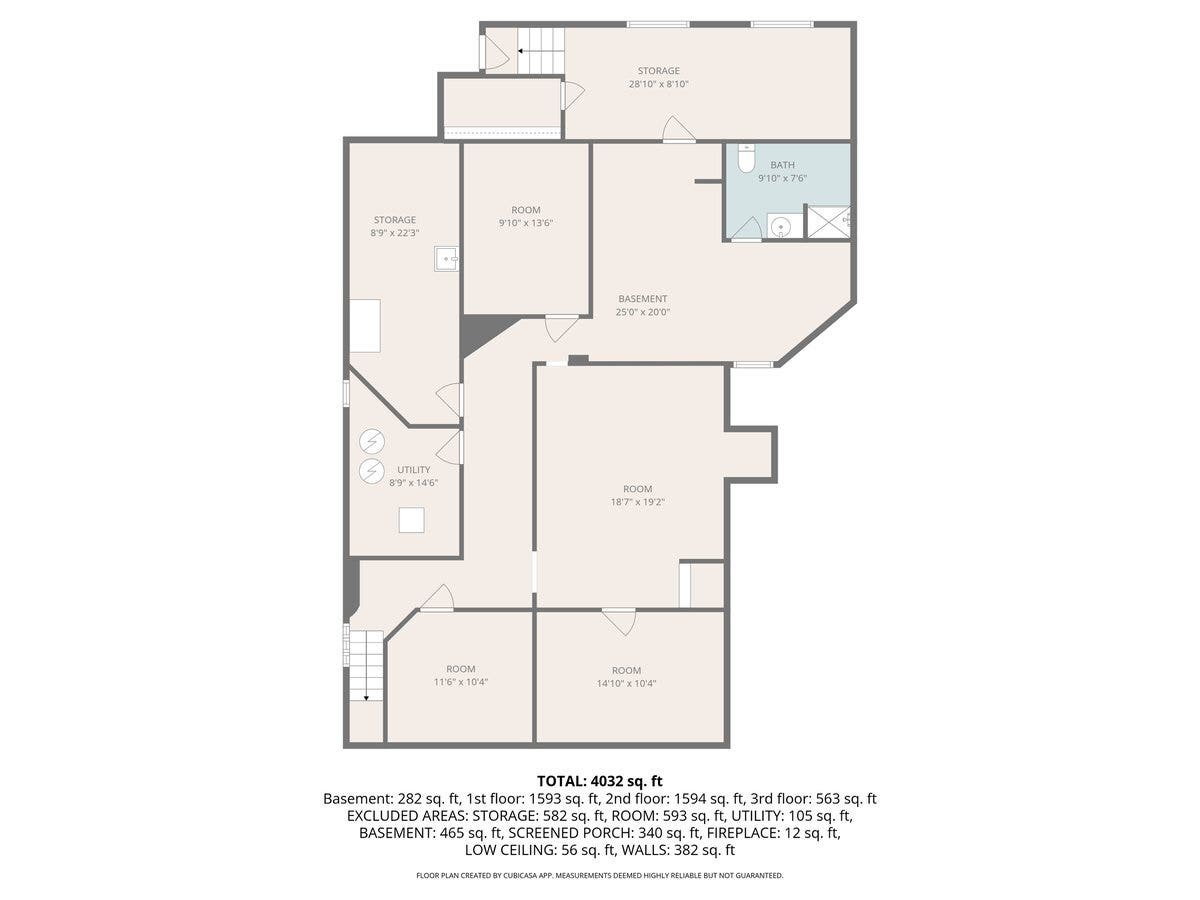
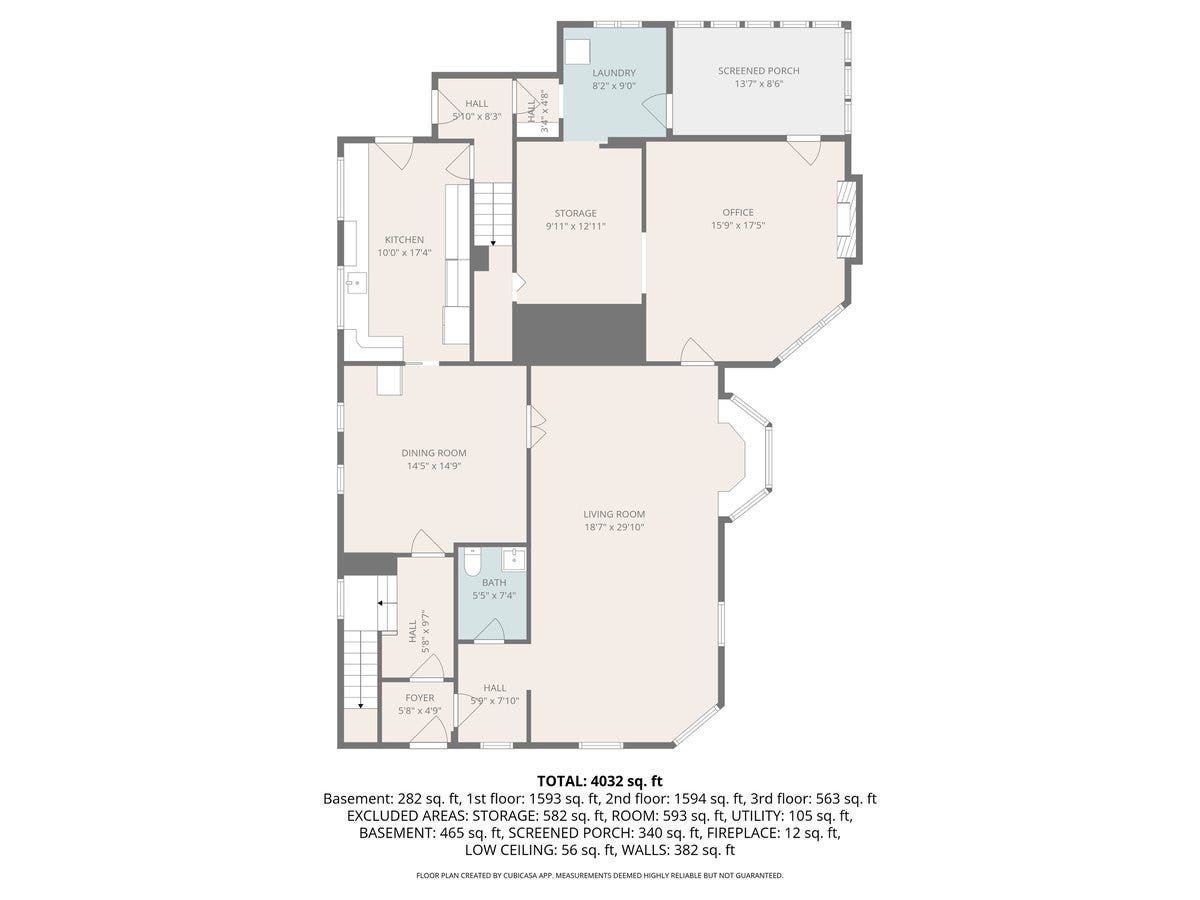
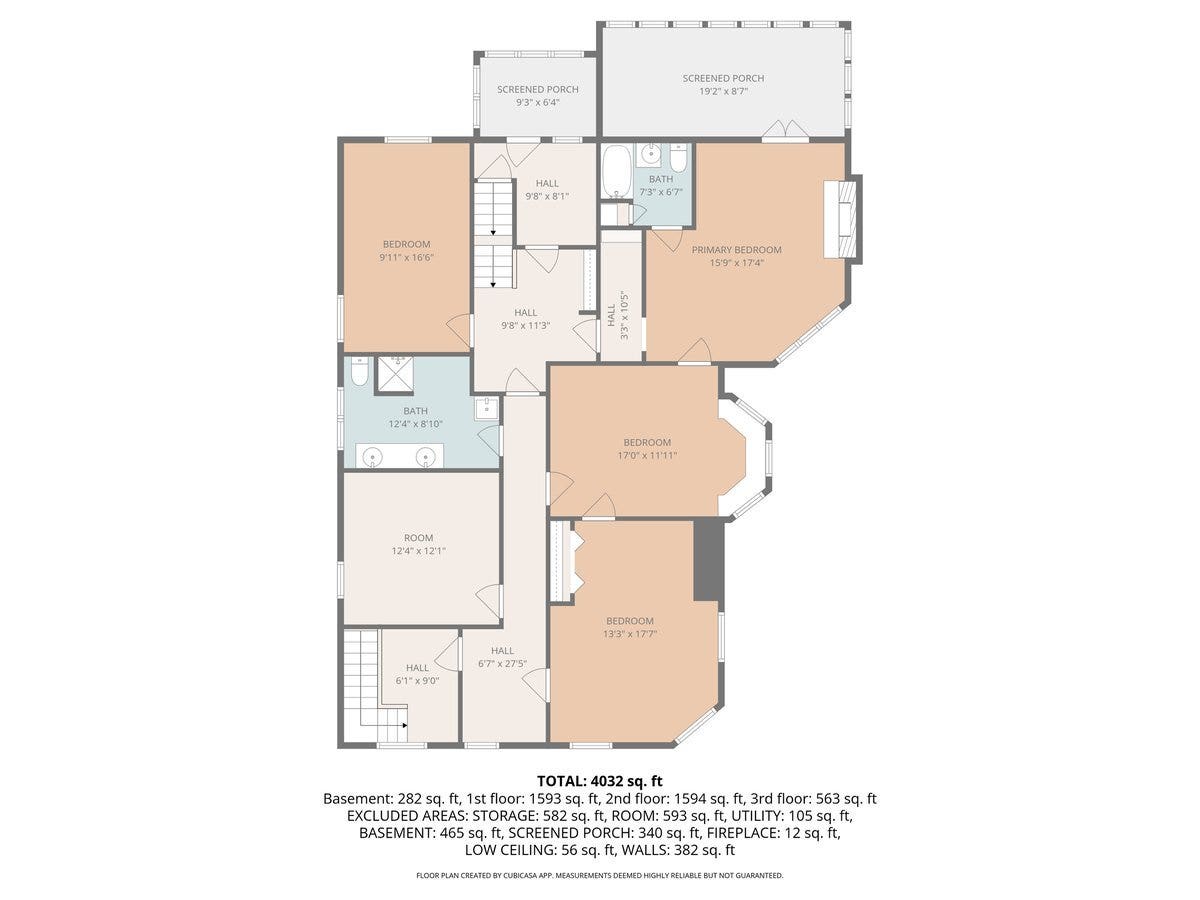
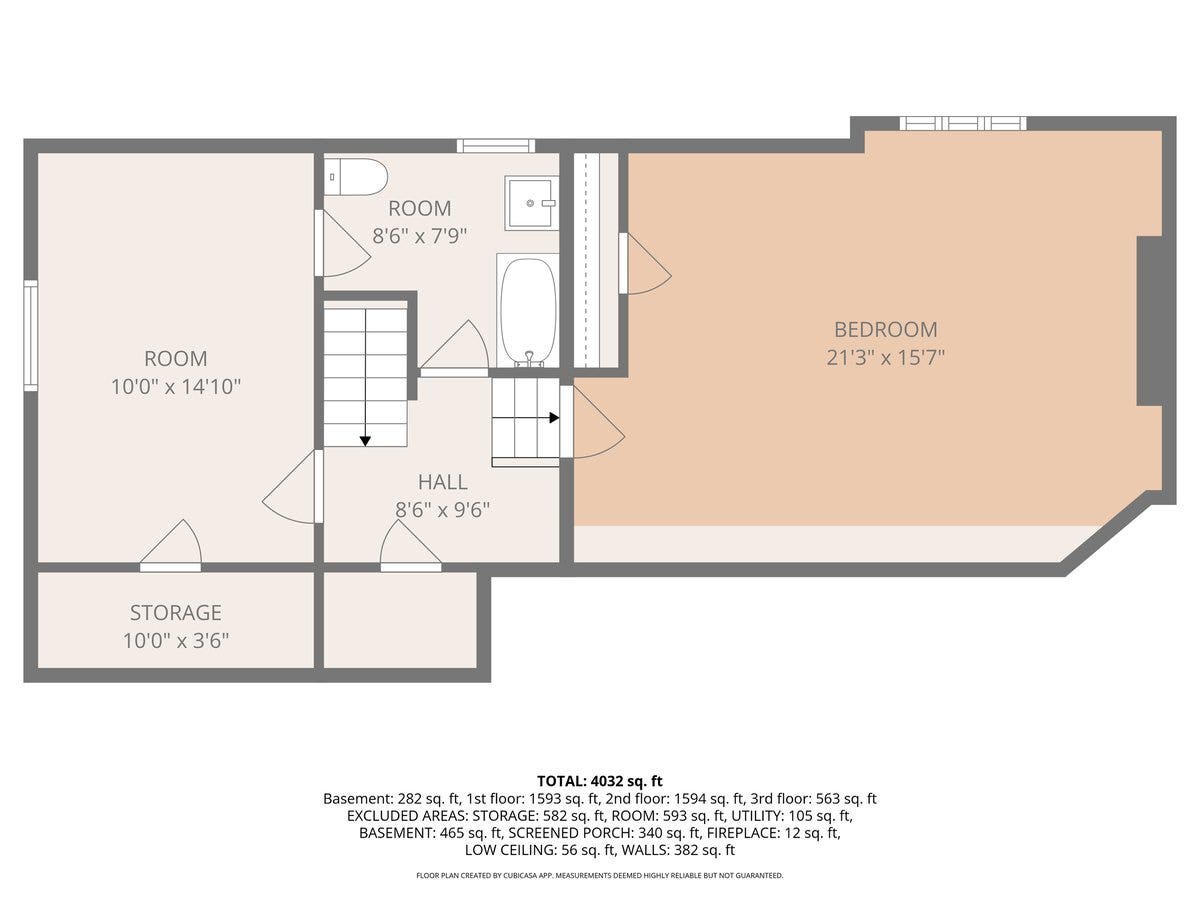
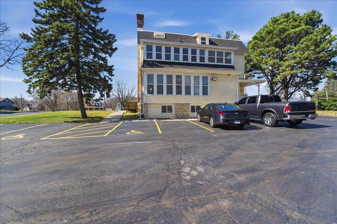
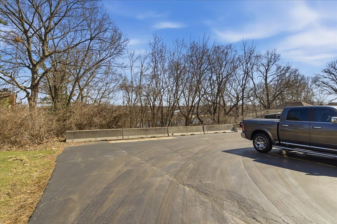
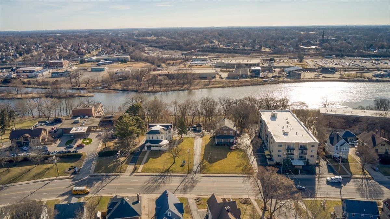
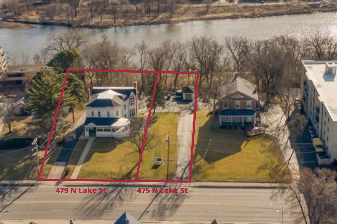
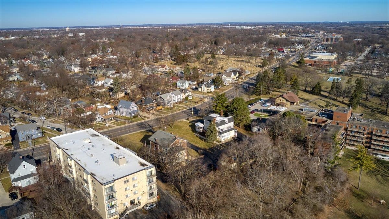
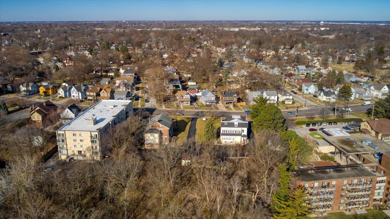
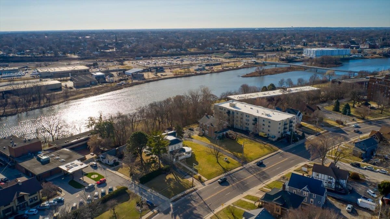
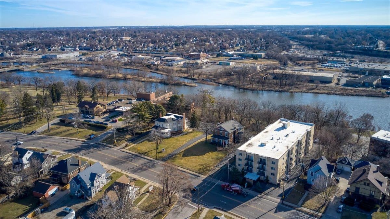
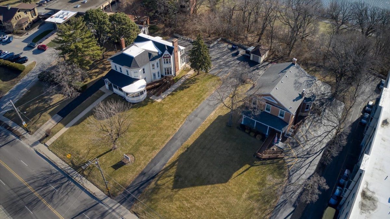
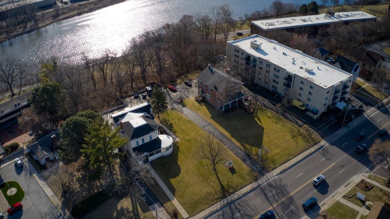
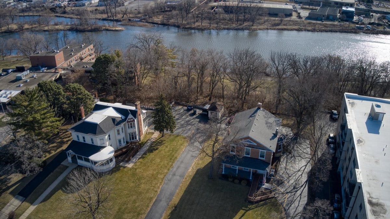
Property is Zoned R-5 (S). Spacious 2-story Victorian residence with walk-up stairs to 3rd floor finished space for additional living. Wrap-Around accessible front porch; Main Floor consists of a foyer, half bathroom, Huge Living Room; Dining Room; Family Room/Office area with Fireplace; Kitchen; Back enclosed Porch area is additional living space; Second Floor has five bedrooms and two full baths plus additional sitting area. Third floor offers two additional bedrooms plus a full bath and storage; Roof was replaced (total tear-off) in recent years. Full Basement with additional rooms and bathroom is accessible from the interior and the exterior. Property has most recently been occupied by a tax exempt Not-for Profit as a transition home for females. This parcel also includes 475 N. Lake Street (15-22-128-035); total acreage for both parcels is approximately .93 acres. 475 N. Lake Street parcel includes a one-car detached garage. Off-street parking.
| Listing Id: | 12710125 |
|---|---|
| List Price: | $565,000 |
| Property Type: | Residential Income |
| Property Type: | Two to Four Units |
| Status: | Active |
| Bedrooms Total: | 6 |
| Bathrooms Full: | 2 |
| Bathrooms Half: | 1 |
| Parking On Site: | Yes |
| Tax Annual Amount: | $0 |
| Architectural Style: | Victorian |
| Waterfront?: | Yes |
| City: | Aurora |
| County Or Parish: | Kane |
| Postal Code: | 60506 |
| Year Built: | 1880 |
| Additional Parcels?: | Yes |
| Basement: | true |
| Basement: | Partially Finished, Unfinished, Full, Daylight |
| Bathrooms Total Integer: | 3 |
| Bedrooms Possible: | 6 |
| Community Features: | Park, Curbs, Sidewalks, Street Paved |
| Construction Materials: | Vinyl Siding |
| Directions: | Route 31 (Lake Street) between Illinois Avenue and West Park Avenue. East side of street on the beautiful banks of the Fox River! |
| Elementary School: | Smith Elementary School |
| Elementary School District: | 129 |
| Foundation Details: | Stone |
| Heating: | Natural Gas, Steam |
| High School: | West Aurora High School |
| High School District: | 129 |
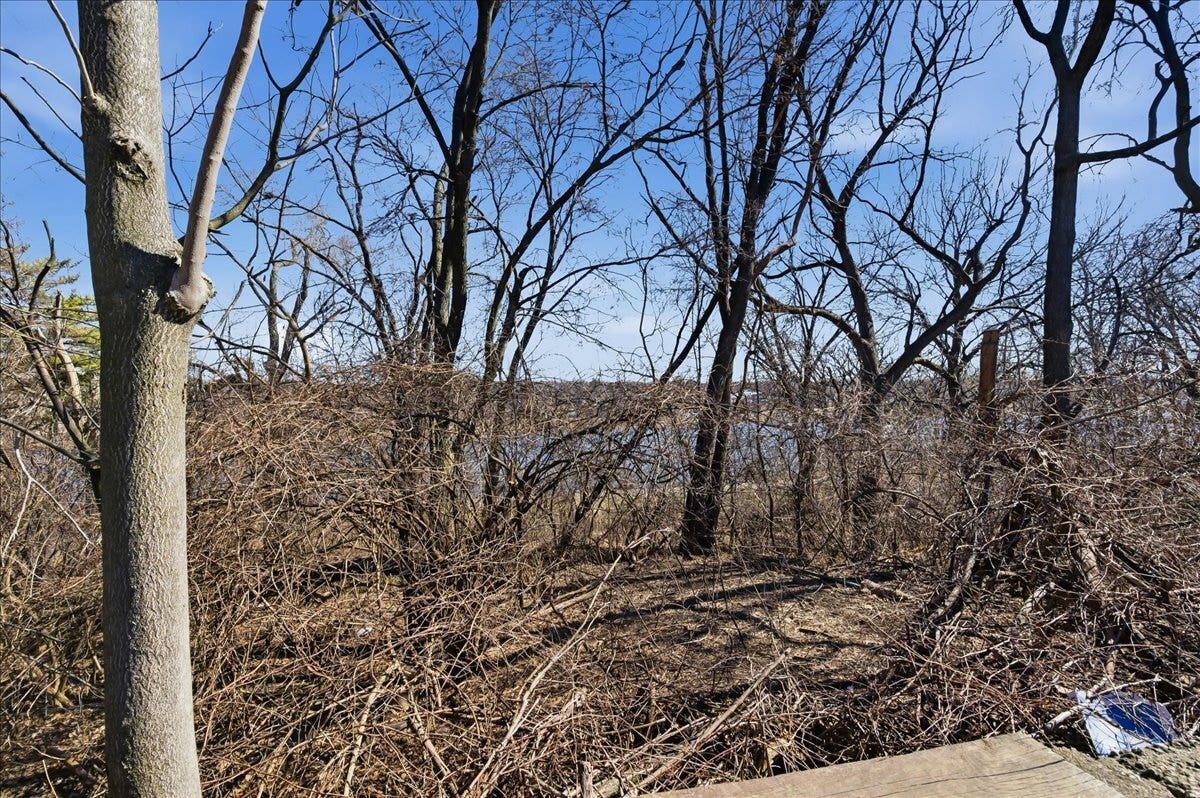
| Lot Features: | Backs to Public GRND, Backs to Trees/Woods |
| Lot Size Acres: | 0.93 |
| Lot Size Dimensions: | 120.21 x 350 |
| Middle Or Junior School: | Jewel Middle School |
| Middle Or Junior School District: | 129 |
| MLS Area Major: | Aurora / Eola |
| Age: | 100+ Years |
| Agent Owned/Interest (Y/N): | No |
| Built Before 1978 (Y/N): | Yes |
| 3 Br Un In Bldg (Y/N): | Yes |
| Conversion (Y/N): | N |
| Corporate Limits: | Aurora |
| Deconversion (Y/N): | N |
| # Full Baths In Building: | 2 |
| # Half Baths In Building: | 1 |
| General Information: | School Bus Service |
| Lot Size: | .50-.99 Acre |
| Market Code: | Active |
| Rebuilt (Y/N): | No |
| Rehab (Y/N): | No |
| Special Assessments: | N |
| Is Parking Included In Price: | Yes |
| Special Service Area: | N |
| Type Multi: | Converted Residence |
| Tax Exemptions: | Other |
| Update Date: | 2026-10-04T22:32:09 |
| Window Features: | Screens |
| Original List Price: | $600,000 |
| Other Equipment: | Security System, CO Detectors, Ceiling Fan(s), Water Heater-Gas |
| Other Structures: | Shed(s) |
| Ownership: | Fee Simple |
| Parcel Number: | 1522128033 |
| Parking Features: | Off Street, Guest, Yes, Owned |
| Parking Total: | 10 |
| Possession: | Closing |
| Roof: | Asphalt, Rubber |
| Rooms Total: | 12 |
| Sewer: | Public Sewer |
| Special Listing Conditions: | None |
| State Or Province: | IL |
| Tax Year: | 2025 |
| Township: | Aurora |
| Water Source: | Public |
| Zoning: | MULTI |
| Actual Status: | Active |
| Water Touches: | Easement Between Lot and Water |
| Water View: | Back of Property |
| Lot Size Source: | County Records |
| Water Body Name: | FOX RIVER |
| Additional Parcels Description: | 1522128035 |
| View: | Water |
| Waterfront Features: | River Front |
| Total # Units In Building: | 1 |
| Total # Units In Building: | 1 |
| Habitable Residence?: | Yes |
| Flood Zone: | No |
Listing Courtesy of: Pilmer Real Estate, Inc

Listing Agent: Linda Pilmer
linda@pilmerrealestate.com
Mortgage Calculator
The data relating to real estate for sale on this website comes in part from the Broker Reciprocity program of Midwest Real Estate Data LLC. Real Estate listings held by brokerage firms other than Ryan Botkin are marked with the Broker Reciprocity logo or the Broker Reciprocity thumbnail logo (a little black house) and detailed information about them includes the names of the listing brokers. Some properties which appear for sale on this website may subsequently have sold and may no longer be available. The information being provided is for consumers' personal, non-commercial use and may not be used for any purpose other than to identify prospective properties consumers may be interested in purchasing.
NOTICE: Many homes contain recording devices, and buyers should be aware they may be recorded during a showing.
Copyright © 2026 Midwest Real Estate Data LLC
Information deemed reliable but not guaranteed.
Midwest Real Estate Data LLC data last updated on October 08, 2026 04:22 PM - CT

Based on information submitted to the MLS GRID as of October 08, 2026 04:22 PM - CT. All data is obtained from various sources and may not have been verified by broker or MLS GRID. Supplied Open House Information is subject to change without notice. All information should be independently reviewed and verified for accuracy. Properties may or may not be listed by the office/agent presenting the information. Properties displayed may be listed or sold by various participants in the MLS. Some listings have been excluded from this website.
IDX information is provided exclusively for consumers’ personal noncommercial use, that it may not be used for any purpose other than to identify prospective properties consumers may be interested in purchasing, that the data is deemed reliable but is not guaranteed by MLS GRID, and that the use of the MLS GRID Data may be subject to an end user license agreement prescribed by the Member Participant’s applicable MLS if any and as amended from time to time.
Property Last Updated: October 08, 2026 04:22 PM - CT
