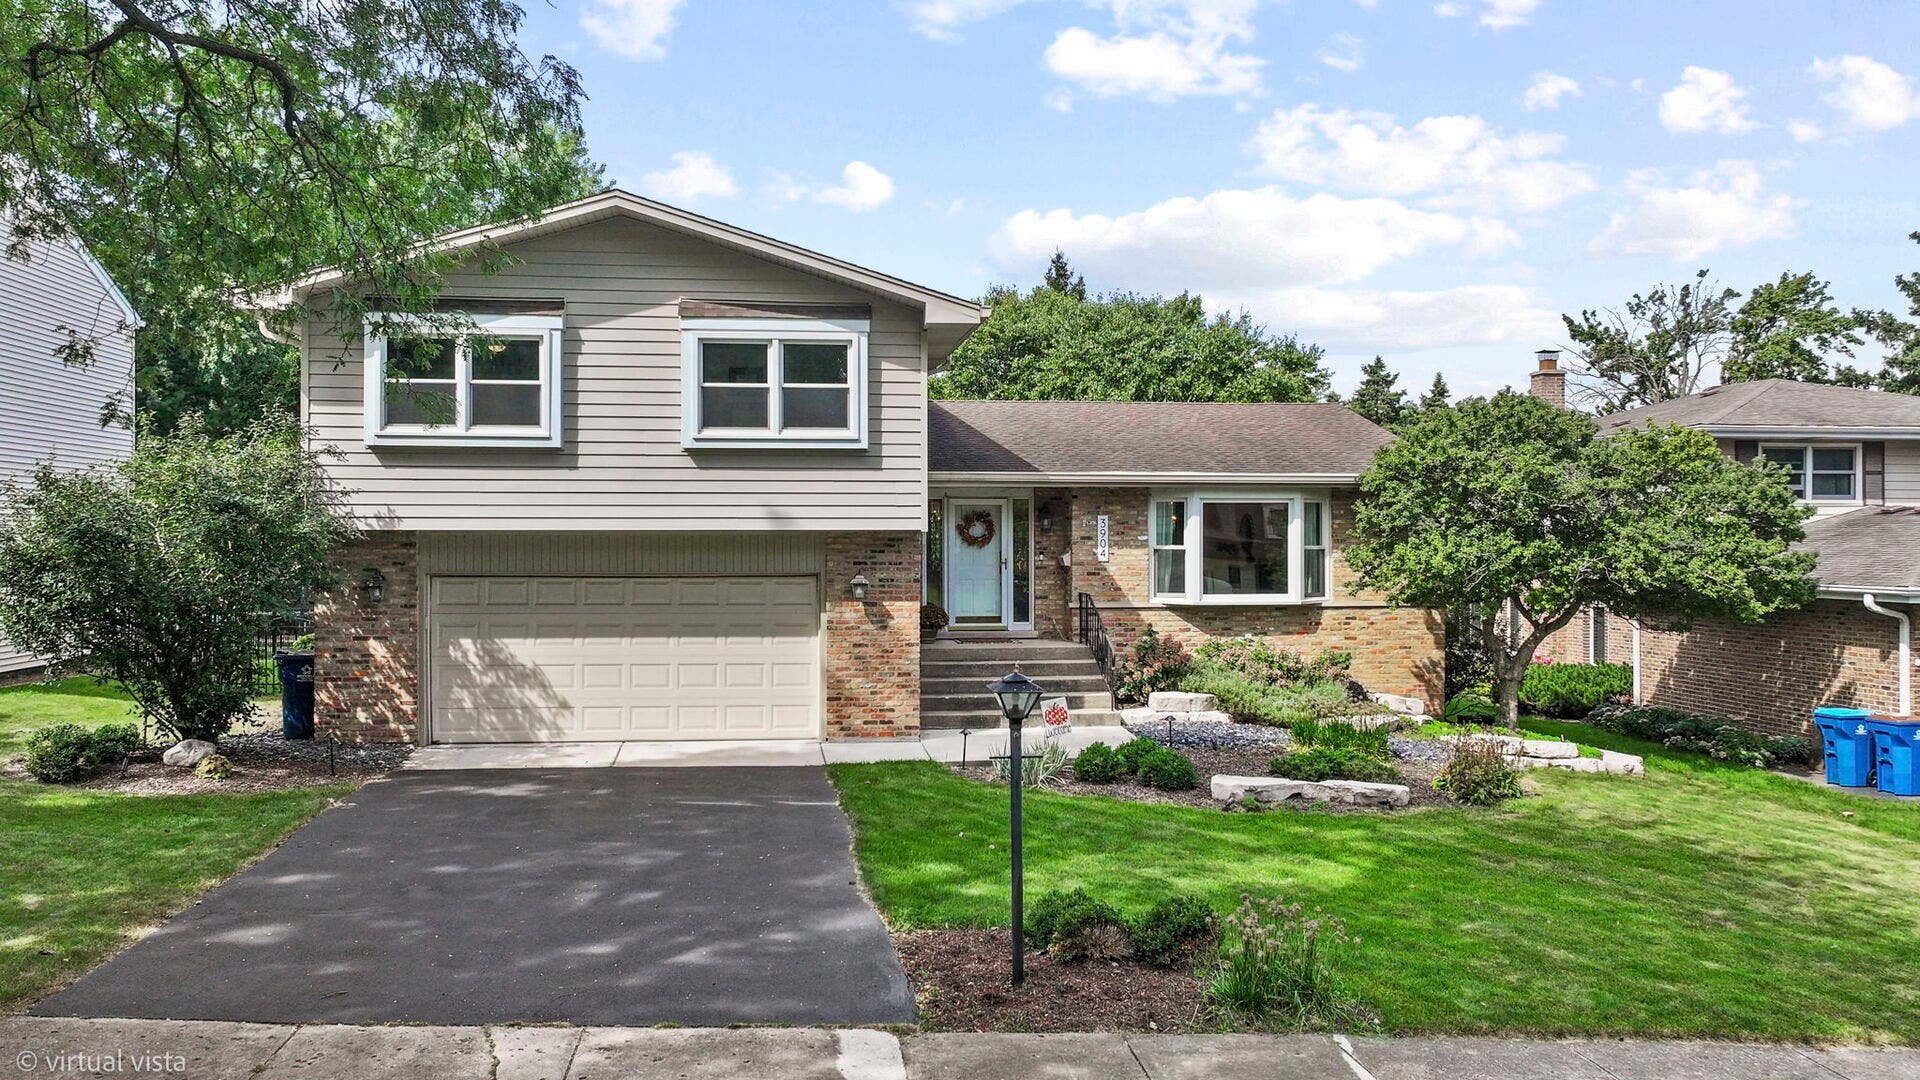
3904 Saratoga Avenue
Downers Grove, IL 60515
$774,900
Beautifully Updated Home in an Exceptional Location! Tucked away on a quiet, tree-lined street with no through traffic, this spacious home lives much larger than it appears. Just steps from Doerhoefer Park and its playground, tennis, pickleball, baseball fields and walking paths, with easy access to schools, shopping, dining, Good Samaritan Hospital and major highways. All-newer oak hardwood floors flow throughout the main living areas. This modern kitchen opens to the spacious living and dining rooms and features custom cabinetry, quartzite countertops, marble backsplash, Bosch refrigerator, Fisher & Paykel dishwasher drawers, breakfast bar, extra-wide cooktop, built-in oven and large pantry. The living room offers crown molding, a beautiful bay window and abundant natural light. The lower-level family room opens to a stunning redwood three-season room with vaulted ceiling. The bedroom level offers four generous bedrooms and two full baths (up). The primary suite includes a huge organized closet and brand-new ensuite bath with soaking tub, walk-in shower, skylight and marble vanity. The sub-basement provides additional recreation and storage space, laundry and a large concrete crawlspace. Additional features include Marvin windows, Timberline architectural roof, leaf-guard gutters, Trane furnace, Goodman A/C and leased solar panels. Attached 2.5-car garage with newer flooring and excellent storage. Newer aluminum fencing and brick paver patio complete the backyard. Highly sought-after Highland, Herrick and Downers Grove North schools. Conveniently located near Yorktown, the Butterfield Road shopping corridor, Advocate Good Samaritan Hospital, I-88 and ...
+ Read More| Listing Id: | 12754948 |
|---|---|
| List Price: | $774,900 |
| Property Type: | Residential |
| Property Type: | Detached Single |
| Status: | Active |
| Bedrooms Total: | 4 |
| Bathrooms Full: | 2 |
| Bathrooms Half: | 1 |
| Living Area: | 3,541 |
| Parking On Site: | Yes |
| Tax Annual Amount: | $10,573 |
| City: | Downers Grove |
| County Or Parish: | Dupage |
| Subdivision Name: | Oak Creek |
| Postal Code: | 60515 |
| Year Built: | 1970 |
| Appliances: | Range, Microwave, Dishwasher, Refrigerator, High End Refrigerator, Washer, Dryer, Disposal, Stainless Steel Appliance(s), Cooktop, Oven, Range Hood, ENERGY STAR Qualified Appliances, Gas Cooktop, Humidifier |
| Association Fee Frequency: | Not Applicable |
| Association Fee Includes: | None |
| Basement: | true |
| Basement: | Partially Finished, Crawl Space, Sub-Basement, Partial Exposure, Rec/Family Area, Storage Space, Full, Daylight |
| Bathrooms Total Integer: | 3 |
| Bedrooms Possible: | 4 |
| Below Grade Finished Area: | 739 |
| Community Features: | Park, Curbs, Sidewalks, Street Lights, Street Paved |
| Construction Materials: | Vinyl Siding, Brick |
| Cooling: | Central Air |
| Directions: | Highland to 39th Street West to Saratoga Ave South to home |
| Electric: | Circuit Breakers |
| Elementary School: | Highland Elementary School |
| Elementary School District: | 58 |
| Fireplace Features: | Wood Burning, Gas Starter |
| Fireplaces Total: | 1 |
| Flooring: | Hardwood, Wood, Carpet |
| Foundation Details: | Concrete Perimeter |
| Garage Spaces: | 2 |
| Heating: | Natural Gas, Forced Air |
| High School: | North High School |
| High School District: | 99 |
| Interior Features: | Cathedral Ceiling(s), Walk-In Closet(s), Open Floorplan |
| Laundry Features: | In Unit, Sink |
| Listing Contract Date: | 2026-09-15 |
| Living Area Source: | Estimated |
| Lot Features: | Cul-De-Sac, Landscaped |
| Lot Size Acres: | 0.241 |
| Lot Size Dimensions: | 75X140 |
| Middle Or Junior School: | Herrick Middle School |
| Middle Or Junior School District: | 58 |
| MLS Area Major: | Downers Grove |
| Model: | SPLIT LEVEL WITH ENGLISH SUB BASEMENT |
| Additional Media Type 1: | Other Media |
| Additional Media Url 1: | https://listings.virtualvista3d.com/sites/rkpjmobl/unbranded |
| Age: | 51-60 Years |
| Agent Owned/Interest (Y/N): | No |
| Aprox. Total Finished Sq Ft: | 3126 |
| Built Before 1978 (Y/N): | Yes |
| Basement Bathrooms (Y/N): | No |
| Basement Sq Ft: | 739 |
| Corporate Limits: | Downers Grove |
| Dining Room: | Separate |
| Disability Access And/Or Equipped: | No |
| Fireplace Location: | Family Room |
| General Information: | School Bus Service, Commuter Bus, Commuter Train, Interstate Access |
| Lower Sq Ft: | 728 |
| Lot Size: | Less Than .25 Acre |
| Main Sq Ft: | 741 |
| Master Association Fee Frequency: | Not Required |
| Market Code: | Active |
| Rebuilt (Y/N): | No |
| Rehab Year: | 2022 |
| Rehab (Y/N): | Yes |
| Offered For Sale Or Rent: | No |
| Special Assessments: | N |
| Is Parking Included In Price: | Yes |
| Special Service Area: | N |
| Square Footage Comments: | Includes sub basement and attached garage |
| Total Finished/Unfinshed Sq Ft: | 3126 |
| Total Sq Ft: | 2387 |
| Type Detached: | Split Level w/ Sub |
| Tax Exemptions: | Homeowner |
| Update Date: | 2026-10-06T05:05:16 |
| Upper Sq Ft: | 918 |
| Window Features: | Skylight(s), Drapes |
| Original List Price: | $799,900 |
| Other Equipment: | CO Detectors, Ceiling Fan(s), Sump Pump, Sprinkler-Lawn, Water Heater-Gas |
| Ownership: | Fee Simple |
| Parcel Number: | 0906205005 |
| Parking Features: | Asphalt, Garage Door Opener, Yes, Garage Owned, Attached, Driveway, Owned, Garage |
| Parking Total: | 4 |
| Possession: | Closing |
| Roof: | Asphalt |
| Rooms Total: | 10 |
| Room Type: | Breakfast Room, Recreation Room, Foyer, Storage, Screened Porch |
| Sewer: | Public Sewer |
| Special Listing Conditions: | None |
| State Or Province: | IL |
| Tax Year: | 2025 |
| Township: | Downers Grove |
| Water Source: | Lake Michigan |
| Exposure: | East |
| Actual Status: | Active |
| Patio And Porch Features: | Porch, Screened, Patio |
| Back On Market Date: | 2026-09-30 |
Listing Courtesy of: Keller Williams ONEChicago

Listing Agent: Mario DiLorenzo
773-599-7653
Mortgage Calculator
The data relating to real estate for sale on this website comes in part from the Broker Reciprocity program of Midwest Real Estate Data LLC. Real Estate listings held by brokerage firms other than Ryan Botkin are marked with the Broker Reciprocity logo or the Broker Reciprocity thumbnail logo (a little black house) and detailed information about them includes the names of the listing brokers. Some properties which appear for sale on this website may subsequently have sold and may no longer be available. The information being provided is for consumers' personal, non-commercial use and may not be used for any purpose other than to identify prospective properties consumers may be interested in purchasing.
NOTICE: Many homes contain recording devices, and buyers should be aware they may be recorded during a showing.
Copyright © 2026 Midwest Real Estate Data LLC
Information deemed reliable but not guaranteed.
Midwest Real Estate Data LLC data last updated on October 08, 2026 03:47 PM - CT

Based on information submitted to the MLS GRID as of October 08, 2026 03:47 PM - CT. All data is obtained from various sources and may not have been verified by broker or MLS GRID. Supplied Open House Information is subject to change without notice. All information should be independently reviewed and verified for accuracy. Properties may or may not be listed by the office/agent presenting the information. Properties displayed may be listed or sold by various participants in the MLS. Some listings have been excluded from this website.
IDX information is provided exclusively for consumers’ personal noncommercial use, that it may not be used for any purpose other than to identify prospective properties consumers may be interested in purchasing, that the data is deemed reliable but is not guaranteed by MLS GRID, and that the use of the MLS GRID Data may be subject to an end user license agreement prescribed by the Member Participant’s applicable MLS if any and as amended from time to time.
Property Last Updated: October 08, 2026 03:47 PM - CT
