3417 Mustang Road
Joliet, IL 60435
$410,000
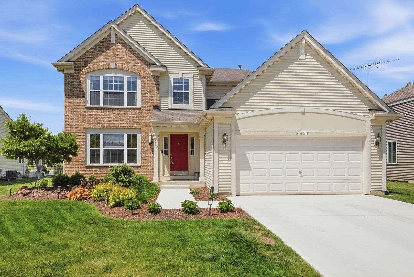
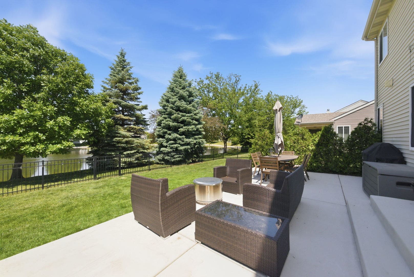
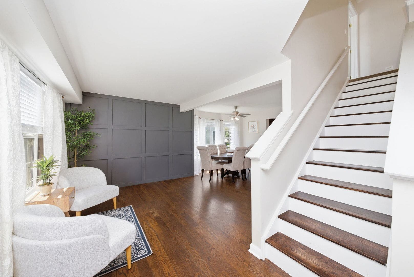
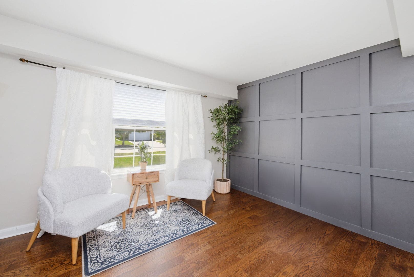
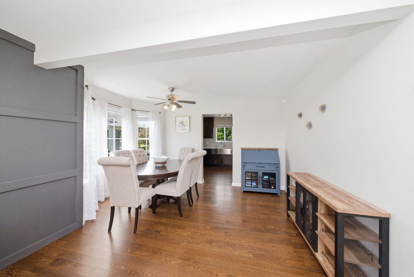
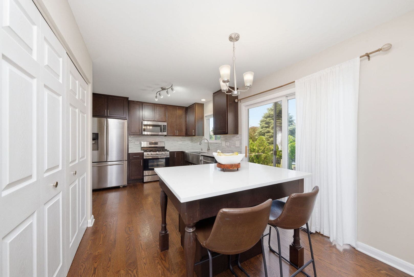
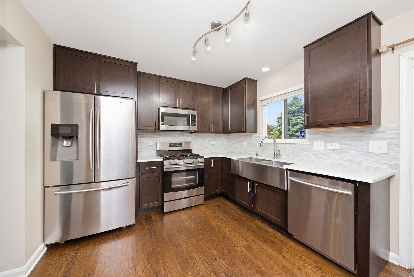
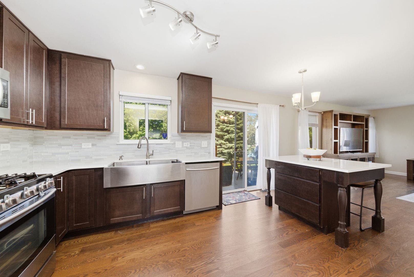
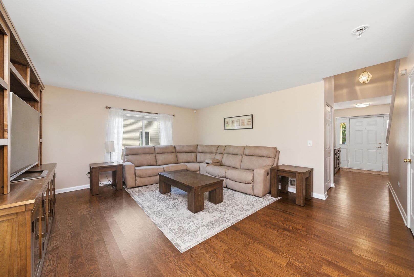
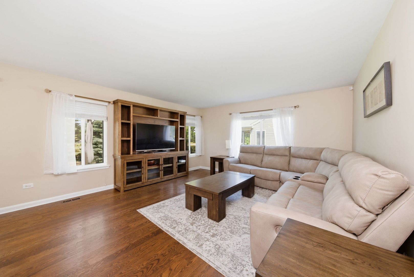
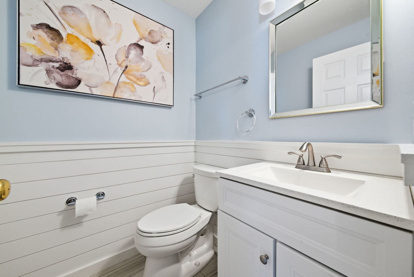
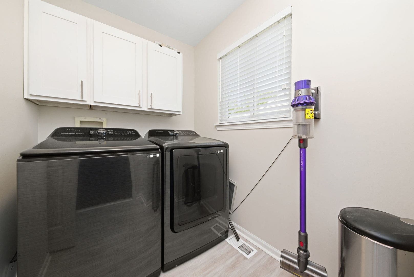
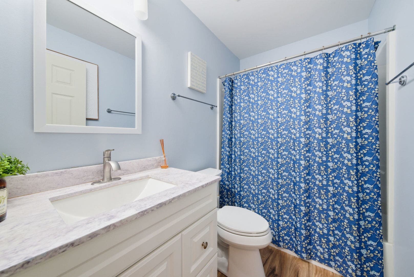
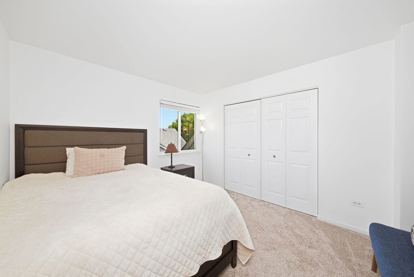
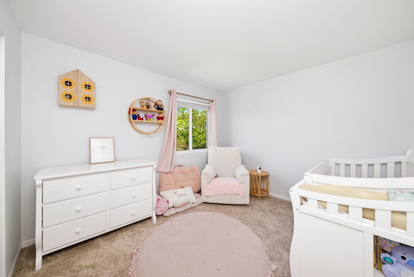
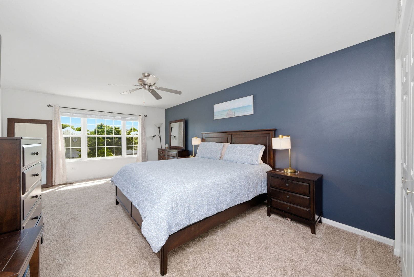
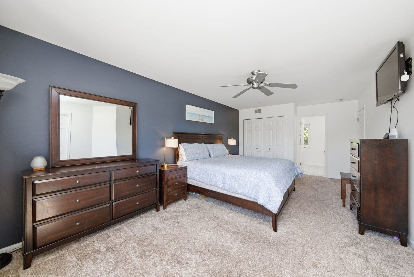
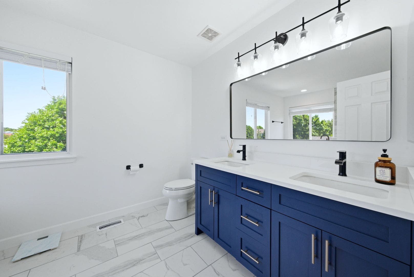
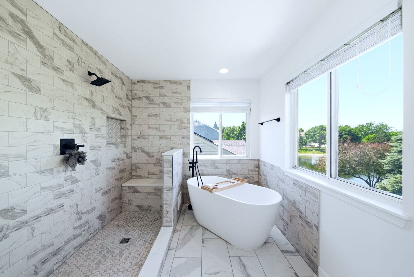
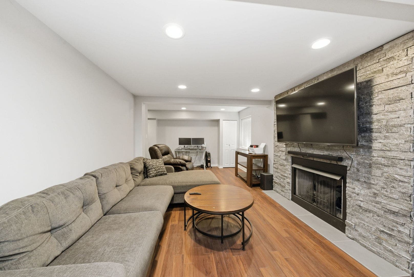
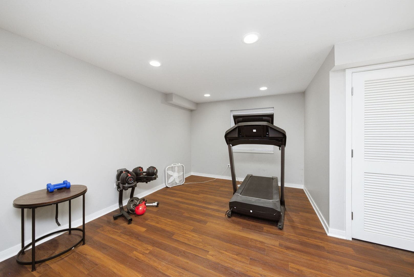
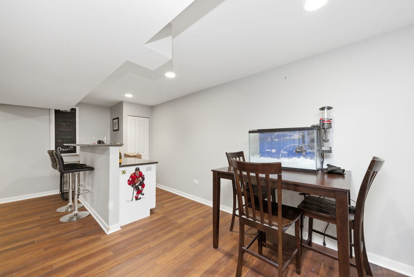
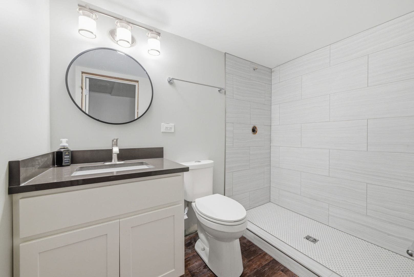
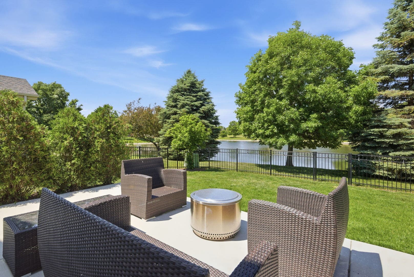
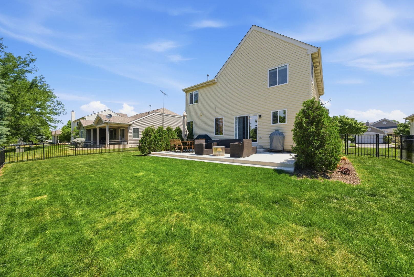
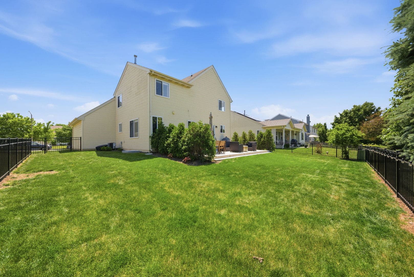
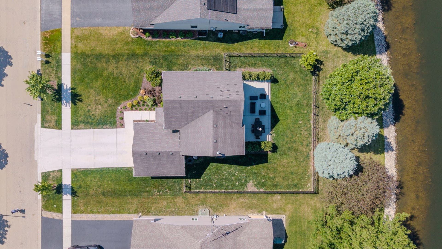
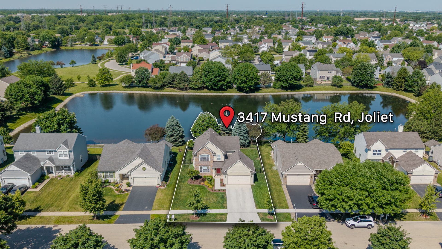
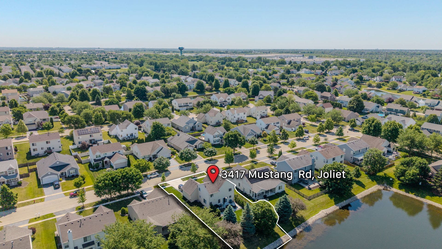
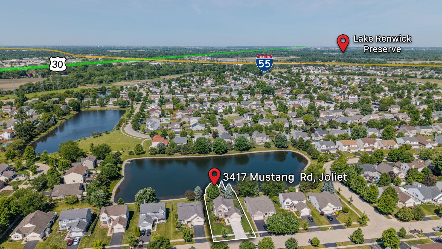
Welcome Home to Waterfront Living! Perfectly positioned on a premium pond lot, this beautifully updated 3-bedroom, 3.1 bath home offers the ideal blend of comfort, style, and outdoor enjoyment. From the moment you arrive, you'll appreciate the home's inviting curb appeal, manicured landscaping, and charming brick front elevation. Step inside to find rich flooring, abundant natural light, and a stunning custom accent wall that creates a warm and sophisticated first impression. The heart of the home is the beautifully updated kitchen featuring quartz countertops, stainless steel appliances, a farmhouse sink, modern backsplash, center island, and an open layout that flows seamlessly into the family and dining areas-perfect for everyday living and entertaining. Upstairs, retreat to the luxurious primary suite where a fully renovated spa-inspired bath awaits. Enjoy a freestanding soaking tub, oversized walk-in shower, designer finishes, and breathtaking pond views that create a true sanctuary. Additional updates include refreshed secondary bathrooms, updated laundry room, modern fixtures, and thoughtfully designed living spaces throughout.Step outside and discover your own private backyard oasis. The fully fenced yard offers plenty of space for play, pets, and gatherings, while the expansive concrete patio provides the perfect setting for summer barbecues, morning coffee, or relaxing evenings around the firepit. All overlooking peaceful water views and mature trees. Conveniently located near parks, walking paths, shopping, dining, and major transportation routes, this move-in-ready home offers the lifestyle you've been waiting ...
+ Read More| Listing Id: | 12725995 |
|---|---|
| List Price: | $405,000 |
| Close Price: | $410,000 |
| Close Date: | 2026-08-21 |
| Property Type: | Residential |
| Property Type: | Detached Single |
| Status: | Closed |
| Bedrooms Total: | 3 |
| Bathrooms Full: | 3 |
| Bathrooms Half: | 1 |
| Living Area: | 1,798 |
| Parking On Site: | Yes |
| Association Fee: | $375 |
| Tax Annual Amount: | $6,652 |
| Waterfront?: | Yes |
| City: | Joliet |
| County Or Parish: | Will |
| Postal Code: | 60435 |
| Year Built: | 2004 |
| Appliances: | Range, Dishwasher, Refrigerator, Washer, Dryer, Stainless Steel Appliance(s) |
| Association Fee Frequency: | Annually |
| Association Fee Includes: | None |
| Basement: | true |
| Basement: | Finished, Full |
| Bathrooms Total Integer: | 4 |
| Bedrooms Possible: | 3 |
| Community Features: | Sidewalks |
| Construction Materials: | Vinyl Siding, Brick |
| Cooling: | Central Air |
| Directions: | Renwick Rd to Gaylord Rd - South on Gaylord, right on Frontier Ln, left on Mustang Rd, follow to property. |
| Elementary School: | Central Elementary School |
| Elementary School District: | 202 |
| Fireplaces Total: | 1 |
| Flooring: | Laminate |
| Garage Spaces: | 2 |
| Heating: | Natural Gas, Forced Air |
| High School: | Plainfield Central High School |
| High School District: | 202 |
| Laundry Features: | Main Level, In Unit |
| Listing Contract Date: | 2026-08-13 |
| Living Area Source: | Assessor |
| Lot Size Dimensions: | 65x119 |
| Middle Or Junior School: | Indian Trail Middle School |
| Middle Or Junior School District: | 202 |
| MLS Area Major: | Joliet |
| Additional Media Type 1: | Other Media |
| Additional Media Type 2: | Video |
| Additional Media Url 1: | https://klymb-llc.aryeo.com/sites/exonvbap/unbranded |
| Additional Media Url 2: | https://klymb-llc.aryeo.com/sites/exonvbap/unbranded |
| Age: | 21-25 Years |
| Agent Owned/Interest (Y/N): | No |
| Aprox. Total Finished Sq Ft: | 0 |
| Assessor Square Footage: | 1798 |
| Built Before 1978 (Y/N): | No |
| Bath Amenities: | Separate Shower, Double Sink, Garden Tub, Soaking Tub |
| Basement Bathrooms (Y/N): | Yes |
| Corporate Limits: | Joliet |
| Dining Room: | Combined w/ LivRm |
| Disability Access And/Or Equipped: | No |
| Finance Code: | VA |
| Fireplace Location: | Basement |
| General Information: | None |
| Lot Size: | .25-.49 Acre |
| Master Association Fee Frequency: | Not Required |
| Market Code: | Off-Market |
| Rebuilt (Y/N): | No |
| Rehab (Y/N): | No |
| Rural (Y/N): | N |
| Offered For Sale Or Rent: | No |
| Special Assessments: | N |
| Short Sale: | Not Applicable |
| Is Parking Included In Price: | Yes |
| Special Service Area: | N |
| Total Finished/Unfinshed Sq Ft: | 0 |
| Total Sq Ft: | 0 |
| Type Detached: | 2 Stories |
| Tax Exemptions: | Homeowner |
| Update Date: | 2026-08-22T16:15:08 |
| Original List Price: | $405,000 |
| Ownership: | Fee Simple |
| Parcel Number: | 0603244040580000 |
| Parking Features: | Concrete, Yes, Attached, Garage |
| Parking Total: | 2 |
| Possession: | Closing, Immediate |
| Rooms Total: | 8 |
| Room Type: | Recreation Room, Other Room |
| Sewer: | Public Sewer |
| Special Listing Conditions: | None |
| State Or Province: | IL |
| Tax Year: | 2024 |
| Township: | Plainfield |
| Water Source: | Public |
| Actual Status: | Closed |
| Water Touches: | Other |
| Water View: | Back of Property |
| Fencing: | Fenced |
| View: | Water |
| Waterfront Features: | Waterfront |
| Habitable Residence?: | Yes |
| Flood Zone: | No |
Listing Courtesy of: Keller Williams Experience

Listing Agent: Kathy Nosek
(630) 290-5239
Buyer Represented by: @properties Christies International Real Estate
Selling Agent: Meredith Patchett
Mortgage Calculator
The data relating to real estate for sale on this website comes in part from the Broker Reciprocity program of Midwest Real Estate Data LLC. Real Estate listings held by brokerage firms other than Ryan Botkin are marked with the Broker Reciprocity logo or the Broker Reciprocity thumbnail logo (a little black house) and detailed information about them includes the names of the listing brokers. Some properties which appear for sale on this website may subsequently have sold and may no longer be available. The information being provided is for consumers' personal, non-commercial use and may not be used for any purpose other than to identify prospective properties consumers may be interested in purchasing.
NOTICE: Many homes contain recording devices, and buyers should be aware they may be recorded during a showing.
Copyright © 2026 Midwest Real Estate Data LLC
Information deemed reliable but not guaranteed.
Midwest Real Estate Data LLC data last updated on October 08, 2026 03:47 PM - CT

Based on information submitted to the MLS GRID as of October 08, 2026 03:47 PM - CT. All data is obtained from various sources and may not have been verified by broker or MLS GRID. Supplied Open House Information is subject to change without notice. All information should be independently reviewed and verified for accuracy. Properties may or may not be listed by the office/agent presenting the information. Properties displayed may be listed or sold by various participants in the MLS. Some listings have been excluded from this website.
IDX information is provided exclusively for consumers’ personal noncommercial use, that it may not be used for any purpose other than to identify prospective properties consumers may be interested in purchasing, that the data is deemed reliable but is not guaranteed by MLS GRID, and that the use of the MLS GRID Data may be subject to an end user license agreement prescribed by the Member Participant’s applicable MLS if any and as amended from time to time.
Property Last Updated: October 08, 2026 03:47 PM - CT
