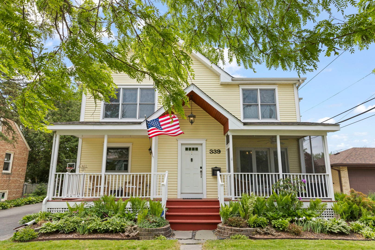
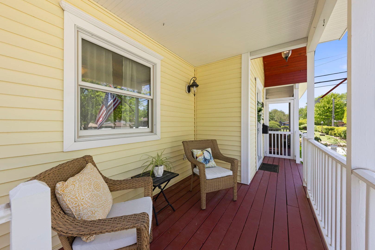
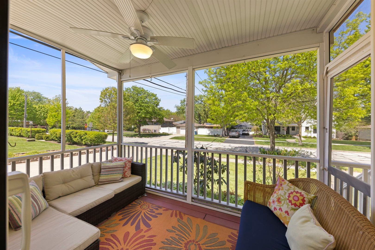
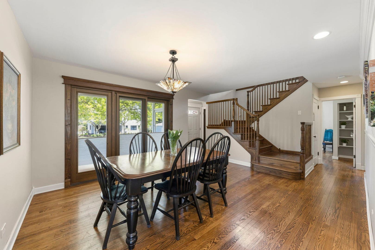
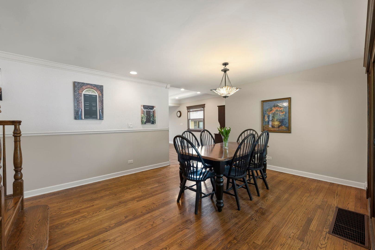
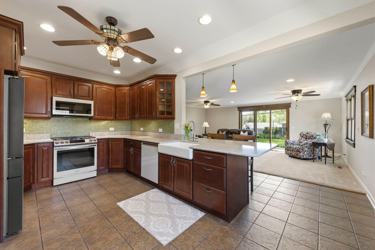
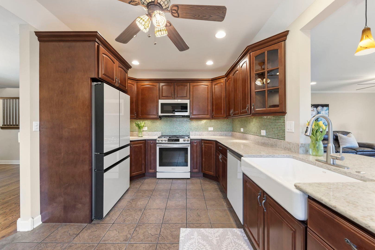
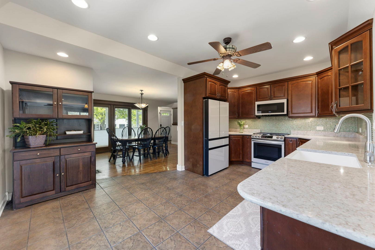
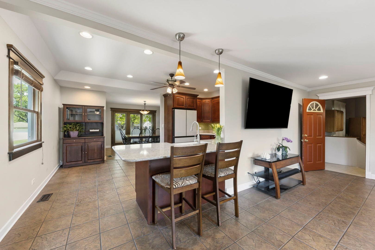
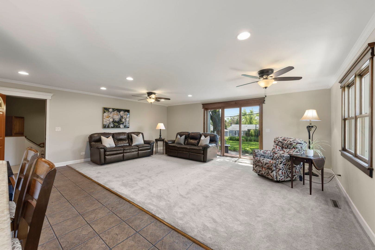
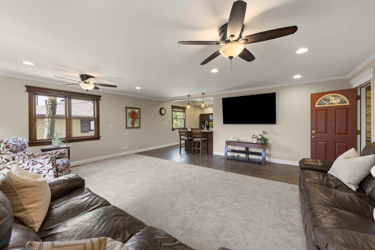
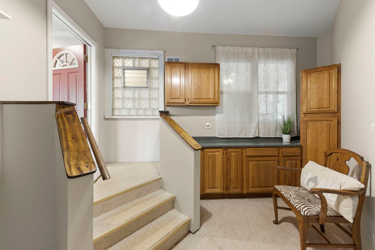
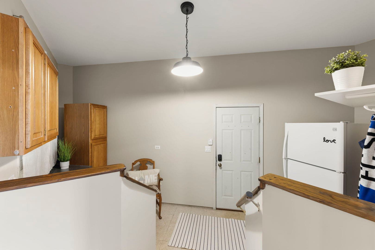
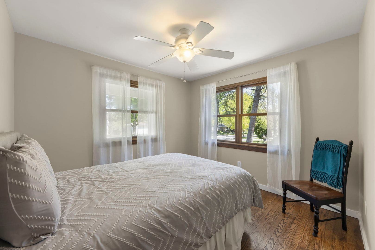
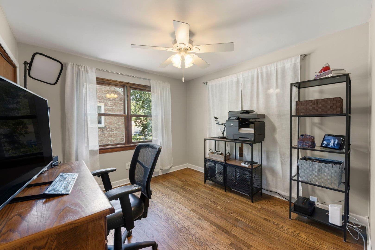
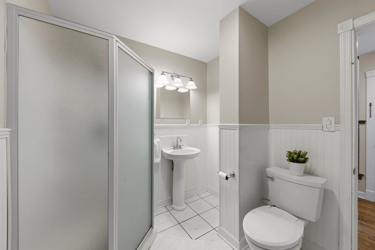
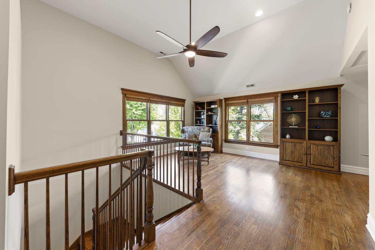
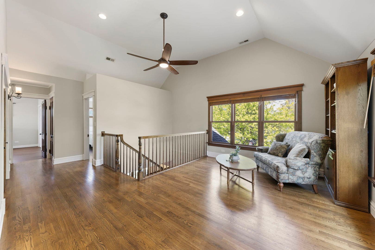
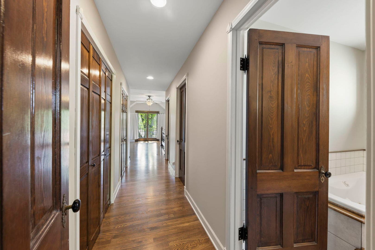
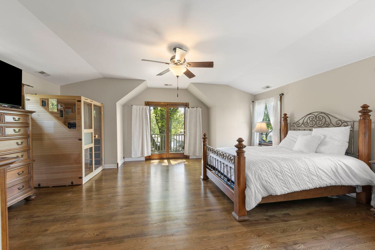
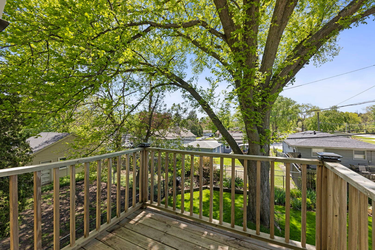
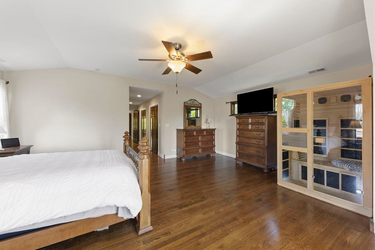
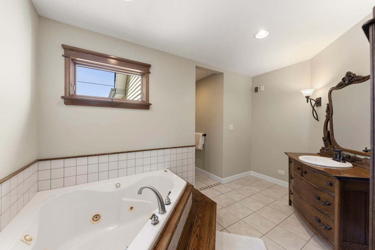
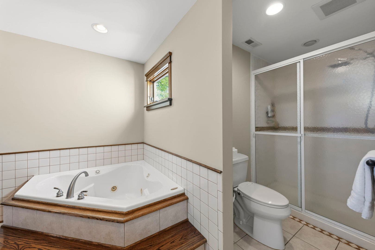
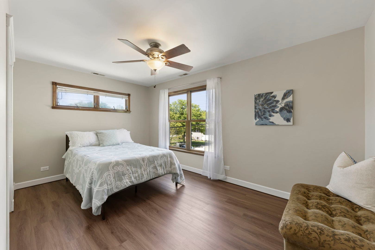
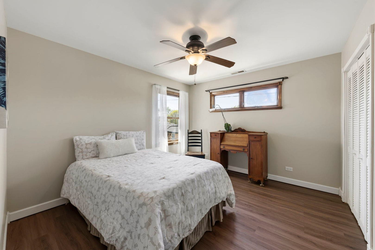
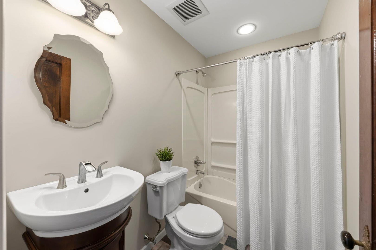
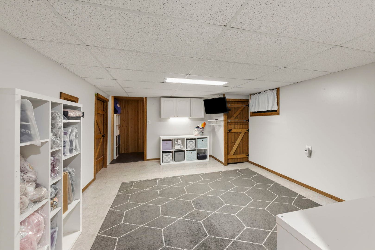
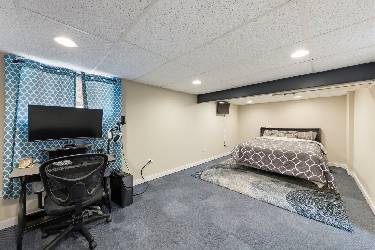
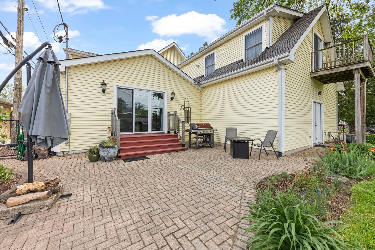
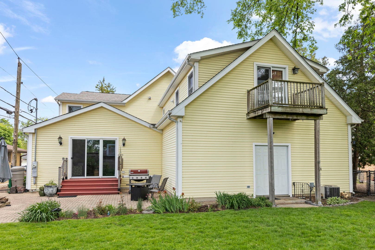
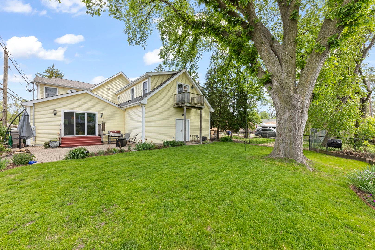
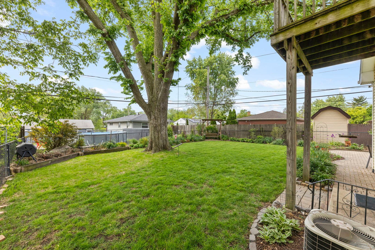
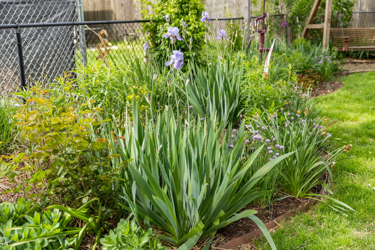
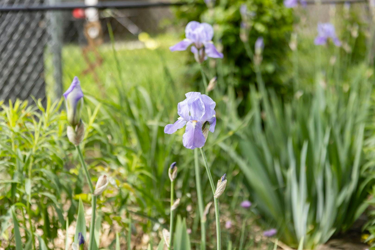
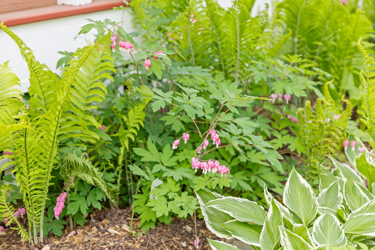
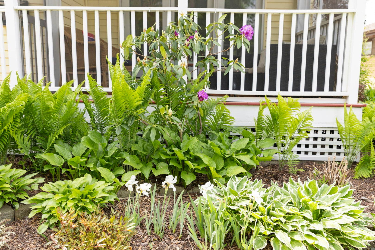
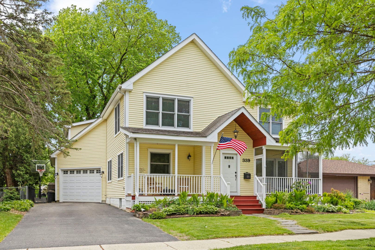
Experience the charm of sought after north Downers Grove in this charming and spacious 5 bed, 3 bath home redesigned and fully renovated in 2005. Located blocks to highly rated Whittier Elementary, a half mile to Fairview train station and one mile to Downtown Downers Grove and Main St. train station with multiple express trains to the city in 25 minutes. Set on a wide 60x132 lot, this home boasts over 2,900SF of living space above grade plus an additional 635SF in the finished basement with a 5th bedroom and rec room. Adding to the amazing curb appeal of this home is the welcoming front porch that extends to a screened in porch and an extra large 2.5 car garage with workshop and 11 foot ceilings. The first floor features a large chef's kitchen with a new Samsung Bespoke appliance package with front panels that can be swapped for a variety of colors including stainless steel (2024), quartz countertops, a farmhouse sink and cherry cabinetry. You will love the light and bright roomy family room (21x20) and the formal dining room along with the first-floor bedroom and full bath plus an office. Upstairs you will find gleaming hardwood floors, an amazing loft perfect for a second living area, a laundry room, two additional spacious bedrooms and the primary retreat with an ensuite bath, a walk-in closet, three additional closets and a balcony overlooking the backyard. The backyard features a paver ...
+ Read More| Listing Id: | 12653108 |
|---|---|
| List Price: | $725,000 |
| Close Price: | $700,000 |
| Close Date: | 2026-07-15 |
| Property Type: | Residential |
| Property Type: | Detached Single |
| Status: | Closed |
| Bedrooms Total: | 4 |
| Bathrooms Full: | 3 |
| Living Area: | 2,927 |
| Parking On Site: | Yes |
| Tax Annual Amount: | $11,165 |
| Architectural Style: | Farmhouse |
| City: | Downers Grove |
| County Or Parish: | Dupage |
| Postal Code: | 60515 |
| Year Built: | 1949 |
| Appliances: | Range, Microwave, Dishwasher, Refrigerator, Washer, Dryer, Disposal, Humidifier |
| Association Fee Frequency: | Not Applicable |
| Association Fee Includes: | None |
| Basement: | true |
| Basement: | Finished, Crawl Space, Partial |
| Bathrooms Total Integer: | 3 |
| Bedrooms Possible: | 5 |
| Below Grade Finished Area: | 635 |
| Community Features: | Park, Pool, Tennis Court(s), Lake, Sidewalks |
| Construction Materials: | Vinyl Siding |
| Cooling: | Central Air, Zoned, Dual |
| Directions: | Fairview to 8th St. east |
| Electric: | Circuit Breakers, 100 Amp Service |
| Elementary School: | Whittier Elementary School |
| Elementary School District: | 58 |
| Exterior Features: | Balcony |
| Flooring: | Hardwood |
| Foundation Details: | Block |
| Garage Spaces: | 2.5 |
| Heating: | Natural Gas, Forced Air |
| High School: | Downers Grove North High School |
| High School District: | 99 |
| Interior Features: | 1st Floor Bedroom, 1st Floor Full Bath, Built-in Features, Walk-In Closet(s), Bookcases, Separate Dining Room, Pantry, Quartz Counters |
| Laundry Features: | Upper Level, Laundry Closet |
| Listing Contract Date: | 2026-05-25 |
| Living Area Source: | Plans |
| Lot Size Dimensions: | 60x132 |
| Middle Or Junior School: | Herrick Middle School |
| Middle Or Junior School District: | 58 |
| MLS Area Major: | Downers Grove |
| Age: | 71-80 Years |
| Agent Owned/Interest (Y/N): | No |
| Aprox. Total Finished Sq Ft: | 3562 |
| Built Before 1978 (Y/N): | Yes |
| Bath Amenities: | Whirlpool, Separate Shower |
| Basement Bathrooms (Y/N): | No |
| Bedrooms (Below Grade): | 1 |
| Basement Sq Ft: | 635 |
| Corporate Limits: | Downers Grove |
| Dining Room: | Separate |
| Disability Access And/Or Equipped: | No |
| Finance Code: | Conventional |
| General Information: | School Bus Service, Commuter Train, Interstate Access |
| Lot Size: | Less Than .25 Acre |
| Main Sq Ft: | 1453 |
| Master Association Fee Frequency: | Not Required |
| Market Code: | Off-Market |
| Rebuilt (Y/N): | Yes |
| Rebuilt Year: | 2005 |
| Rehab Year: | 2005 |
| Rehab (Y/N): | Yes |
| Rural (Y/N): | N |
| Offered For Sale Or Rent: | No |
| Special Assessments: | N |
| Short Sale: | Not Applicable |
| Special Service Area: | N |
| Total Finished/Unfinshed Sq Ft: | 3562 |
| Total Sq Ft: | 2927 |
| Type Detached: | 2 Stories |
| Tax Exemptions: | Homeowner |
| Update Date: | 2026-07-15T23:06:37 |
| Upper Sq Ft: | 1474 |
| Original List Price: | $725,000 |
| Other Equipment: | Ceiling Fan(s), Sump Pump, Backup Sump Pump; |
| Ownership: | Fee Simple |
| Parcel Number: | 0909307004 |
| Parking Features: | Asphalt, Garage Door Opener, Garage, Yes, Garage Owned, Attached |
| Parking Total: | 2 |
| Possession: | Lease Back Required |
| Roof: | Asphalt |
| Rooms Total: | 11 |
| Room Type: | Bedroom 5, Loft, Enclosed Porch, Office, Recreation Room, Mud Room, Foyer, Utility Room-Lower Level |
| Sewer: | Public Sewer |
| Special Listing Conditions: | None |
| State Or Province: | IL |
| Tax Year: | 2025 |
| Township: | Downers Grove |
| Water Source: | Lake Michigan, Public |
| Actual Status: | Closed |
| Patio And Porch Features: | Patio, Screened |
| Fencing: | Fenced |
Listing Courtesy of: @properties Christie�s International Real Estate

Listing Agent: Samantha Schroeder
708-712-0727
Buyer Represented by: Jameson Sotheby's International Realty
Selling Agent: Meredith Van Syckle
Mortgage Calculator
The data relating to real estate for sale on this website comes in part from the Broker Reciprocity program of Midwest Real Estate Data LLC. Real Estate listings held by brokerage firms other than Ryan Botkin are marked with the Broker Reciprocity logo or the Broker Reciprocity thumbnail logo (a little black house) and detailed information about them includes the names of the listing brokers. Some properties which appear for sale on this website may subsequently have sold and may no longer be available. The information being provided is for consumers' personal, non-commercial use and may not be used for any purpose other than to identify prospective properties consumers may be interested in purchasing.
NOTICE: Many homes contain recording devices, and buyers should be aware they may be recorded during a showing.
Copyright © 2026 Midwest Real Estate Data LLC
Information deemed reliable but not guaranteed.
Midwest Real Estate Data LLC data last updated on October 08, 2026 03:47 PM - CT

Based on information submitted to the MLS GRID as of October 08, 2026 03:47 PM - CT. All data is obtained from various sources and may not have been verified by broker or MLS GRID. Supplied Open House Information is subject to change without notice. All information should be independently reviewed and verified for accuracy. Properties may or may not be listed by the office/agent presenting the information. Properties displayed may be listed or sold by various participants in the MLS. Some listings have been excluded from this website.
IDX information is provided exclusively for consumers’ personal noncommercial use, that it may not be used for any purpose other than to identify prospective properties consumers may be interested in purchasing, that the data is deemed reliable but is not guaranteed by MLS GRID, and that the use of the MLS GRID Data may be subject to an end user license agreement prescribed by the Member Participant’s applicable MLS if any and as amended from time to time.
Property Last Updated: October 08, 2026 03:47 PM - CT
