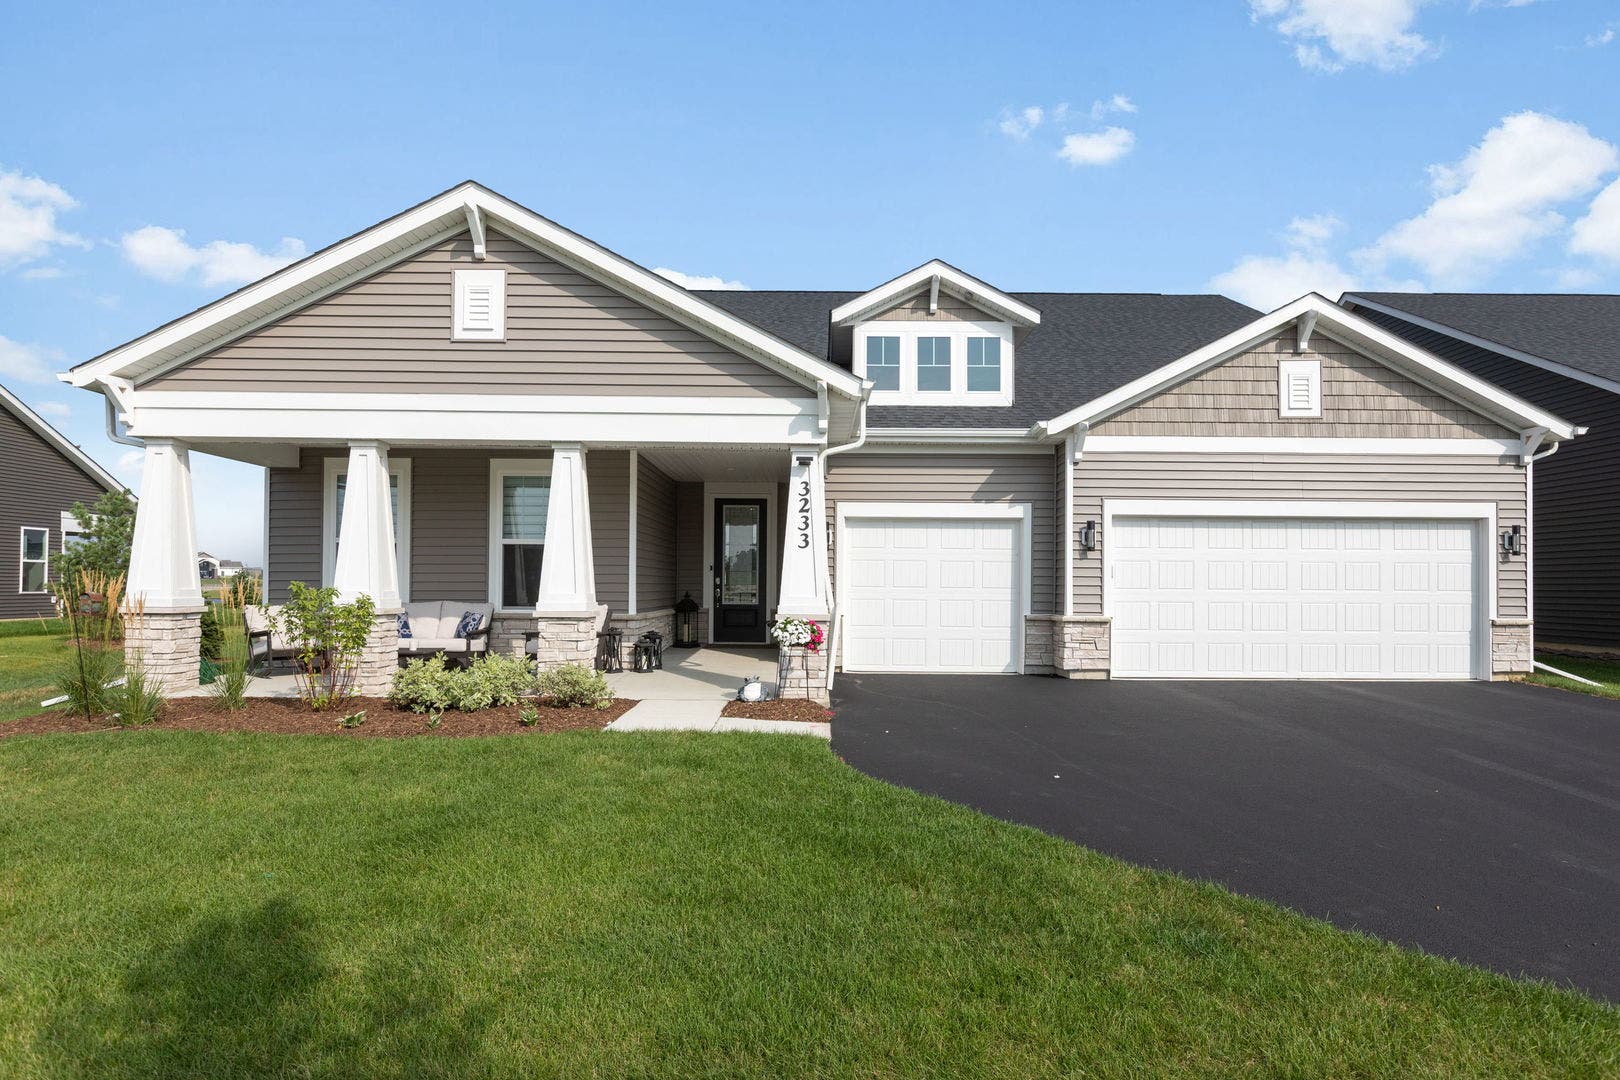
3233 Lincoln Prairie Boulevard
Aurora, IL 60503
$949,900
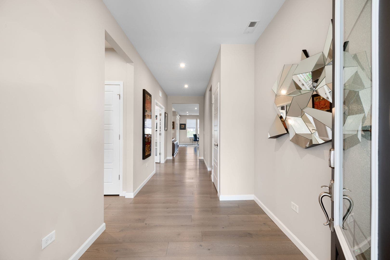
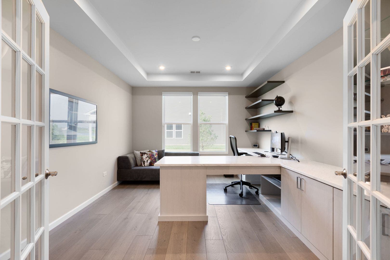
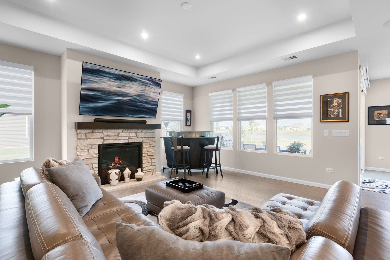
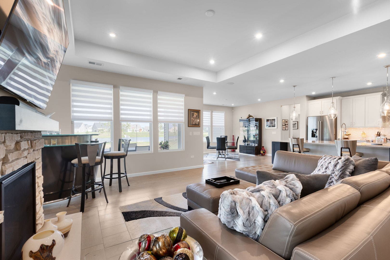
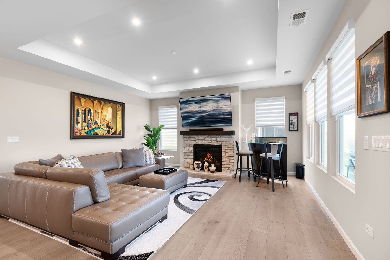
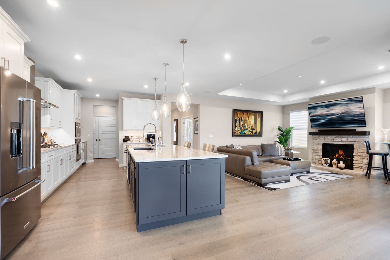
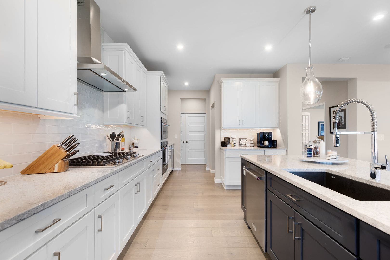
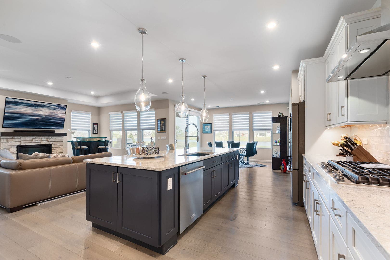
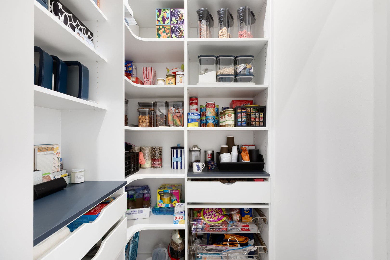
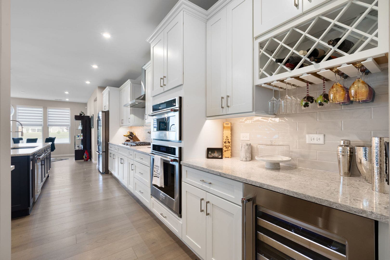
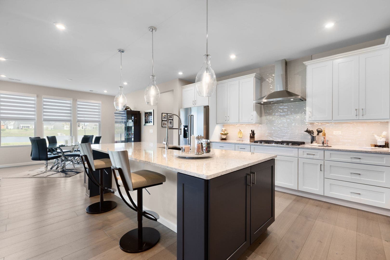
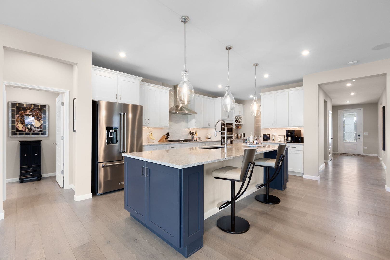
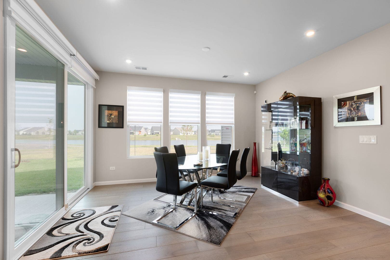
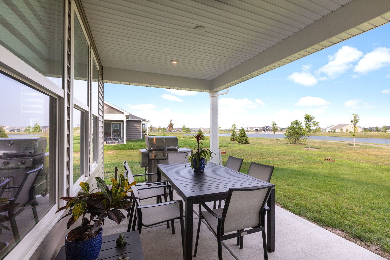
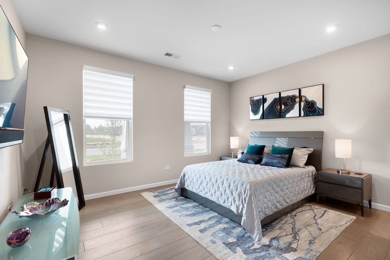
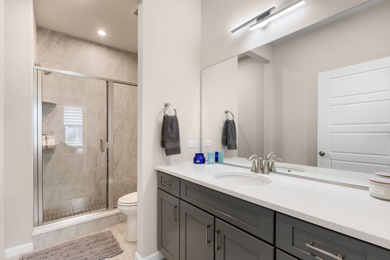
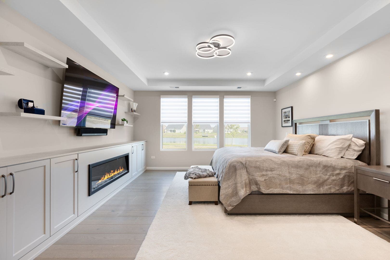
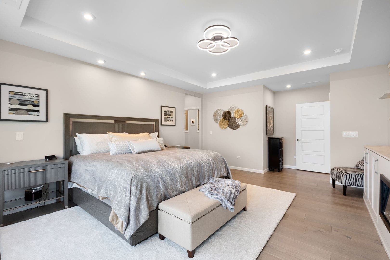
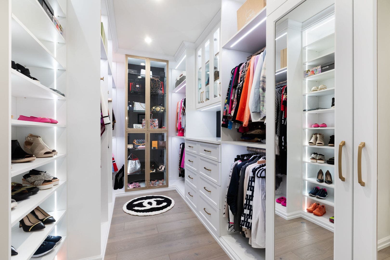
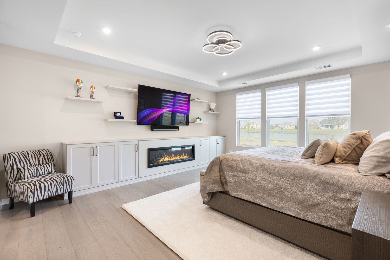
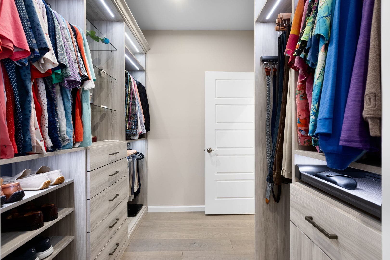
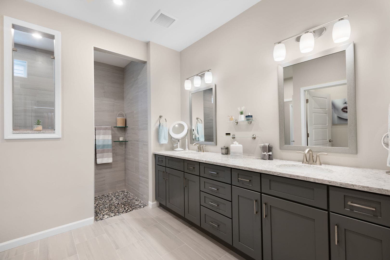
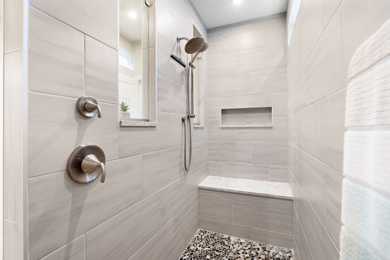
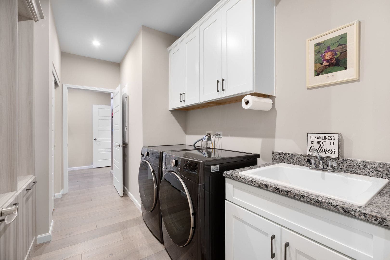
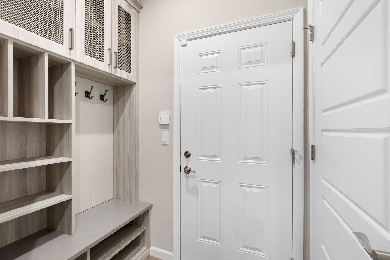
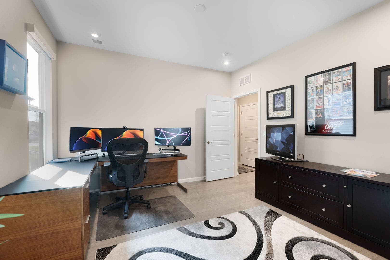
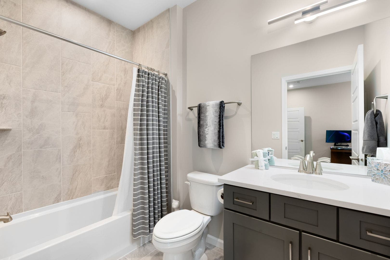
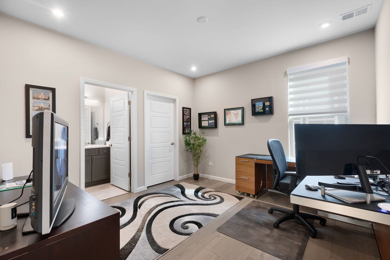
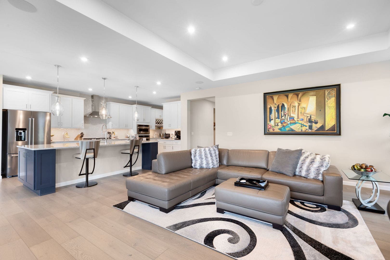
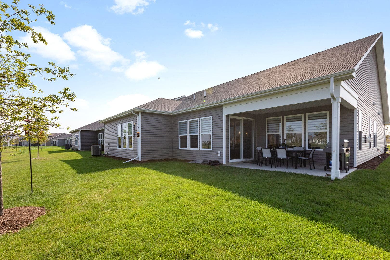
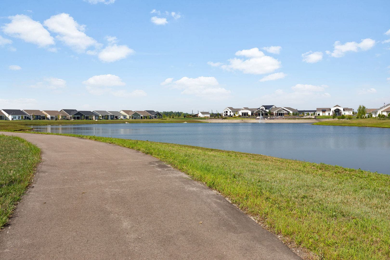
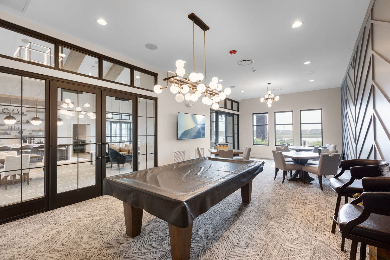
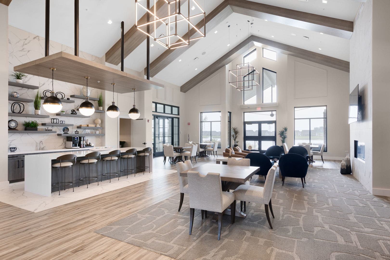
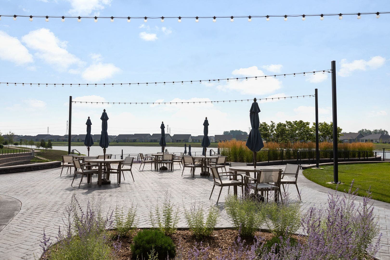
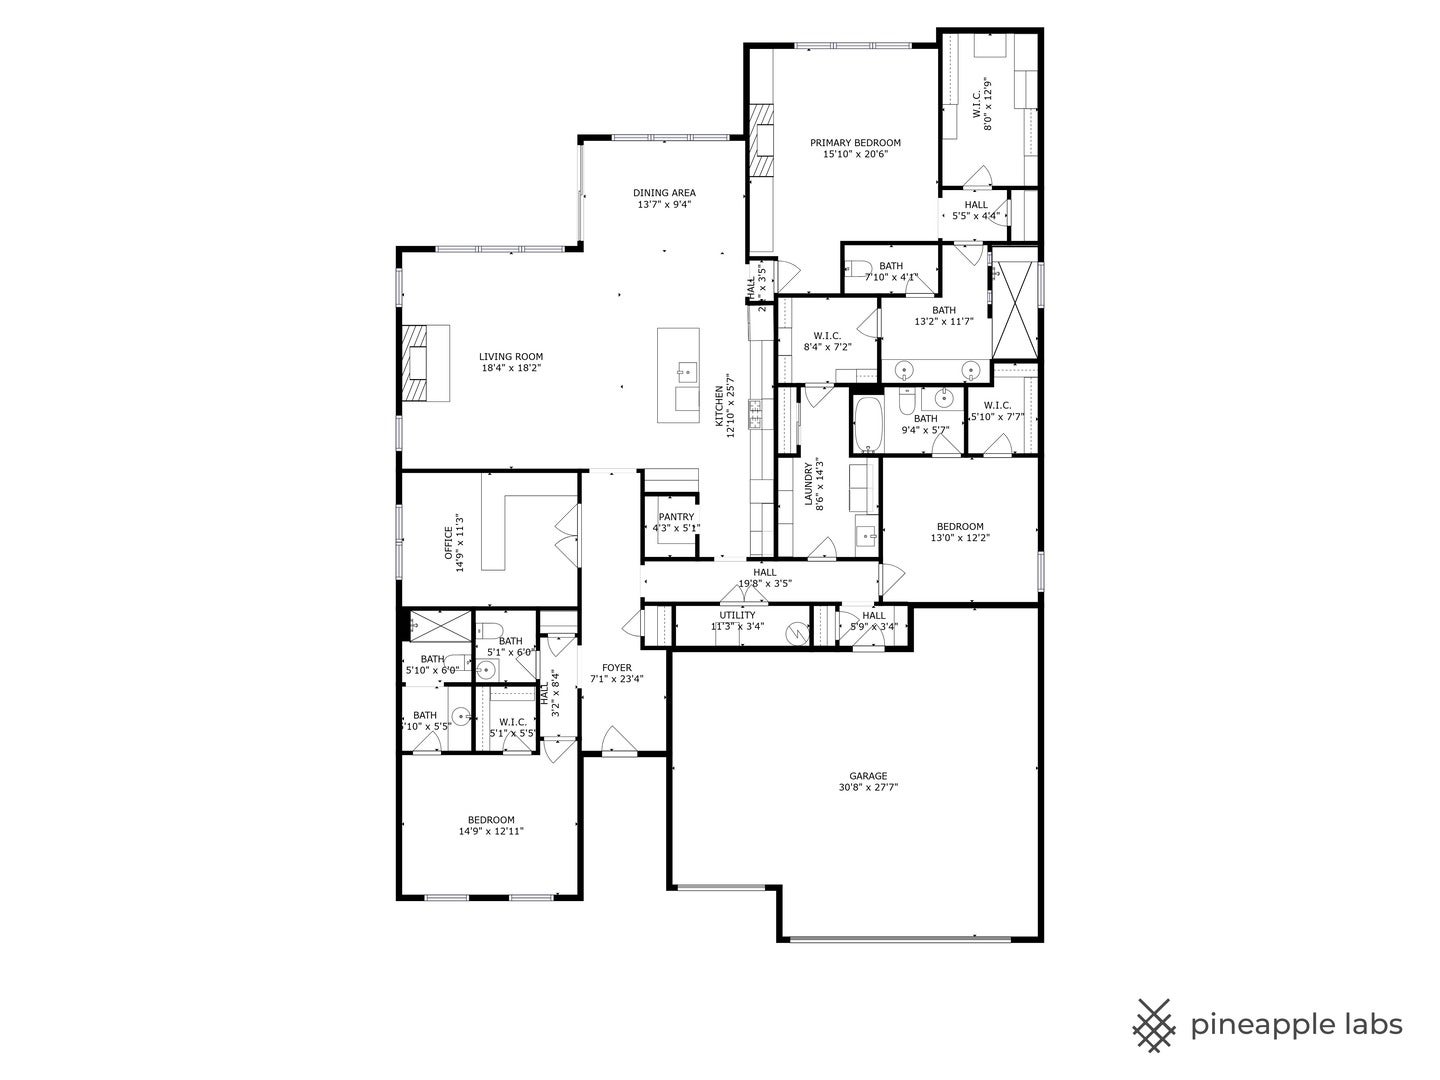
***Significant Price Improvement!!! Priced to sell!***BETTER THAN NEW CONSTRUCTION with nearly $500,000 in builder and aftermarket upgrades, this fully optioned Renown model in Lincoln Prairie's premier 55+ gated community offers luxury living on a $140,000 premium Main Lake homesite with direct access to the resort-style amenities and clubhouse. Every available builder option was selected and then elevated even further, creating a home that far exceeds new construction in both design and detail. From the moment you enter, you'll notice the lofty soaring ceilings, extensive hardwood flooring throughout the entire home (a $50,000 upgrade), and tray ceilings in the main living area, dining room, office, and owner's suite, adding architectural elegance throughout. The open-concept layout is anchored by a stunning great room with a gas fireplace and flows seamlessly into the gourmet kitchen featuring $50,000 in upgrades, quartz countertops, stainless steel appliances, an oversized island, expansive pantry, KitchenAid refrigerator, and an additional KitchenAid wine refrigerator, perfectly designed for both everyday living and entertaining. The covered back porch faces breathtaking western sunsets over the lake, offering the ideal setting to unwind at the end of the day. The private owner's retreat is tucked away for maximum privacy and features a custom electric fireplace and built-in cabinetry, a spa-inspired bath with dual quartz vanities, a large glass-enclosed shower with seat and tiled walls, and $85,000 in custom-built closet systems with LED inset lighting. Additional high-end enhancements include custom blinds throughout, a renovated and ...
+ Read More| Listing Id: | 12700283 |
|---|---|
| List Price: | $949,900 |
| Property Type: | Residential |
| Property Type: | Detached Single |
| Status: | Active |
| Bedrooms Total: | 3 |
| Bathrooms Full: | 3 |
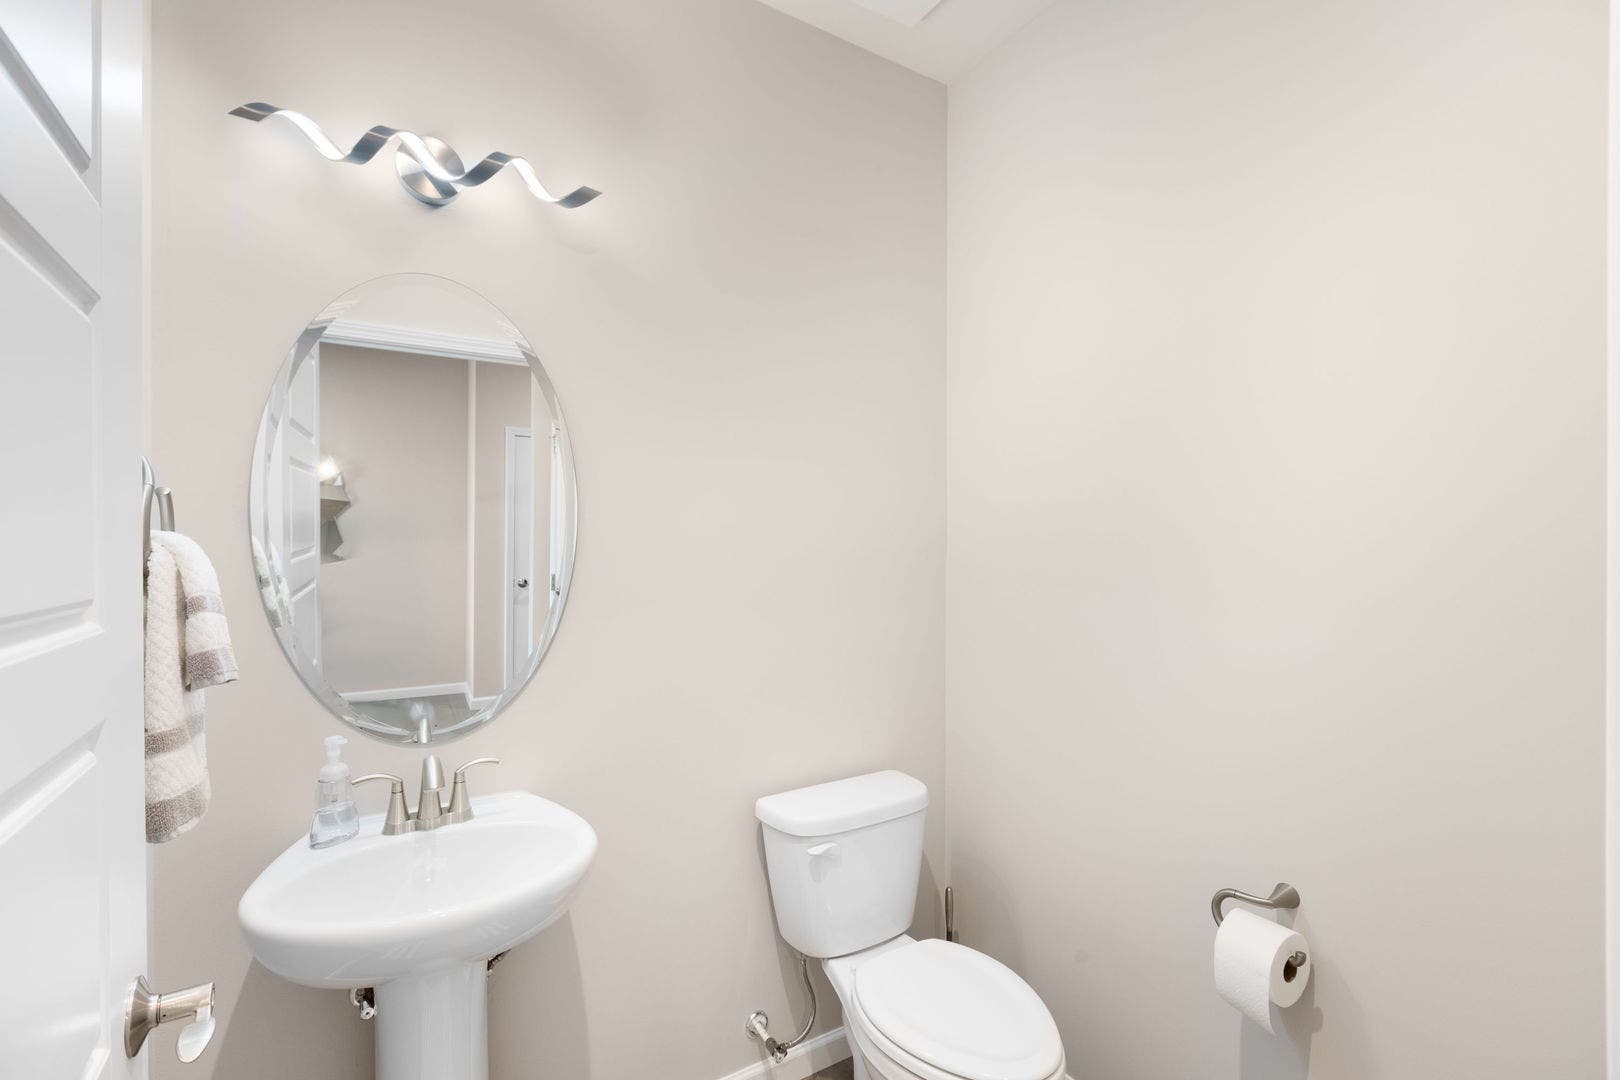
| Bathrooms Half: | 1 |
| Living Area: | 2,784 |
| Parking On Site: | Yes |
| Association Fee: | $360 |
| Tax Annual Amount: | $1,147 |
| Architectural Style: | Ranch |
| City: | Aurora |
| County Or Parish: | Will |
| Subdivision Name: | Lincoln Prairie |
| Postal Code: | 60503 |
| Year Built: | 2024 |
| Accessibility Features: | Door Width 32 Inches or More, Hall Width 36 Inches or More, Swing In Door(s), Lever Door Handles, Main Level Entry, No Interior Steps, Roll-In Shower, Accessible Hallway(s) |
| Appliances: | Microwave, Dishwasher, Disposal, Stainless Steel Appliance(s), Cooktop, Oven, Range Hood |
| Association Fee Frequency: | Monthly |
| Association Fee Includes: | Insurance, Security, Clubhouse, Exercise Facilities, Pool, Exterior Maintenance, Lawn Care, Snow Removal |
| Basement: | false |
| Basement: | None |
| Bathrooms Total Integer: | 4 |
| Bedrooms Possible: | 3 |
| Community Features: | Clubhouse, Park, Pool, Tennis Court(s), Lake, Curbs, Gated, Sidewalks, Street Lights, Street Paved |
| Construction Materials: | Vinyl Siding, Stone |
| Cooling: | Central Air |
| Directions: | East side of Eola Rd, south of Wolfs Crossing Rd in Aurora. Past club house, take first left, home is on the main lake appx .25 mile east of del Webb blvd and Lincoln prairie blvd intersection. |
| Elementary School: | Wolfs Crossing Elementary School |
| Elementary School District: | 308 |
| Fireplace Features: | Electric, Gas Log, Gas Starter |
| Fireplaces Total: | 2 |
| Flooring: | Hardwood |
| Foundation Details: | Concrete Perimeter |
| Garage Spaces: | 3 |
| Heating: | Natural Gas |
| High School: | Oswego East High School |
| High School District: | 308 |
| Interior Features: | 1st Floor Bedroom, 1st Floor Full Bath, Built-in Features, Walk-In Closet(s), High Ceilings, Open Floorplan, Dining Combo, Pantry, Quartz Counters |
| Laundry Features: | Main Level, Gas Dryer Hookup, In Unit, Sink |
| Listing Contract Date: | 2026-08-02 |
| Living Area Source: | Builder |
| Lot Features: | Landscaped, Backs to Public GRND, Backs to Open Grnd, Level, Views |
| Lot Size Acres: | 0.18 |
| Lot Size Dimensions: | 7700 |
| Middle Or Junior School: | Bednarcik Junior High School |
| Middle Or Junior School District: | 308 |
| MLS Area Major: | Aurora / Eola |
| Model: | RENOWN |
| Age: | 1-5 Years |
| Agent Owned/Interest (Y/N): | No |
| Aprox. Total Finished Sq Ft: | 2784 |
| Built Before 1978 (Y/N): | No |
| Bath Amenities: | Separate Shower, Double Sink |
| Basement Bathrooms (Y/N): | No |
| Corporate Limits: | Aurora |
| Disability Access And/Or Equipped: | Yes |
| Fireplace Location: | Family Room, Master Bedroom |
| General Information: | Adult Community |
| Lower Sq Ft: | 0 |
| Lot Size: | Less Than .25 Acre |
| Master Association Fee: | No |
| Main Sq Ft: | 2784 |
| Master Association Fee Frequency: | Not Required |
| Market Code: | Active |
| Rebuilt (Y/N): | No |
| Rehab (Y/N): | No |
| Rural (Y/N): | N |
| Offered For Sale Or Rent: | No |
| Special Assessments: | N |
| Is Parking Included In Price: | Yes |
| Special Service Area: | N |
| Total Finished/Unfinshed Sq Ft: | 2784 |
| Total Sq Ft: | 2784 |
| Type Detached: | 1 Story |
| Tax Exemptions: | None |
| Update Date: | 2026-09-01T16:47:06 |
| Unfinished Basement Sq Ft: | 0 |
| Unfinished Lower Sq Ft: | 0 |
| Upper Sq Ft: | 0 |
| Window Features: | Screens, Window Treatments, Drapes, Insulated Windows |
| Zero Lot Line: | No |
| Original List Price: | $949,900 |
| Ownership: | Fee Simple |
| Parcel Number: | 0701171050480000 |
| Parking Features: | Asphalt, Garage Door Opener, Garage, Yes, Garage Owned, Attached |
| Parking Total: | 3 |
| Possession: | Closing |
| Roof: | Asphalt |
| Rooms Total: | 7 |
| Room Type: | Den |
| Sewer: | Public Sewer |
| Special Listing Conditions: | List Broker Must Accompany, Home Warranty |
| State Or Province: | IL |
| Tax Year: | 2024 |
| Township: | Wheatland |
| Water Source: | Public |
| Exposure: | North, South, Lake/Water |
| Actual Status: | Contingent |
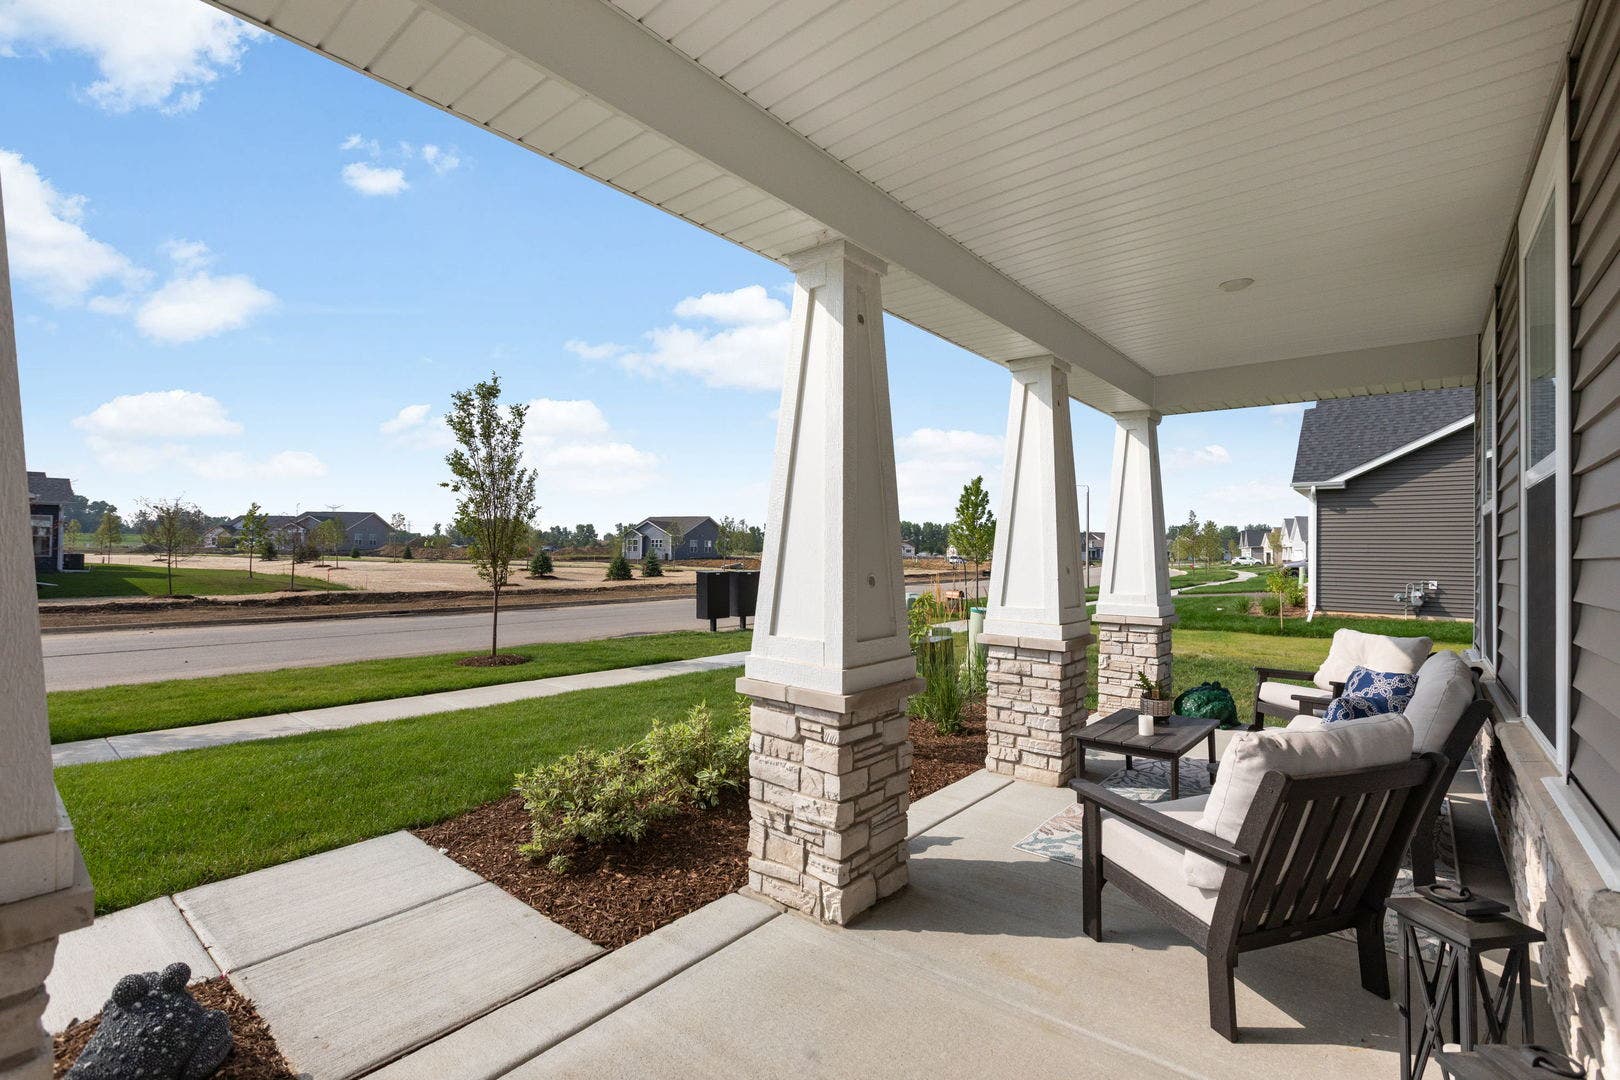
| Patio And Porch Features: | Porch |
| View: | Water |
| Waterfront Features: | Lake Front, Waterfront |
Listing Courtesy of: Coldwell Banker Realty

Listing Agent: Tracey Larsen
(847) 533-8708
Mortgage Calculator
The data relating to real estate for sale on this website comes in part from the Broker Reciprocity program of Midwest Real Estate Data LLC. Real Estate listings held by brokerage firms other than Ryan Botkin are marked with the Broker Reciprocity logo or the Broker Reciprocity thumbnail logo (a little black house) and detailed information about them includes the names of the listing brokers. Some properties which appear for sale on this website may subsequently have sold and may no longer be available. The information being provided is for consumers' personal, non-commercial use and may not be used for any purpose other than to identify prospective properties consumers may be interested in purchasing.
NOTICE: Many homes contain recording devices, and buyers should be aware they may be recorded during a showing.
Copyright © 2026 Midwest Real Estate Data LLC
Information deemed reliable but not guaranteed.
Midwest Real Estate Data LLC data last updated on October 08, 2026 04:15 PM - CT

Based on information submitted to the MLS GRID as of October 08, 2026 04:15 PM - CT. All data is obtained from various sources and may not have been verified by broker or MLS GRID. Supplied Open House Information is subject to change without notice. All information should be independently reviewed and verified for accuracy. Properties may or may not be listed by the office/agent presenting the information. Properties displayed may be listed or sold by various participants in the MLS. Some listings have been excluded from this website.
IDX information is provided exclusively for consumers’ personal noncommercial use, that it may not be used for any purpose other than to identify prospective properties consumers may be interested in purchasing, that the data is deemed reliable but is not guaranteed by MLS GRID, and that the use of the MLS GRID Data may be subject to an end user license agreement prescribed by the Member Participant’s applicable MLS if any and as amended from time to time.
Property Last Updated: October 08, 2026 04:15 PM - CT
