312 Westridge Road
Joliet, IL 60431
$664,999
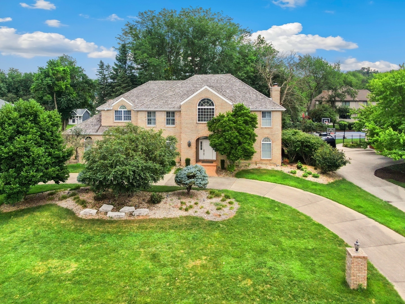
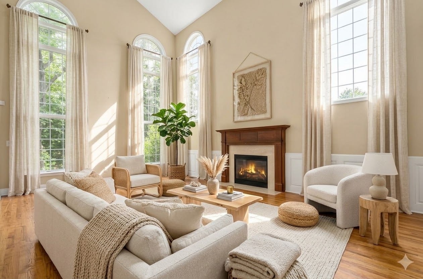
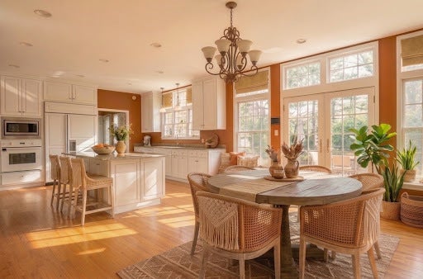
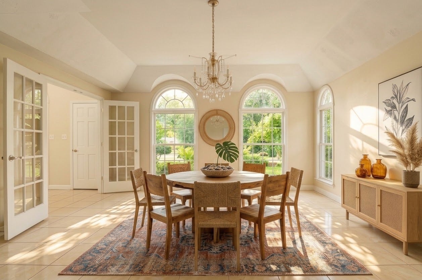
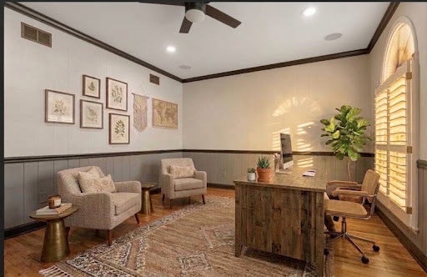
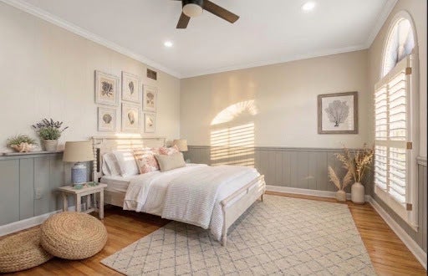
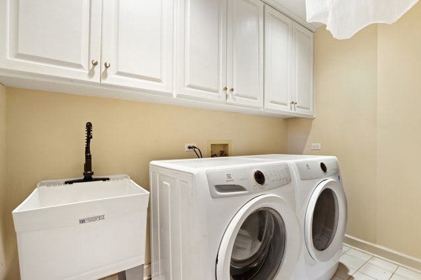
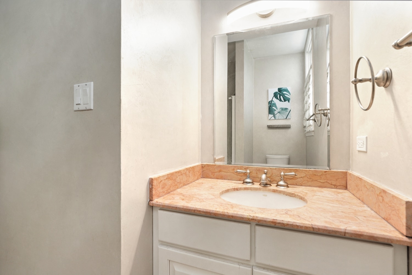
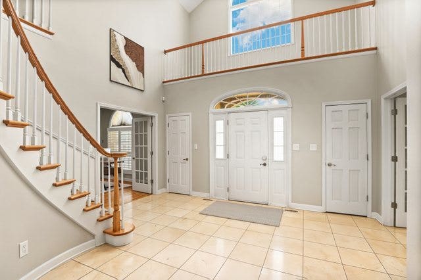
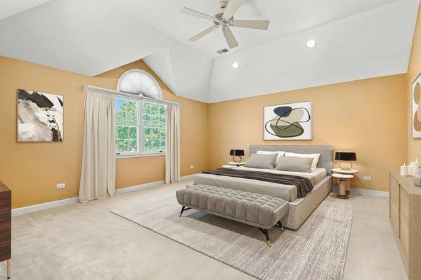
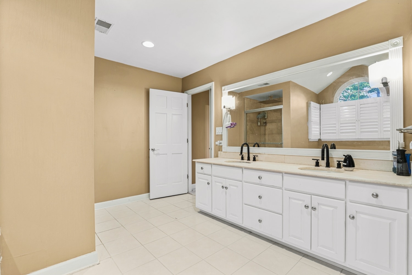
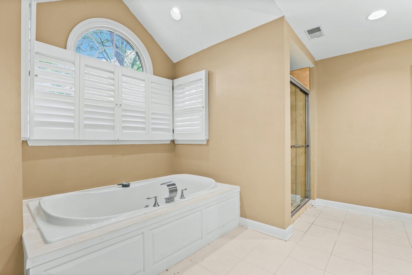
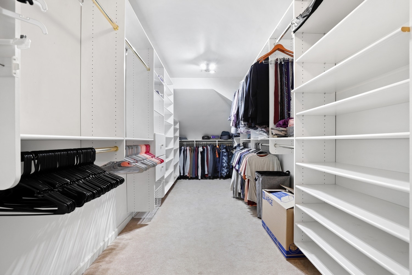
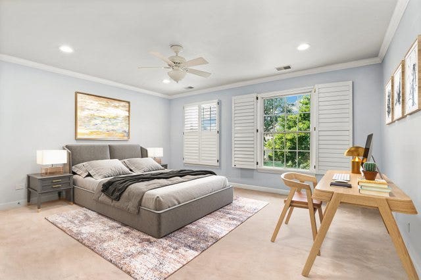
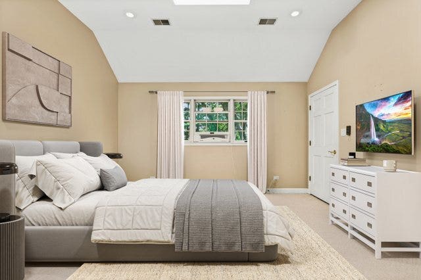
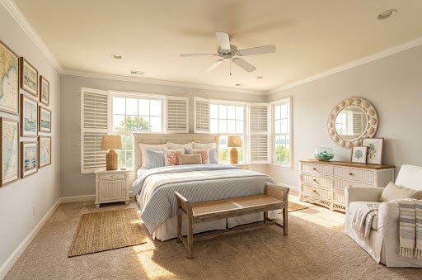
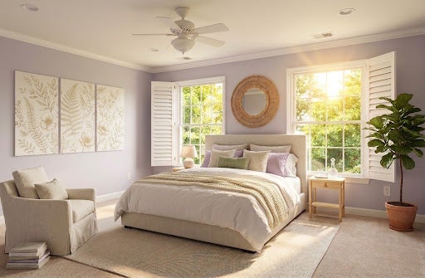
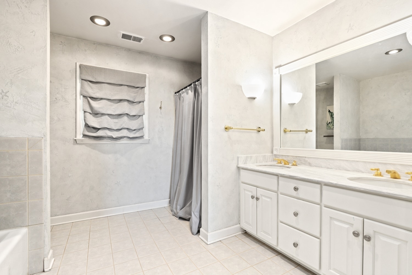
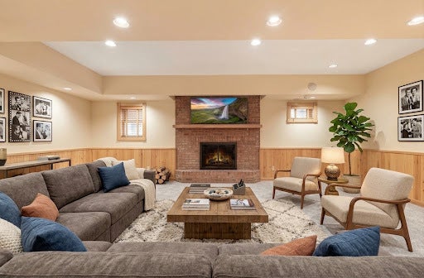
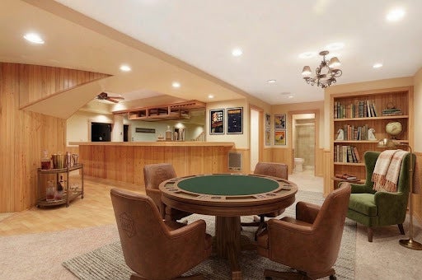
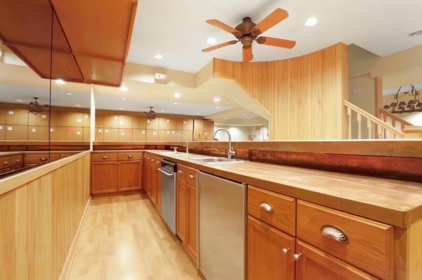
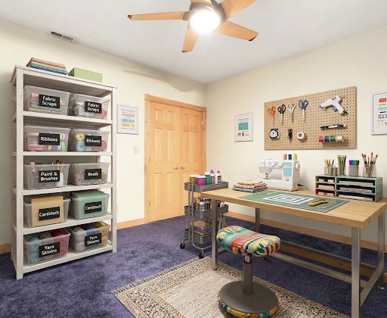
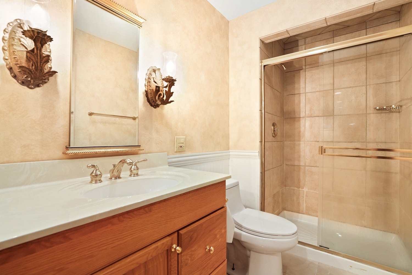
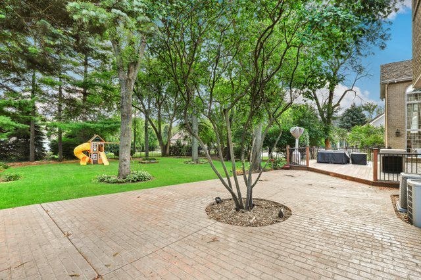
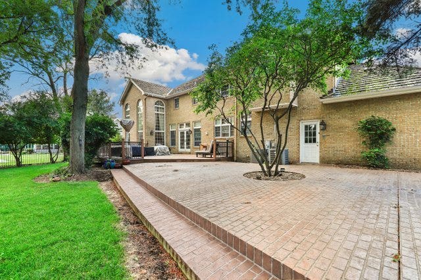
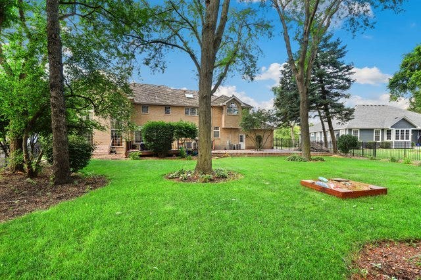
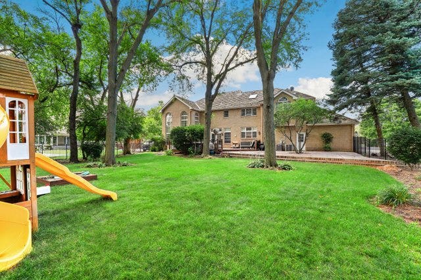
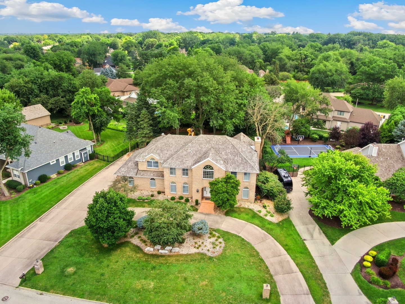
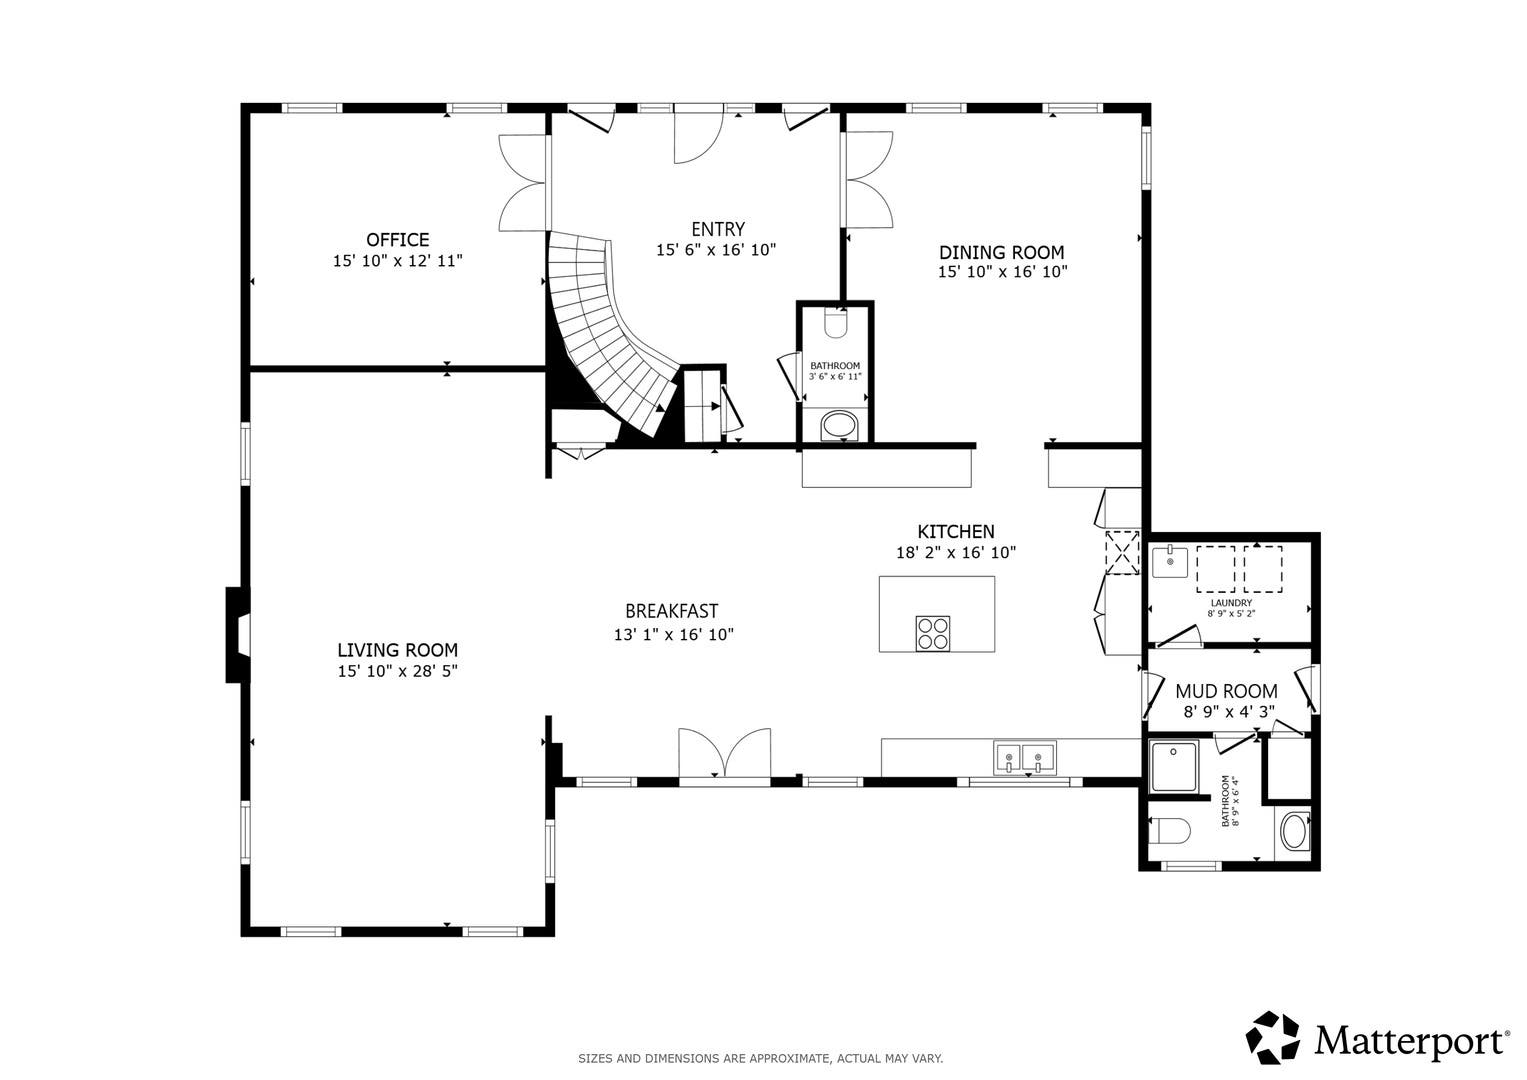
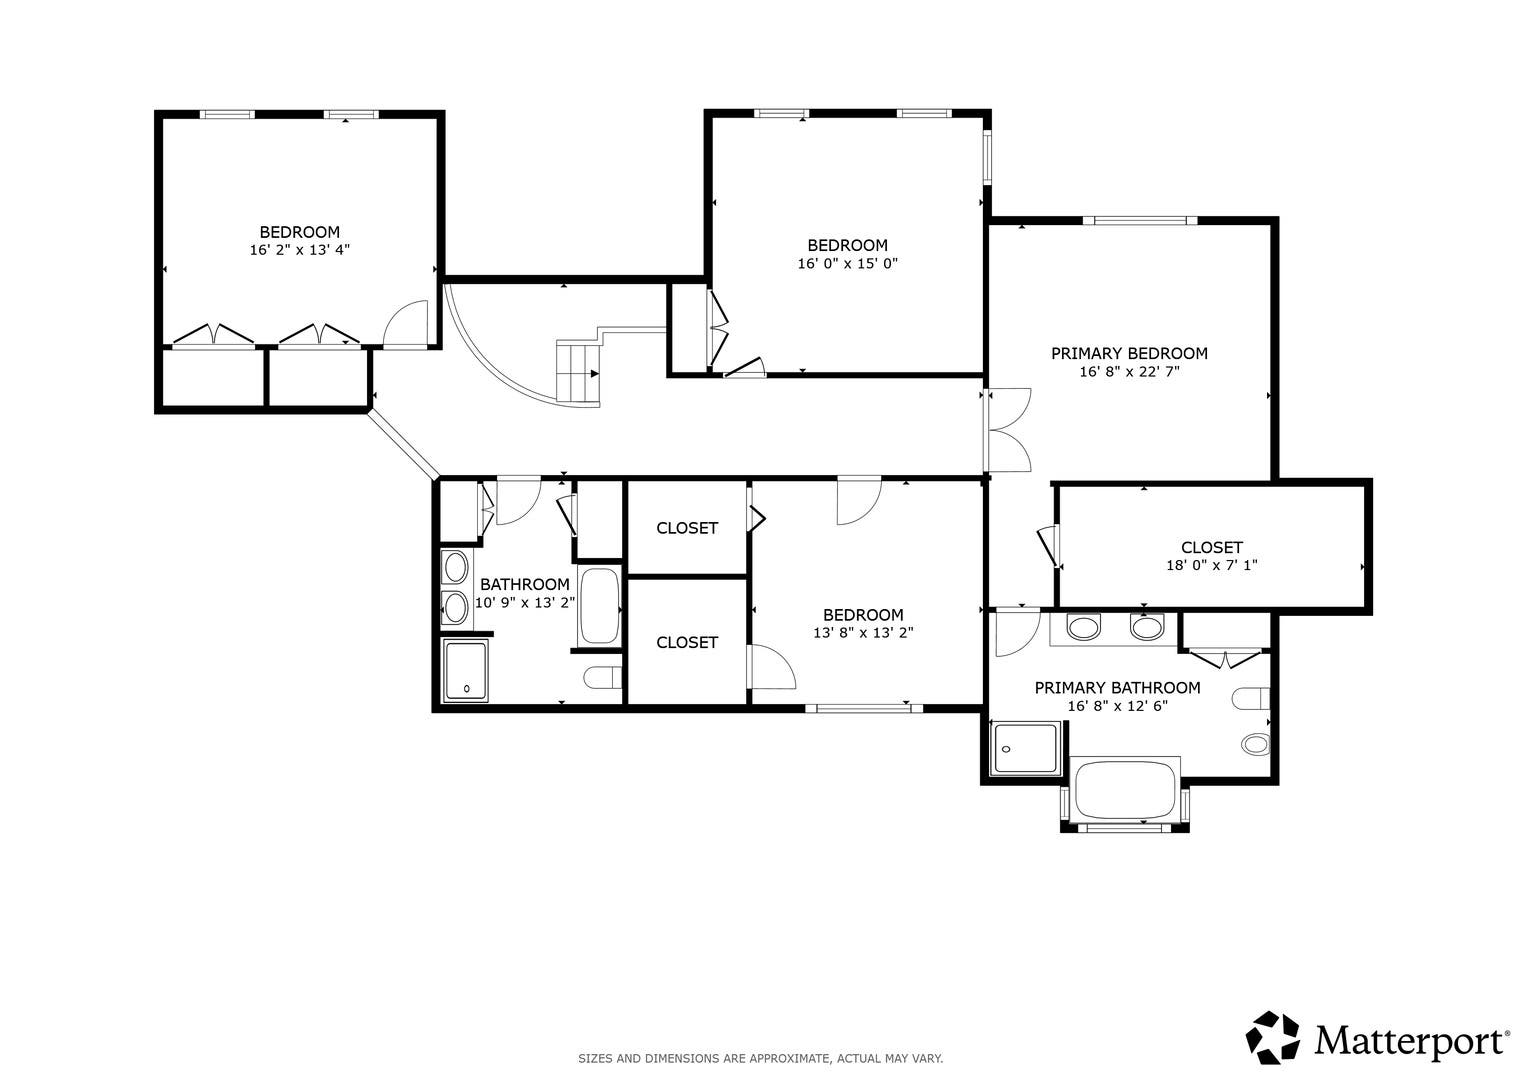
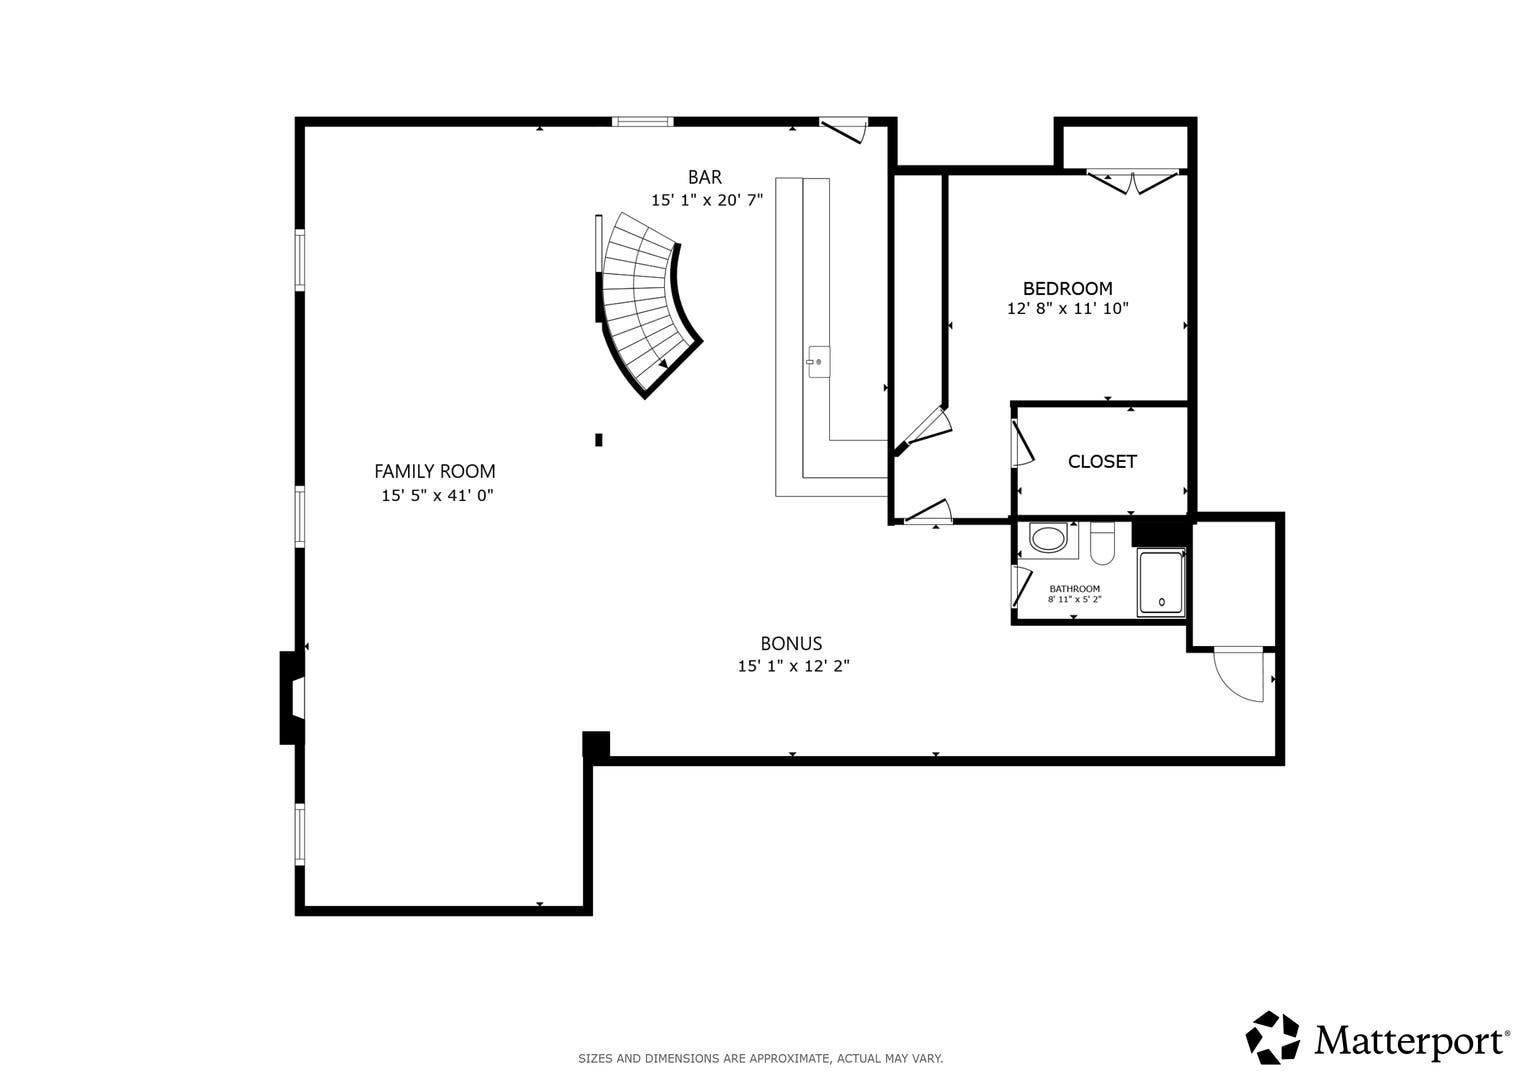
You are going to fall in LOVE with this charming oasis that offers around 6,000 square feet on almost a half acre homesite in Timber Estates! A circular driveway and grand two-story foyer with a sweeping curved staircase create a stunning first impression. French doors flank the foyer, opening to a spacious dining room. The home office could be used as you choose ~ MAIN FLOOR BEDROOM, home gym, craft room or library. With a main floor FULL BATHROOM in addition to the powder room the possibilities are endless. The dramatic two-story family room features a fireplace and striking wood accent wall, flowing seamlessly into the eat-in kitchen. This space is sure to please ~ complete with an island, breakfast bar, large pantry, hidden wet bar and plenty of room for gathering. The main-floor laundry room with utility sink leads to the attached 3-car garage. Upstairs, you'll find four generously sized bedrooms, including an impressive primary suite with vaulted ceilings, a spa-inspired ensuite with a dual vanity, soaking tub, separate walk-in shower, and an enormous walk-in closet! Three oversized secondary bedrooms share the well-appointed hall bath. It only gets better in the fully finished basement. This entertainer's dream expands the living space with a large recreation room, wet bar, additional bedroom, and full bathroom. Step outside to your private, fenced backyard featuring a spacious deck, brick paver patio, mature trees and plenty of room to relax or play. Ideally located ...
+ Read More| Listing Id: | 12769813 |
|---|---|
| List Price: | $664,999 |
| Property Type: | Residential |
| Property Type: | Detached Single |
| Status: | Active |
| Bedrooms Total: | 5 |
| Bathrooms Full: | 4 |
| Bathrooms Half: | 1 |
| Living Area: | 5,950 |
| Parking On Site: | Yes |
| Association Fee: | $0 |
| Tax Annual Amount: | $18,546 |
| City: | Joliet |
| County Or Parish: | Will |
| Subdivision Name: | Timber Estates |
| Postal Code: | 60431 |
| Year Built: | 1991 |
| Appliances: | Microwave, Dishwasher, Refrigerator, Bar Fridge, Washer, Dryer, Disposal, Oven, Humidifier |
| Association Fee Frequency: | Not Applicable |
| Association Fee Includes: | None |
| Basement: | true |
| Basement: | Finished, Full |
| Bathrooms Total Integer: | 5 |
| Bedrooms Possible: | 6 |
| Community Features: | Park, Curbs, Street Lights, Street Paved |
| Construction Materials: | Brick |
| Cooling: | Central Air, Zoned |
| Directions: | From Black Rd and N Essington Rd - West on Black, left on Westridge Rd, follow to property. |
| Electric: | Circuit Breakers |
| Elementary School: | Troy Craughwell School |
| Elementary School District: | 30C |
| Fireplace Features: | Wood Burning, Attached Fireplace Doors/Screen, Gas Log, Gas Starter |
| Fireplaces Total: | 2 |
| Flooring: | Hardwood, Carpet |
| Foundation Details: | Concrete Perimeter |
| Garage Spaces: | 3 |
| Heating: | Natural Gas, Forced Air, Zoned |
| High School: | Joliet West High School |
| High School District: | 204 |
| Interior Features: | Vaulted Ceiling(s), Wet Bar, Walk-In Closet(s), Granite Counters, Separate Dining Room, Pantry |
| Laundry Features: | Main Level, Gas Dryer Hookup, In Unit, Sink |
| Living Area Source: | Plans |
| Lot Size Acres: | 0.47 |
| Lot Size Dimensions: | 20427 |
| Middle Or Junior School: | Troy Middle School |
| Middle Or Junior School District: | 30C |
| MLS Area Major: | Joliet |
| Age: | 31-40 Years |
| 2nd/Alternate Elementary School: | William B Orenic Intermediate |
| Agent Owned/Interest (Y/N): | No |
| Aprox. Total Finished Sq Ft: | 0 |
| Assessor Square Footage: | 4071 |
| Attic: | Pull Down Stair |
| Built Before 1978 (Y/N): | No |
| Bath Amenities: | Whirlpool, Separate Shower, Double Sink, Soaking Tub |
| Basement Bathrooms (Y/N): | Yes |
| Bedrooms (Below Grade): | 1 |
| Corporate Limits: | Joliet |
| Dining Room: | Separate |
| Disability Access And/Or Equipped: | No |
| Fireplace Location: | Living Room, Basement |
| General Information: | School Bus Service, Interstate Access |
| Lot Size: | .25-.49 Acre |
| Master Association Fee: | No |
| Master Association Fee Frequency: | Not Required |
| Market Code: | Active |
| Rebuilt (Y/N): | No |
| Rehab (Y/N): | No |
| Rural (Y/N): | N |
| Offered For Sale Or Rent: | No |
| Special Assessments: | N |
| Is Parking Included In Price: | Yes |
| Special Service Area: | N |
| Total Finished/Unfinshed Sq Ft: | 0 |
| Total Sq Ft: | 0 |
| Type Detached: | 2 Stories |
| Tax Exemptions: | Homeowner |
| Update Date: | 2026-10-01T18:55:00 |
| Window Features: | Skylight(s) |
| Original List Price: | $664,999 |
| Other Equipment: | Water-Softener Owned, CO Detectors, Ceiling Fan(s), Fan-Whole House, Sump Pump, Radon Mitigation System, Generator |
| Other Structures: | None |
| Ownership: | Fee Simple |
| Parcel Number: | 0506111040080000 |
| Parking Features: | Concrete, Circular Driveway, Side Driveway, Garage Door Opener, Yes, Garage Owned, Attached, Garage |
| Parking Total: | 3 |
| Possession: | Closing |
| Roof: | Asphalt |
| Rooms Total: | 12 |
| Room Type: | Bedroom 6, Breakfast Room, Bedroom 5, Foyer, Walk In Closet, Bonus Room |
| Sewer: | Public Sewer |
| Special Listing Conditions: | None |
| State Or Province: | IL |
| Tax Year: | 2025 |
| Township: | Troy |
| Water Source: | Public |
| Exposure: | East, West |
| Actual Status: | Active |
| Patio And Porch Features: | Deck, Patio |
| Fencing: | Fenced |
Listing Courtesy of: Redfin Corporation

Listing Agent: Christopher Prokopiak
(224) 699-5002
Mortgage Calculator
The data relating to real estate for sale on this website comes in part from the Broker Reciprocity program of Midwest Real Estate Data LLC. Real Estate listings held by brokerage firms other than Ryan Botkin are marked with the Broker Reciprocity logo or the Broker Reciprocity thumbnail logo (a little black house) and detailed information about them includes the names of the listing brokers. Some properties which appear for sale on this website may subsequently have sold and may no longer be available. The information being provided is for consumers' personal, non-commercial use and may not be used for any purpose other than to identify prospective properties consumers may be interested in purchasing.
NOTICE: Many homes contain recording devices, and buyers should be aware they may be recorded during a showing.
Copyright © 2026 Midwest Real Estate Data LLC
Information deemed reliable but not guaranteed.
Midwest Real Estate Data LLC data last updated on October 08, 2026 04:15 PM - CT

Based on information submitted to the MLS GRID as of October 08, 2026 04:15 PM - CT. All data is obtained from various sources and may not have been verified by broker or MLS GRID. Supplied Open House Information is subject to change without notice. All information should be independently reviewed and verified for accuracy. Properties may or may not be listed by the office/agent presenting the information. Properties displayed may be listed or sold by various participants in the MLS. Some listings have been excluded from this website.
IDX information is provided exclusively for consumers’ personal noncommercial use, that it may not be used for any purpose other than to identify prospective properties consumers may be interested in purchasing, that the data is deemed reliable but is not guaranteed by MLS GRID, and that the use of the MLS GRID Data may be subject to an end user license agreement prescribed by the Member Participant’s applicable MLS if any and as amended from time to time.
Property Last Updated: October 08, 2026 04:15 PM - CT
