2031 Isabella Lane
Minooka, IL 60447
$3,200
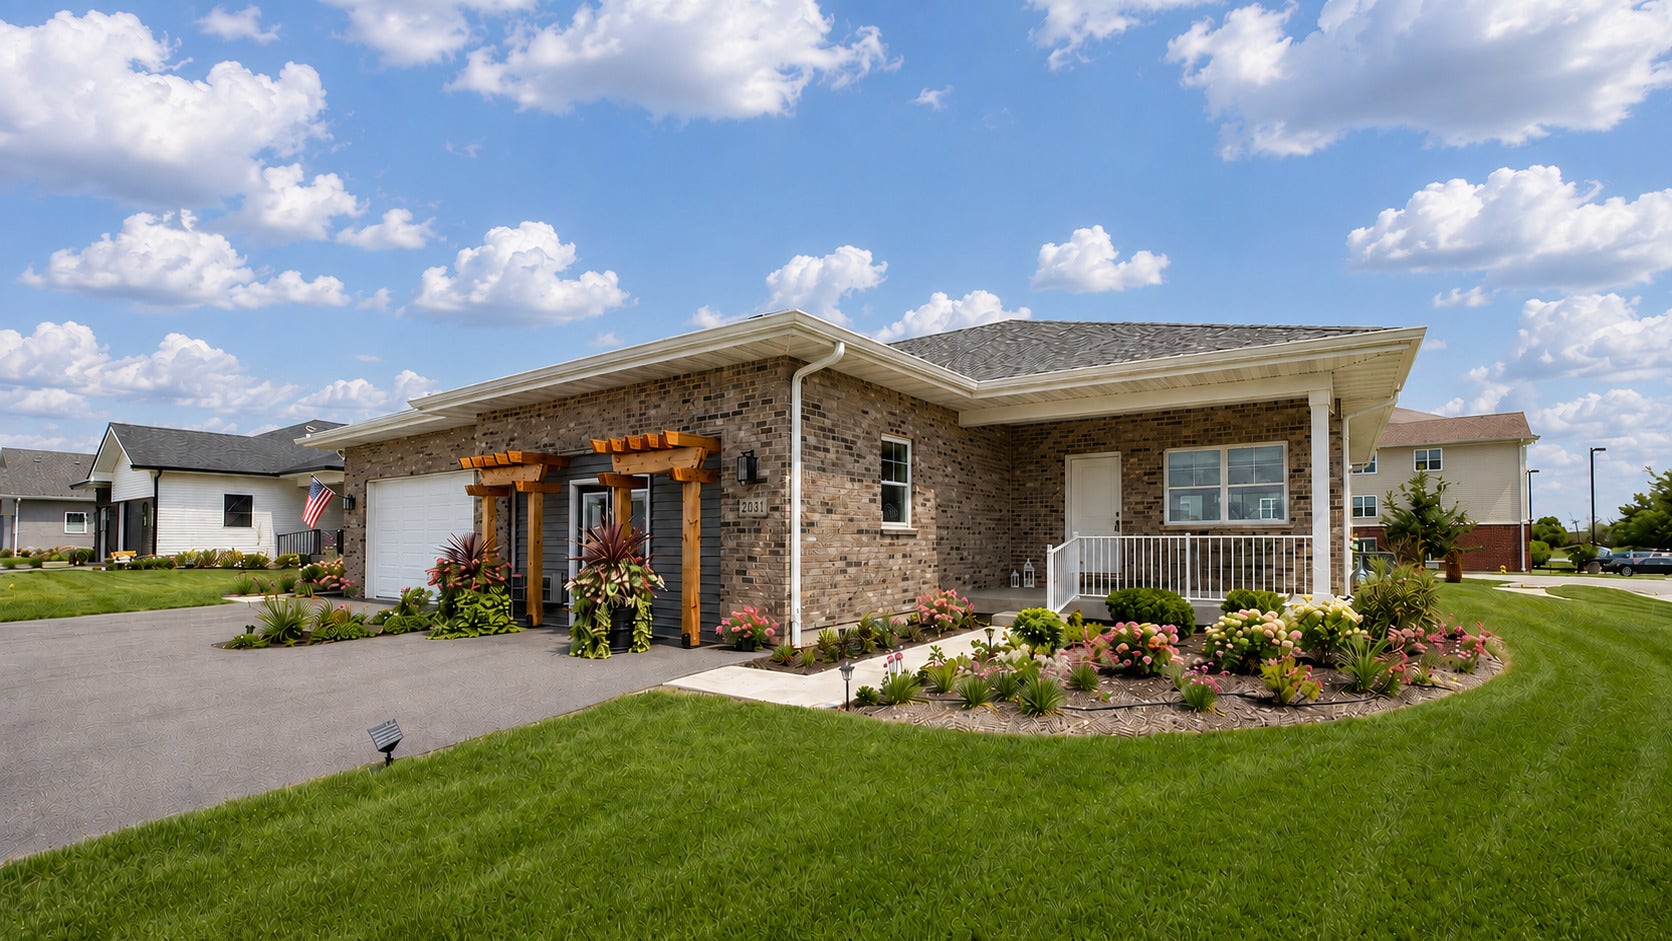
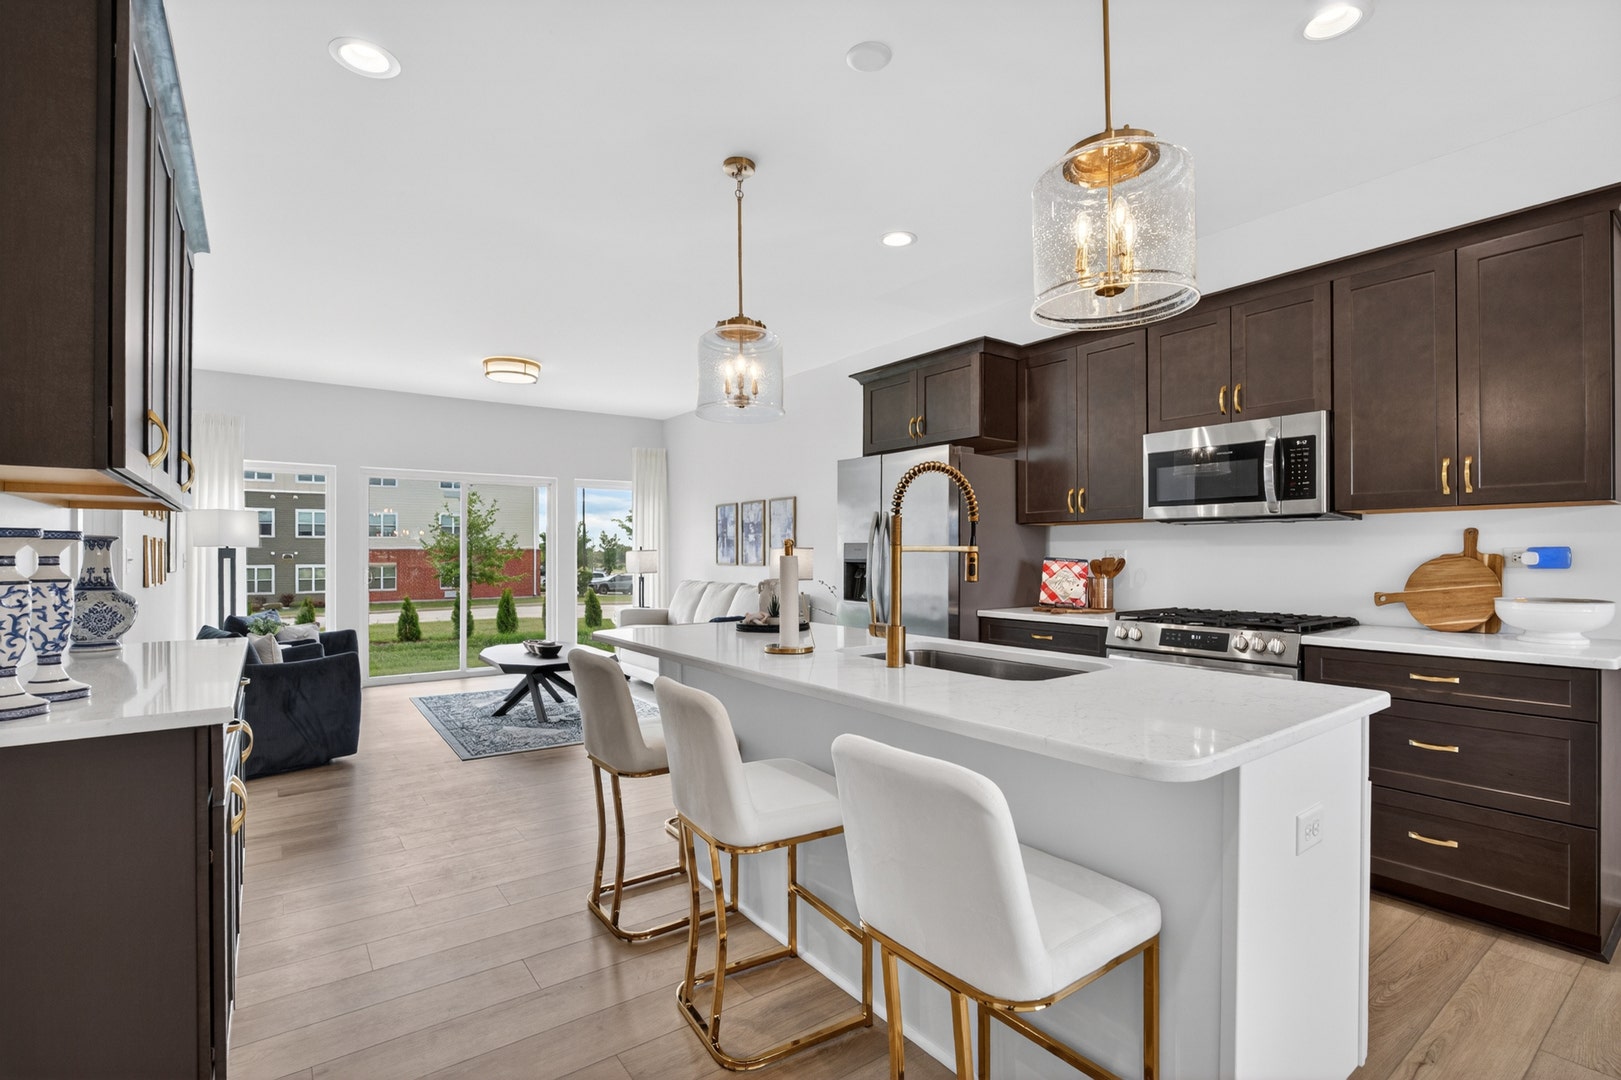
Discover The Preserve of Minooka, a boutique 55+ neighborhood thoughtfully designed for those seeking low-maintenance living, timeless architecture, and exceptional comfort. With convenient access to I-80 and I-55, residents enjoy seamless travel throughout Chicagoland while remaining just minutes from shopping, dining, healthcare, parks, and everyday conveniences. This lifestyle-focused active adult community features a limited collection of 46 attached ranch villas surrounded by lush landscaping, scenic walking paths, a planned neighborhood clubhouse, and a peaceful pond. Thoughtfully planned around a quiet loop street with minimal through traffic, The Preserve encourages evening walks, front porch conversations, and meaningful connections with nature and neighbors. Each beautifully appointed ranch villa offers approximately 1,410 square feet of thoughtfully designed single-level living with an attached two-car garage. Inside, the open-concept floor plan is filled with natural light and showcases soaring 9-foot ceilings, a well-appointed kitchen featuring quartz countertops, semi-custom cabinetry, a pantry closet, stainless steel appliances, designer lighting, and an elegant center island perfect for everyday living and effortless entertaining. The inviting family room is centered around a modern electric fireplace, while sliding glass doors extend the living space to a private patio and backyard. The spacious primary suite offers a luxurious en-suite bath and generous walk-in closet, while a second bedroom and full guest bath provide comfortable accommodations for guests, a home office, or hobbies. A conveniently located laundry room connects directly to the expansive 22' x 20' attached garage with 11-foot ceilings. Life at ...
+ Read More| Listing Id: | 12629892 |
|---|---|
| List Price: | $3,200 |
| Property Type: | Residential Lease |
| Property Type: | Residential Lease |
| Status: | Active |
| Bedrooms Total: | 2 |
| Bathrooms Full: | 2 |
| Living Area: | 1,410 |
| Parking On Site: | Yes |
| City: | Minooka |
| County Or Parish: | Grundy |
| Subdivision Name: | The Preserve Of Minooka |
| Postal Code: | 60447 |
| Year Built: | 2025 |
| Appliances: | Range, Microwave, Dishwasher, Refrigerator, Washer, Dryer, Stainless Steel Appliance(s), Gas Oven |
| Availability Date: | 2026-04-26 |
| Basement: | false |
| Basement: | None |
| Bathrooms Total Integer: | 2 |
| Bedrooms Possible: | 2 |
| Construction Materials: | Vinyl Siding, Brick, Combination |
| Cooling: | Central Air |
| Directions: | I 55 South to Rt 6, Right on Heritage Woods, Right on Isabella |
| Electric: | 200+ Amp Service |
| Elementary School District: | 201 |
| Foundation Details: | Concrete Perimeter |
| Garage Spaces: | 2 |
| Green Energy Efficient: | Low flow commode, Low flow fixtures |
| Heating: | Natural Gas |
| High School: | Minooka Community High School |
| High School District: | 111 |
| Interior Features: | 1st Floor Bedroom, 1st Floor Full Bath, High Ceilings, Open Floorplan, Pantry, Quartz Counters |
| Laundry Features: | Main Level, Gas Dryer Hookup, In Unit, Sink |
| Living Area Source: | Builder |
| Lot Size Dimensions: | 114x120 |
| Middle Or Junior School District: | 201 |
| MLS Area Major: | Minooka |
| Age: | 1-5 Years |
| Agent Owned/Interest (Y/N): | No |
| Aprox. Total Finished Sq Ft: | 1410 |
| Built Before 1978 (Y/N): | No |
| Bath Amenities: | Separate Shower, Double Sink |
| Basement Bathrooms (Y/N): | No |
| Corporate Limits: | Minooka |
| Dining Room: | Kitchen/Dining Combo |
| Disability Access And/Or Equipped: | No |
| General Information: | Interstate Access, Adult Community |
| Main Sq Ft: | 1410 |
| Management Company: | JB Properties |
| Management Contact Name: | Manager |
| Management Phone: | 815-242-6565 |
| Market Code: | Active |
| Max Pet Weight: | 999 |
| Original Rental Price: | $3,200 |
| Pets Allowed (Y/N): | Yes |
| Rebuilt (Y/N): | No |
| Rehab (Y/N): | No |
| Offered For Sale Or Rent: | Yes |
| Total Finished/Unfinshed Sq Ft: | 1410 |
| Total Sq Ft: | 1410 |
| Type Attached: | 1/2 Duplex |
| Update Date: | 2026-09-15T14:28:31 |
| Other Equipment: | Sump Pump, Water Heater-Gas |
| Parking Features: | Asphalt, Garage Door Opener, Garage, Yes, Garage Owned, Attached |
| Parking Total: | 2 |
| Pets Allowed: | Cats OK, Dogs OK |
| Possession: | Negotiable |
| Rent Includes: | None |
| Roof: | Asphalt |
| Rooms Total: | 5 |
| Room Type: | No additional rooms |
| Sewer: | Public Sewer |
| Special Listing Conditions: | None |
| State Or Province: | IL |
| Stories Total: | 1 |
| Township: | Aux Sable |
| Water Source: | Public |
| Actual Status: | Active |
| Lot Size Source: | Builder |
| Patio And Porch Features: | Patio |
| Rental Price: | $3,200 |
| Entry Level: | 1 |
| Property Attached?: | Yes |
| Total # Units In Building: | 2 |
| Total # Units In Building: | 2 |
Listing Courtesy of: Latitude Realty

Listing Agent: Mindy Rampa
815-641-9865
The data relating to real estate for sale on this website comes in part from the Broker Reciprocity program of Midwest Real Estate Data LLC. Real Estate listings held by brokerage firms other than Ryan Botkin are marked with the Broker Reciprocity logo or the Broker Reciprocity thumbnail logo (a little black house) and detailed information about them includes the names of the listing brokers. Some properties which appear for sale on this website may subsequently have sold and may no longer be available. The information being provided is for consumers' personal, non-commercial use and may not be used for any purpose other than to identify prospective properties consumers may be interested in purchasing.
NOTICE: Many homes contain recording devices, and buyers should be aware they may be recorded during a showing.
Copyright © 2026 Midwest Real Estate Data LLC
Information deemed reliable but not guaranteed.
Midwest Real Estate Data LLC data last updated on October 08, 2026 03:47 PM - CT

Based on information submitted to the MLS GRID as of October 08, 2026 03:47 PM - CT. All data is obtained from various sources and may not have been verified by broker or MLS GRID. Supplied Open House Information is subject to change without notice. All information should be independently reviewed and verified for accuracy. Properties may or may not be listed by the office/agent presenting the information. Properties displayed may be listed or sold by various participants in the MLS. Some listings have been excluded from this website.
IDX information is provided exclusively for consumers’ personal noncommercial use, that it may not be used for any purpose other than to identify prospective properties consumers may be interested in purchasing, that the data is deemed reliable but is not guaranteed by MLS GRID, and that the use of the MLS GRID Data may be subject to an end user license agreement prescribed by the Member Participant’s applicable MLS if any and as amended from time to time.
Property Last Updated: October 08, 2026 03:47 PM - CT
