1669 Montclair Drive
Elgin, IL 60123
$425,000
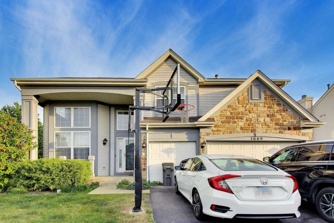
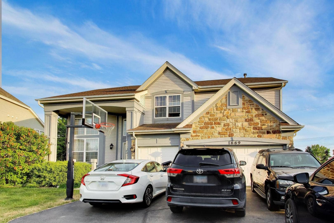
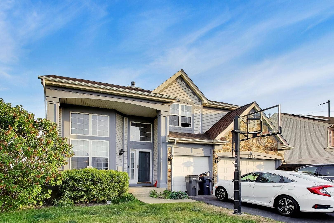
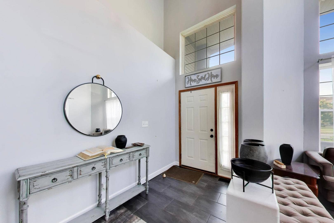
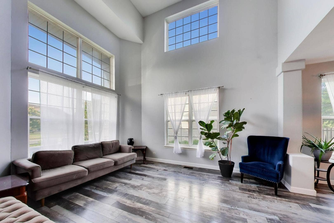
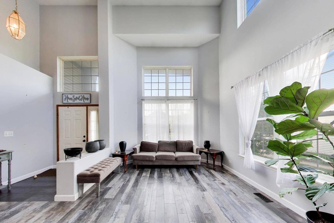
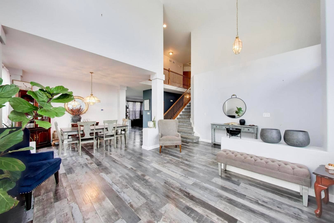
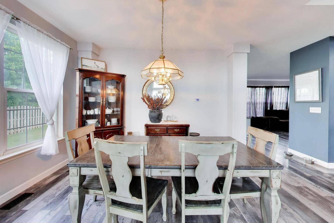
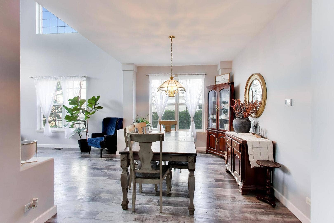
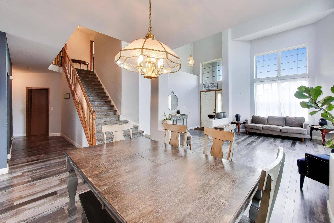
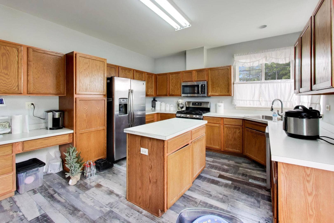
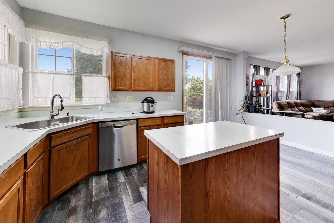
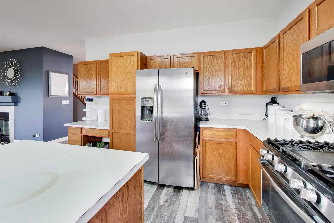
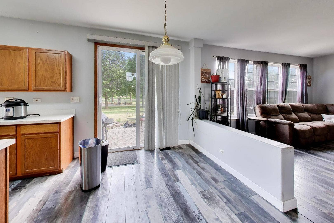
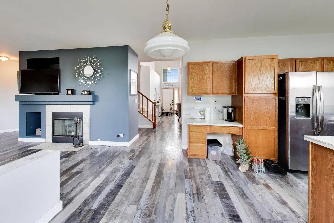
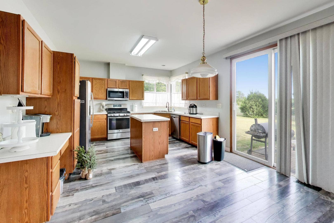
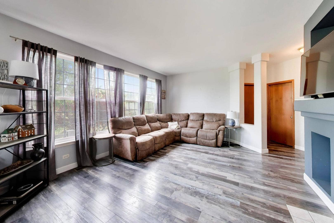
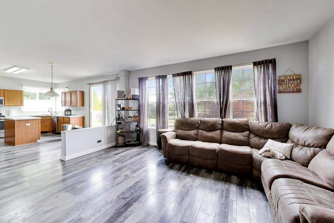
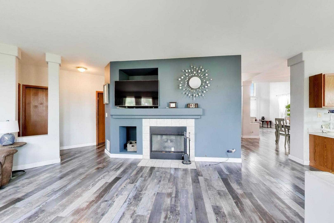
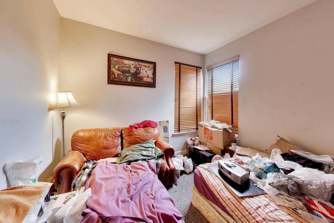
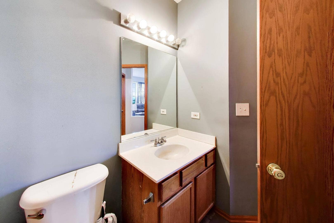
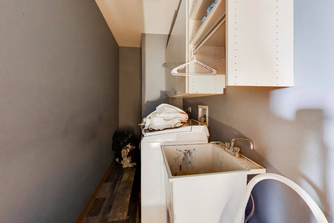
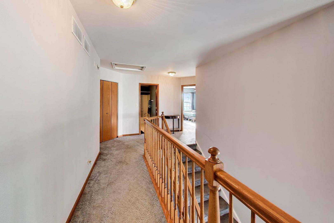
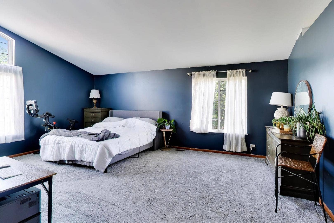
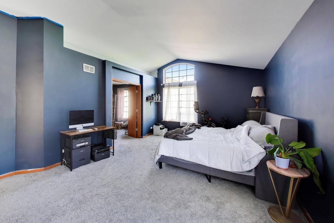
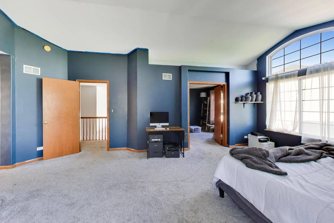
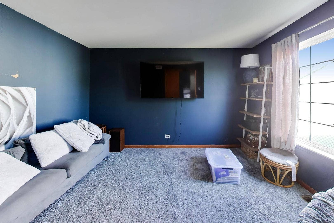
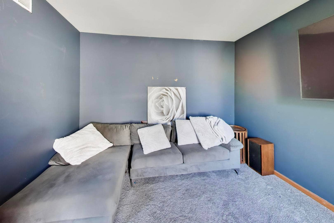
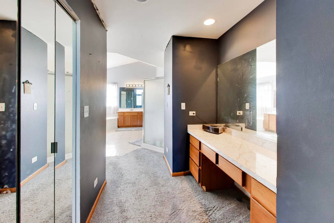
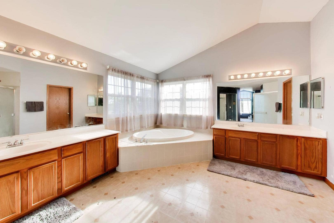
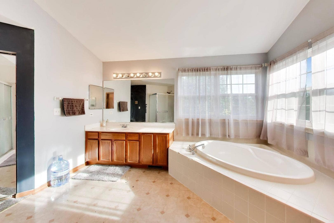
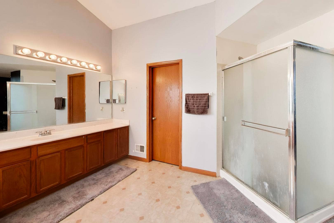
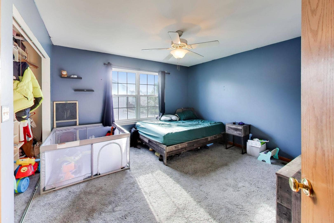
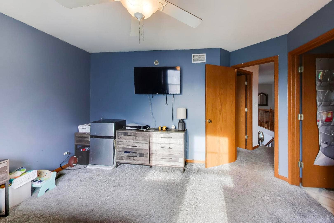
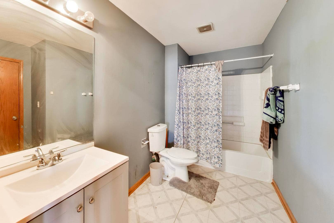
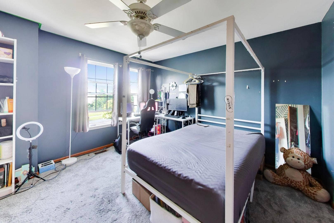
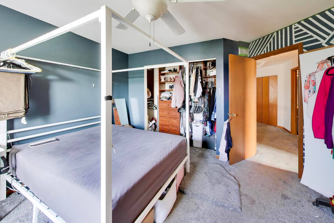
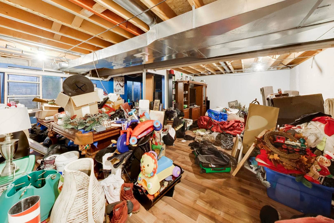
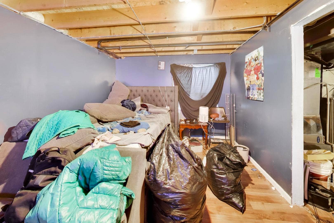
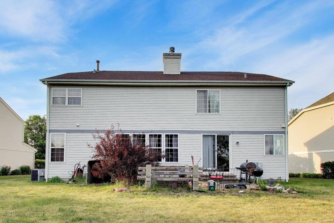
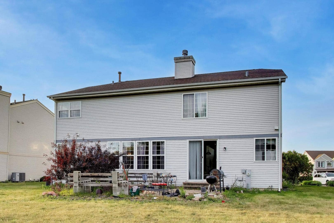
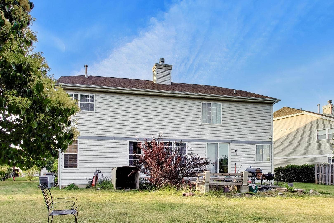
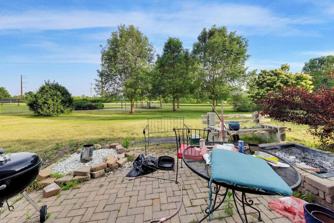
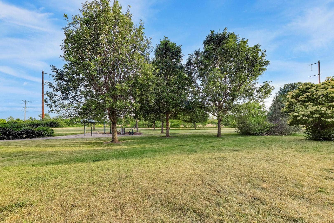
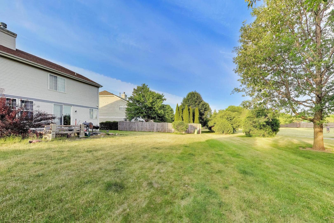
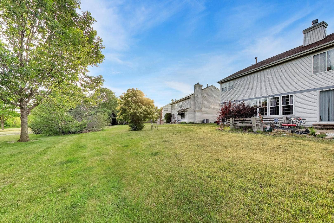
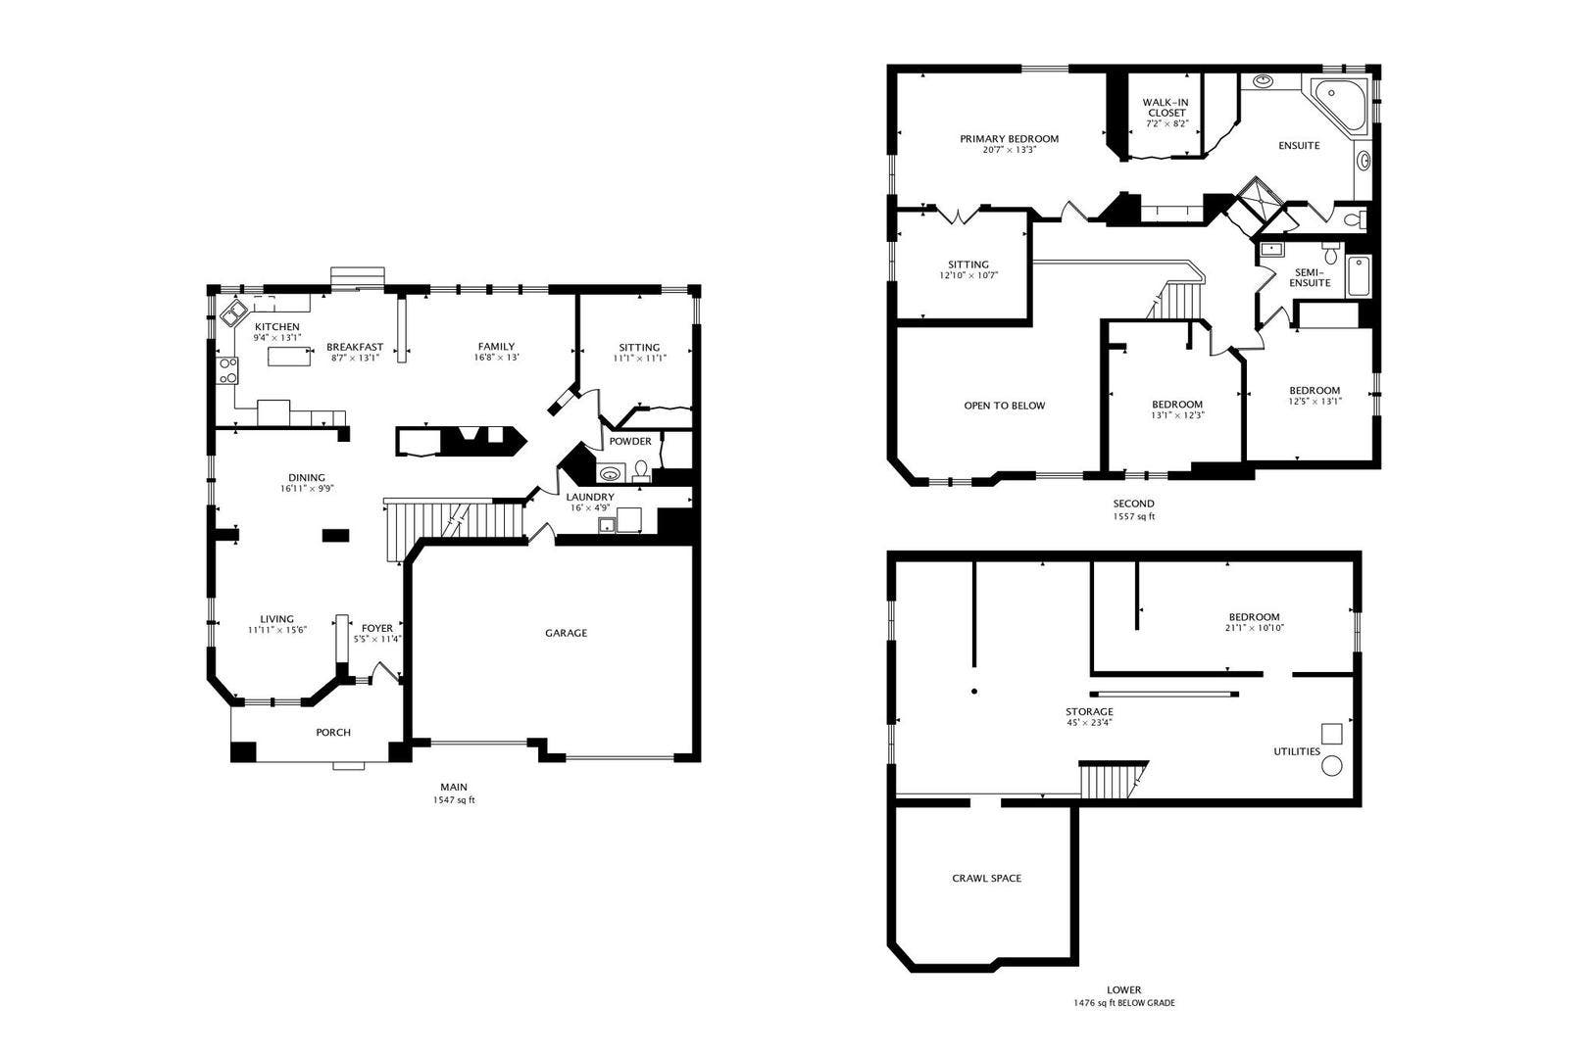
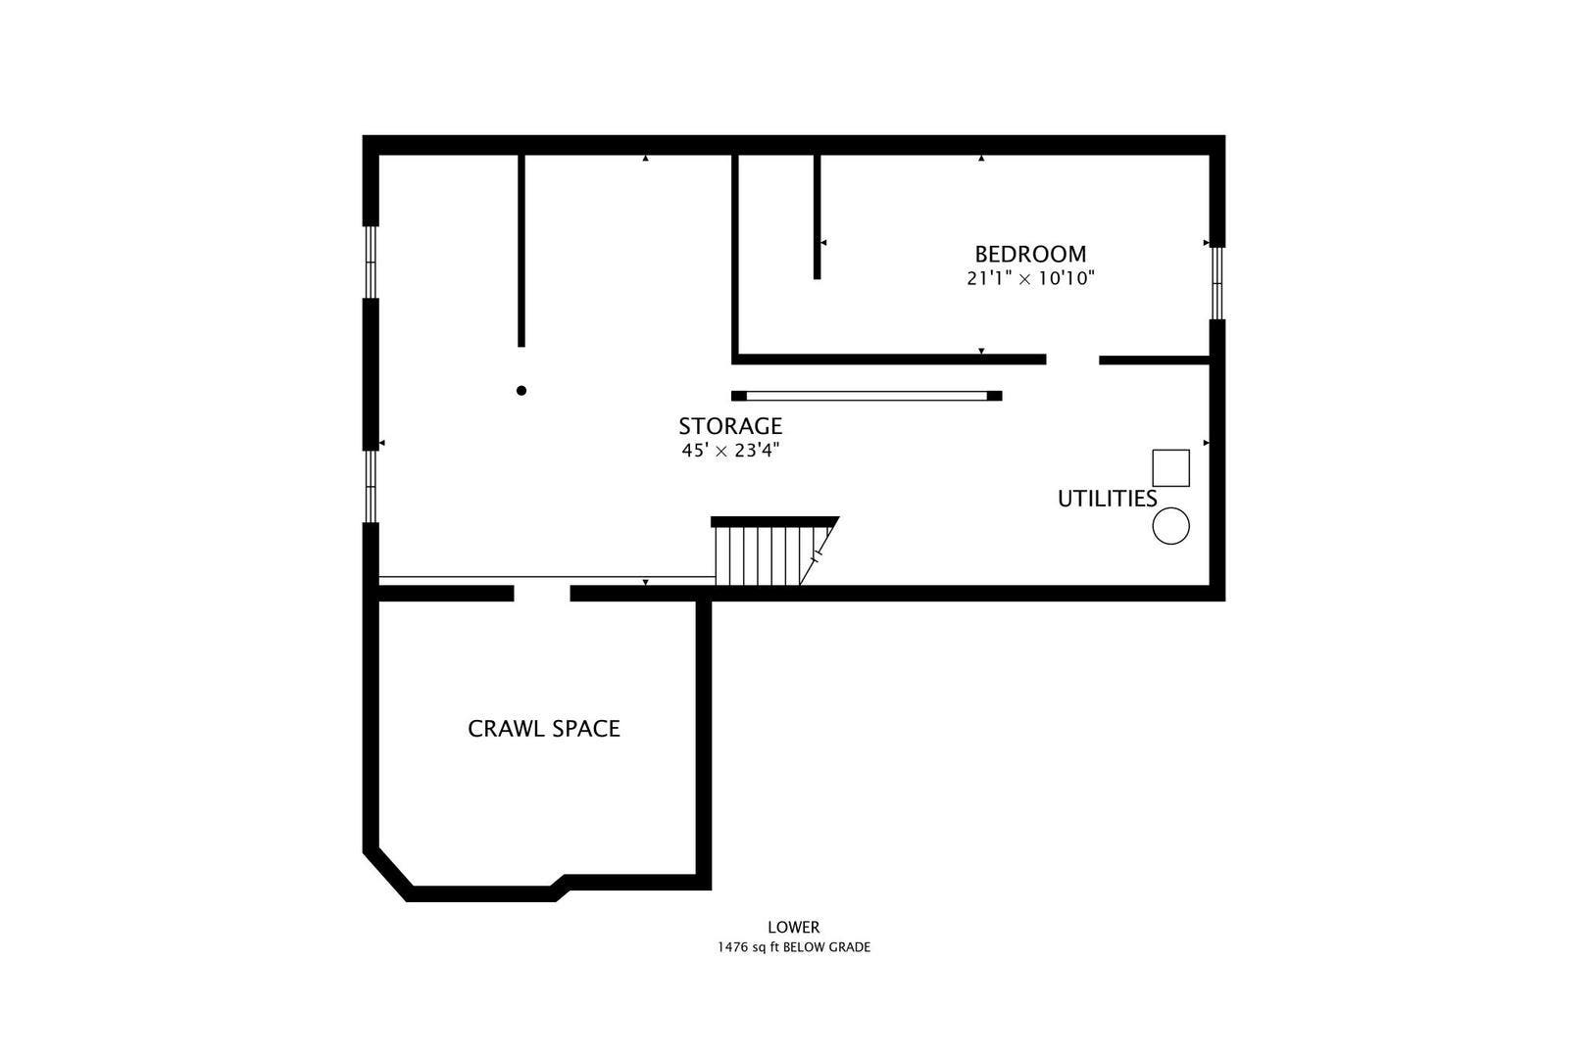
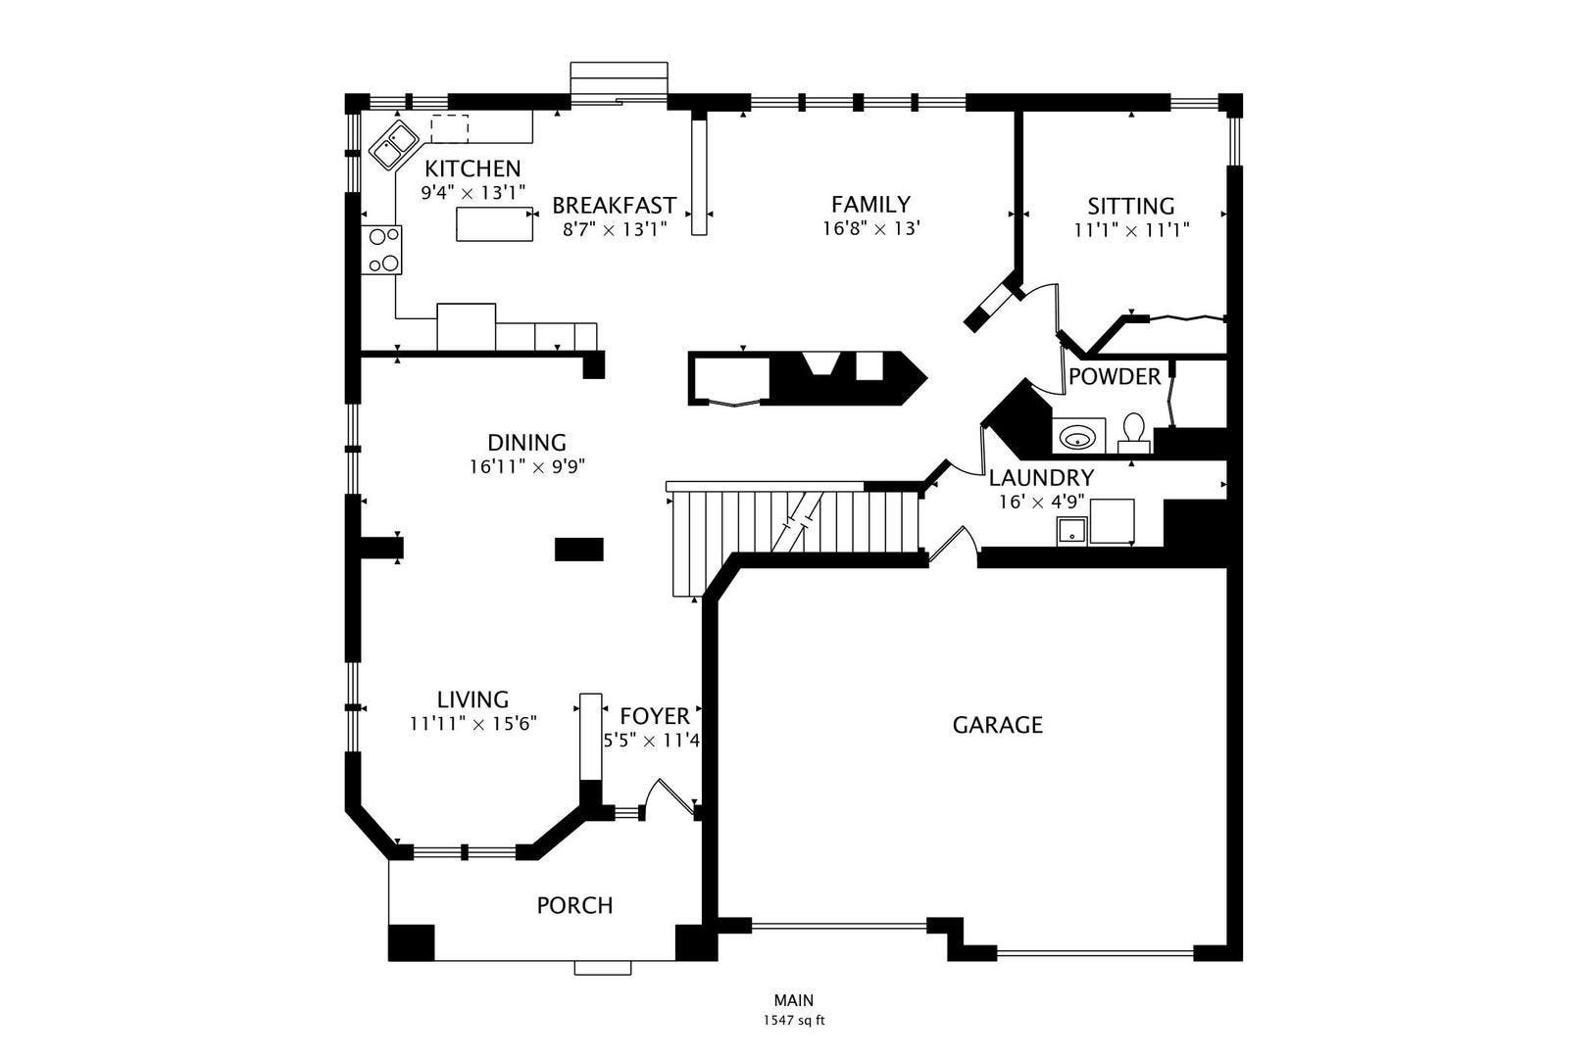
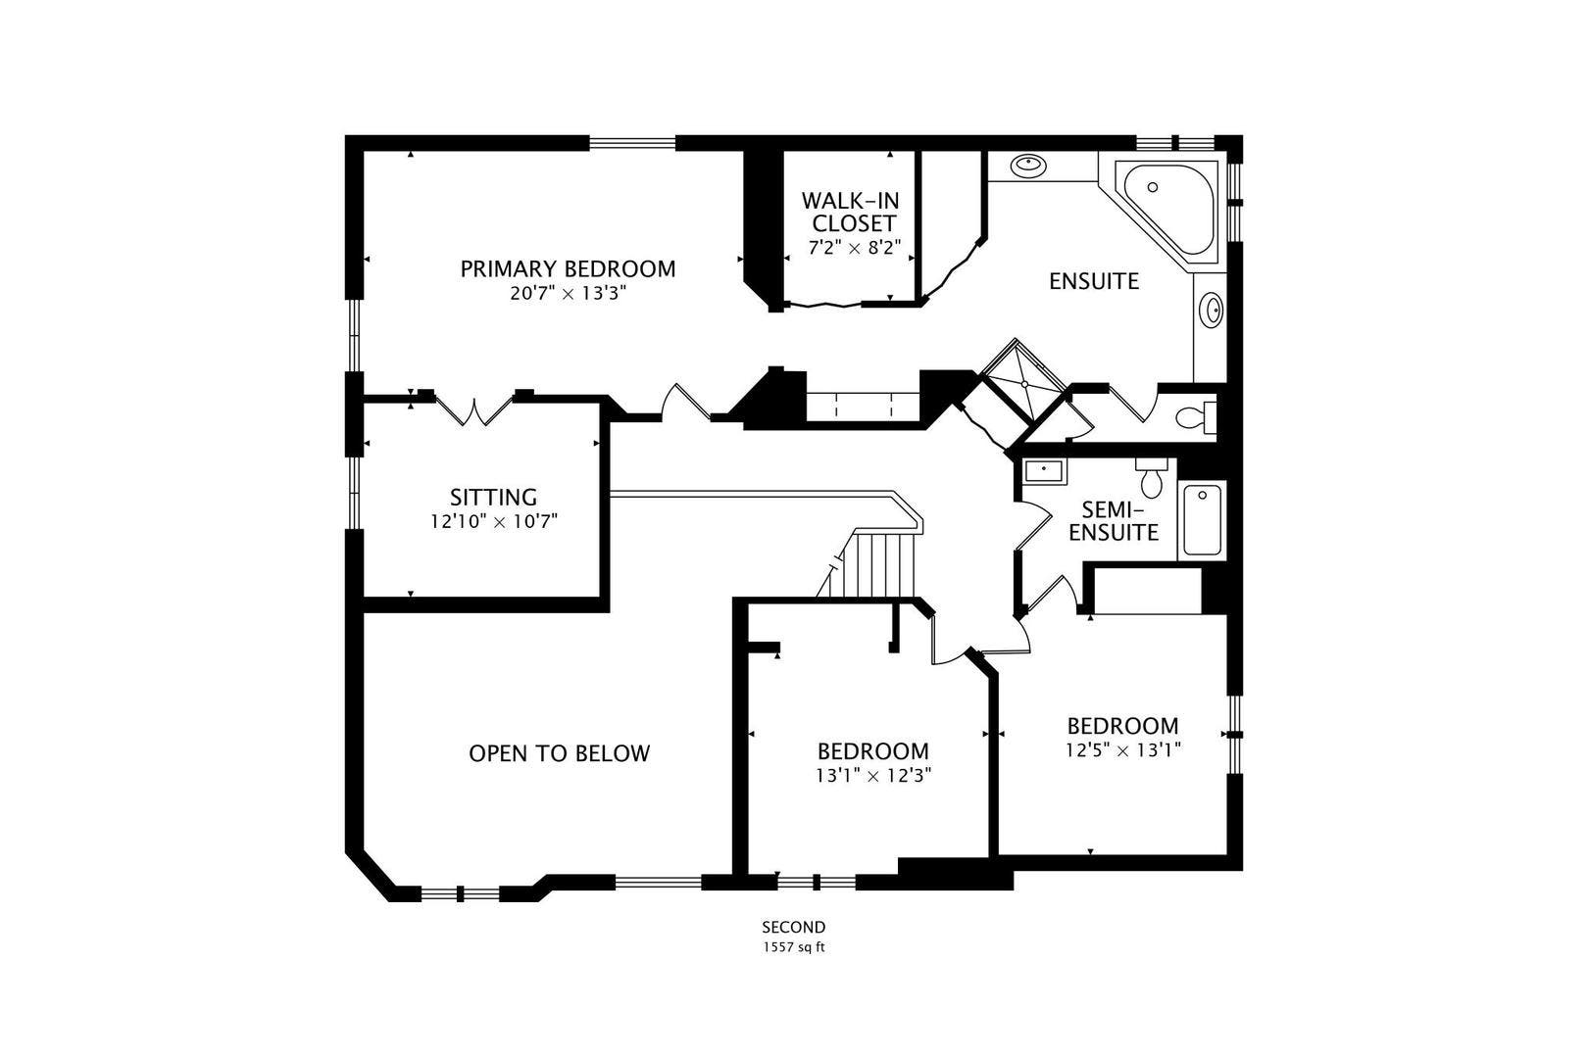
Welcome to this oversized 4-bedroom, 2.5-bath in the highly sought-after Mulberry Grove subdivision. Step into the foyer that opens to an airy floor plan featuring a two-story living room with soaring ceilings, bay window, and expansive French windows that fill the home with natural light. The eat-in kitchen has a breakfast area, ample cabinetry, and glass sliding doors overlooking the backyard. It opens directly to the family room with a fireplace. A versatile sitting room on the main level can also be used as a home office, guest room, or additional bedroom. Upstairs, the primary suite occupies nearly half of the upper level and offers a true retreat with a walk-in closet, a private sitting room, and an ensuite bath with his and her vanities. The partially finished basement expands the living space with a fourth bedroom, bathroom rough-in, and an extensive storage area. Additional highlights include LVP floors throughout the main living areas, large French windows, high ceilings, modern finishes, and a 3-car attached garage with abundant storage space. Backing to the park, this home offers beautiful green views and added privacy. Home is in need of some cosmetic TLC and is priced to sell!
| Listing Id: | 12663061 |
|---|---|
| List Price: | $435,000 |
| Close Price: | $425,000 |
| Close Date: | 2026-08-21 |
| Property Type: | Residential |
| Property Type: | Detached Single |
| Status: | Closed |
| Bedrooms Total: | 3 |
| Bathrooms Full: | 2 |
| Bathrooms Half: | 1 |
| Living Area: | 3,042 |
| Parking On Site: | Yes |
| Association Fee: | $250 |
| Tax Annual Amount: | $10,230 |
| City: | Elgin |
| County Or Parish: | Kane |
| Subdivision Name: | Mulberry Grove |
| Postal Code: | 60123 |
| Year Built: | 2002 |
| Association Fee Frequency: | Annually |
| Association Fee Includes: | Other |
| Basement: | true |
| Basement: | Partially Finished, Crawl Space, Bath/Stubbed, Sleeping Area, Full |
| Bathrooms Total Integer: | 3 |
| Bedrooms Possible: | 4 |
| Community Features: | Park, Tennis Court(s), Lake, Curbs, Sidewalks, Street Lights, Street Paved |
| Construction Materials: | Vinyl Siding |
| Cooling: | Central Air |
| Directions: | Head toward Foxmoor Ln, right onto Foxmoor Ln, left onto Umbdenstock Rd, right onto Montclair Dr |
| Elementary School: | Fox Meadow Elementary School |
| Elementary School District: | 46 |
| Fireplaces Total: | 1 |
| Flooring: | Carpet |
| Garage Spaces: | 3 |
| Heating: | Natural Gas, Forced Air |
| High School: | South Elgin High School |
| High School District: | 46 |
| Interior Features: | Walk-In Closet(s), High Ceilings, Open Floorplan, Dining Combo |
| Laundry Features: | Main Level |
| Listing Contract Date: | 2026-07-05 |
| Living Area Source: | Landlord/Tenant/Seller |
| Lot Features: | Level |
| Lot Size Acres: | 0.23 |
| Lot Size Dimensions: | 62x125x97x125 |
| Middle Or Junior School: | Kenyon Woods Middle School |
| Middle Or Junior School District: | 46 |
| MLS Area Major: | Elgin |
| Age: | 21-25 Years |
| Agent Owned/Interest (Y/N): | No |
| Aprox. Total Finished Sq Ft: | 0 |
| Built Before 1978 (Y/N): | No |
| Bath Amenities: | Separate Shower, Garden Tub |
| Basement Bathrooms (Y/N): | No |
| Bedrooms (Below Grade): | 1 |
| Corporate Limits: | Elgin |
| Dining Room: | Combined w/ LivRm |
| Disability Access And/Or Equipped: | No |
| Finance Code: | Conventional |
| Fireplace Location: | Family Room |
| General Information: | Commuter Bus |
| Lot Size: | Less Than .25 Acre |
| Master Association Fee: | No |
| Management Company: | Preferred Management |
| Management Contact Name: | TBD |
| Management Phone: | 111-111-1111 |
| Master Association Fee Frequency: | Not Required |
| Market Code: | Off-Market |
| Rebuilt (Y/N): | No |
| Rehab (Y/N): | No |
| Rural (Y/N): | N |
| Offered For Sale Or Rent: | No |
| Special Assessments: | N |
| Short Sale: | Not Applicable |
| Is Parking Included In Price: | Yes |
| Special Service Area: | N |
| Total Finished/Unfinshed Sq Ft: | 0 |
| Total Sq Ft: | 0 |
| Type Detached: | 2 Stories |
| Tax Exemptions: | Homeowner, Senior |
| Update Date: | 2026-08-22T18:57:59 |
| Window Features: | Bay Window(s) |
| Original List Price: | $435,000 |
| Ownership: | Fee Simple w/ HO Assn. |
| Parcel Number: | 0633331006 |
| Parking Features: | Concrete, Yes, Garage Owned, Attached, Driveway, Owned, Garage |
| Parking Total: | 6 |
| Possession: | Closing |
| Roof: | Asphalt |
| Rooms Total: | 10 |
| Room Type: | Breakfast Room, Sitting Room, Foyer, Storage, Walk In Closet, Other Room |
| Sewer: | Public Sewer |
| Special Listing Conditions: | None |
| State Or Province: | IL |
| Tax Year: | 2025 |
| Township: | Elgin |
| Water Source: | Public |
| Actual Status: | Closed |
| Lot Size Source: | County Records |
| Patio And Porch Features: | Patio |
| Activation Date: | 2026-06-09 |
| New Construction Y/N: | No |
| Habitable Residence?: | Yes |
| Flood Zone: | No |
Listing Courtesy of: Compass

Listing Agent: Ashley Kaehn
312-535-8587
Buyer Represented by: Compass
Selling Agent: Rebecca Haltman
Mortgage Calculator
The data relating to real estate for sale on this website comes in part from the Broker Reciprocity program of Midwest Real Estate Data LLC. Real Estate listings held by brokerage firms other than Ryan Botkin are marked with the Broker Reciprocity logo or the Broker Reciprocity thumbnail logo (a little black house) and detailed information about them includes the names of the listing brokers. Some properties which appear for sale on this website may subsequently have sold and may no longer be available. The information being provided is for consumers' personal, non-commercial use and may not be used for any purpose other than to identify prospective properties consumers may be interested in purchasing.
NOTICE: Many homes contain recording devices, and buyers should be aware they may be recorded during a showing.
Copyright © 2026 Midwest Real Estate Data LLC
Information deemed reliable but not guaranteed.
Midwest Real Estate Data LLC data last updated on October 08, 2026 04:15 PM - CT

Based on information submitted to the MLS GRID as of October 08, 2026 04:15 PM - CT. All data is obtained from various sources and may not have been verified by broker or MLS GRID. Supplied Open House Information is subject to change without notice. All information should be independently reviewed and verified for accuracy. Properties may or may not be listed by the office/agent presenting the information. Properties displayed may be listed or sold by various participants in the MLS. Some listings have been excluded from this website.
IDX information is provided exclusively for consumers’ personal noncommercial use, that it may not be used for any purpose other than to identify prospective properties consumers may be interested in purchasing, that the data is deemed reliable but is not guaranteed by MLS GRID, and that the use of the MLS GRID Data may be subject to an end user license agreement prescribed by the Member Participant’s applicable MLS if any and as amended from time to time.
Property Last Updated: October 08, 2026 04:15 PM - CT
