16010 S Messenger Circle, #-
Homer Glen, IL 60491
$445,900
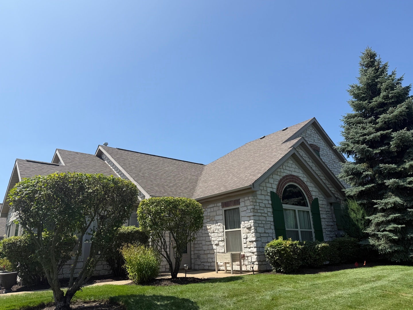
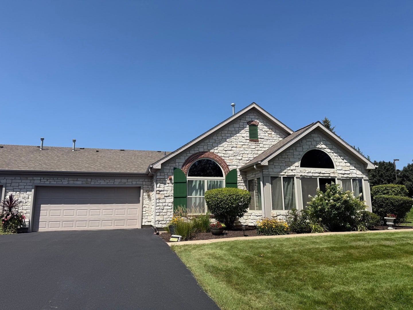
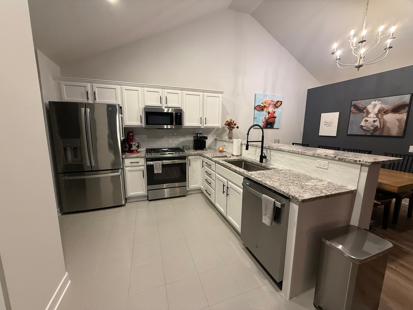
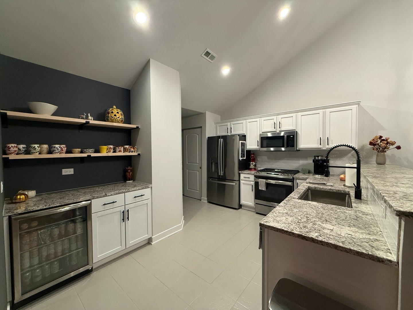
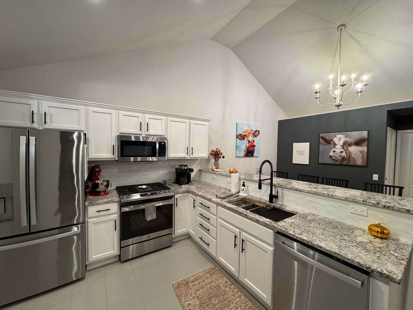
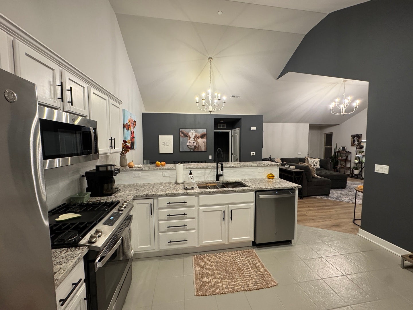
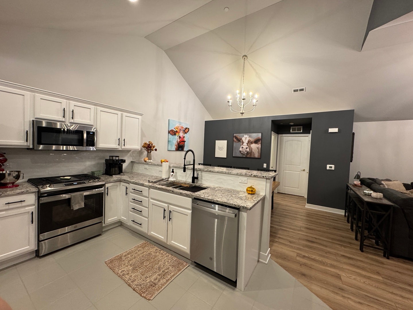
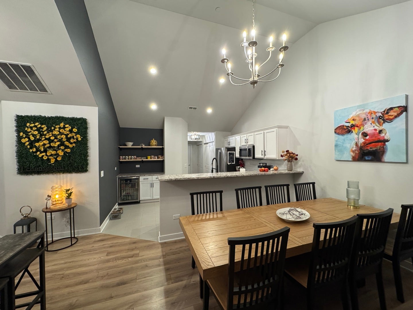
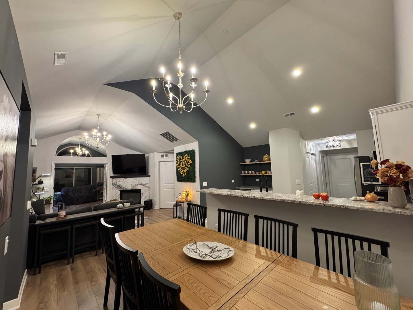
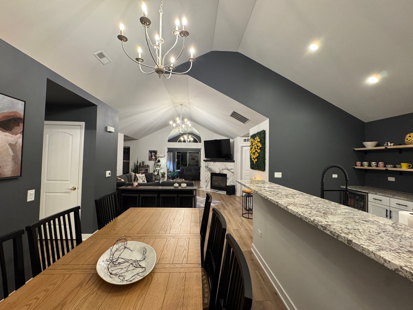
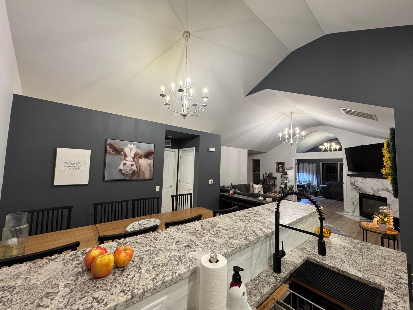
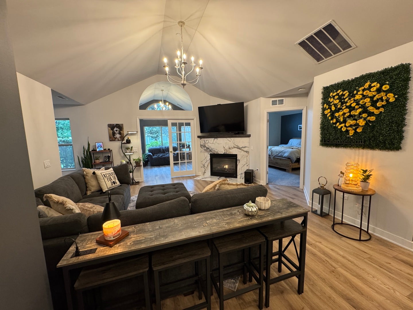
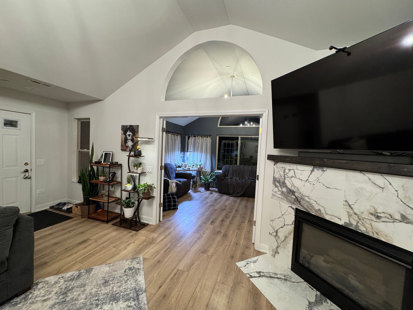
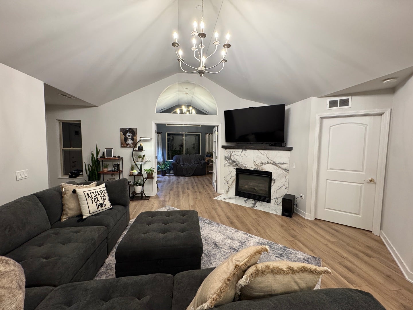
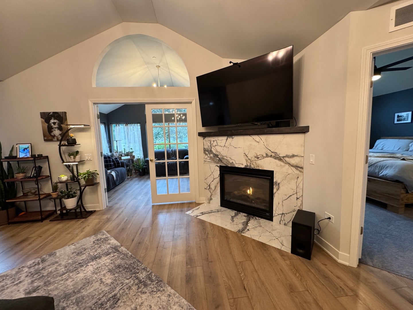
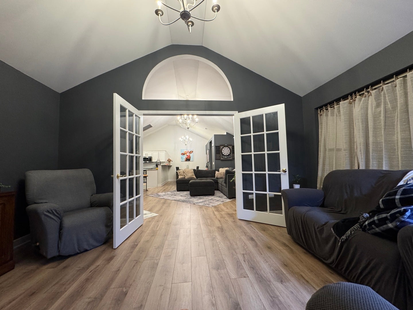
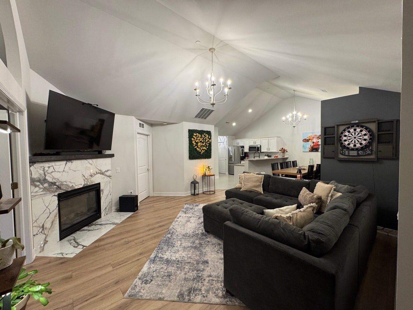
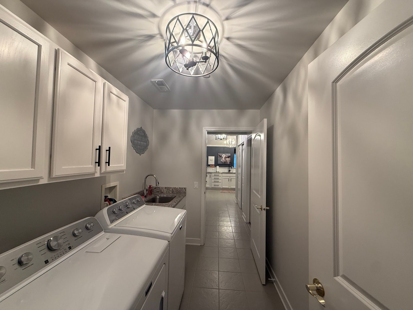
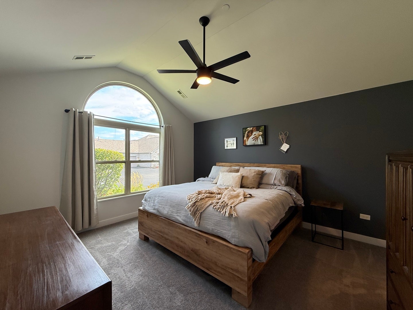
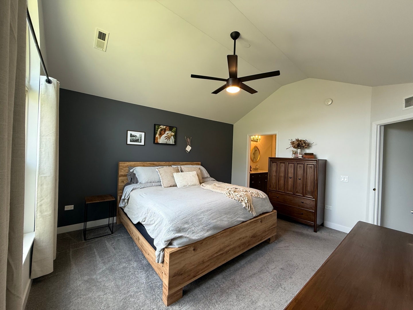
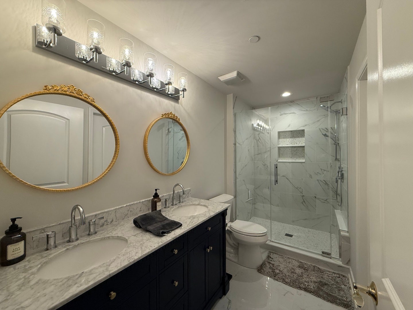
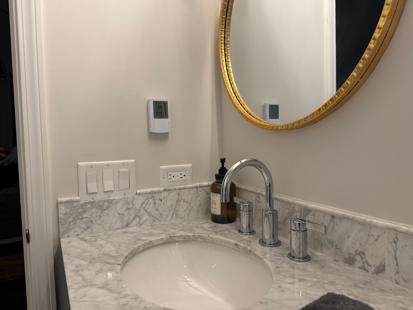
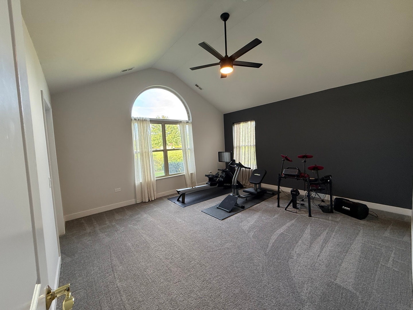
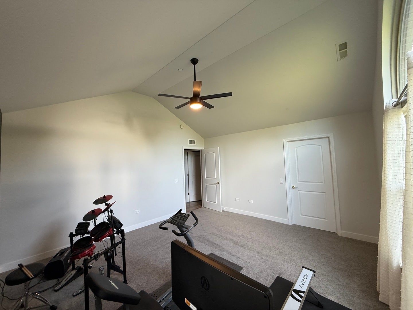
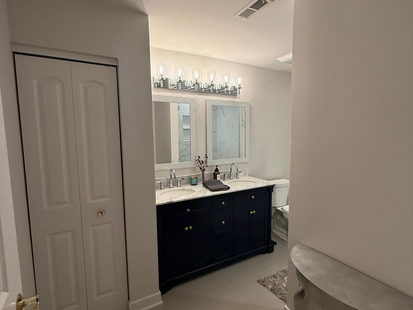
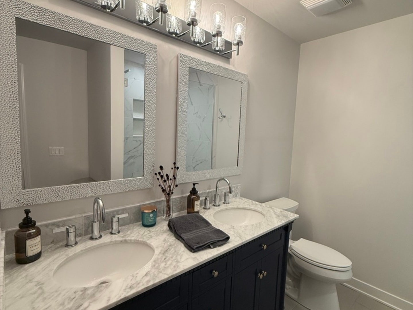
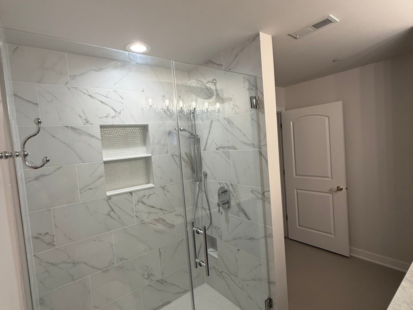
Highly sought after Ranch with Open Concept layout featuring soaring 13' Vaulted Ceilings, including an expansive Sunroom, make this Turn-Key property unique! Conveiniently located in desirable Villas of Messenger Woods. Driven by Exceptional Design & Quality Craftsmanship this 2 bedroom / 2 full bathroom Villa has been beautifully renovated in (2024), featuring all new mechanicals, bathrooms, electrical Decora switches, dimmers and outlets, carpeting, stunning oversized marble Veined Porcelain tiles that surround the Heatilator fireplace, a custom built Wood mantle, 12mm thick 7" plank AquaGuard waterproof wood-based laminate flooring and new 4 1/2" trim base boards thru-out complete the stunning Villa. Luxurious bathroom features exude a Spa-like experience- each complimented with impeccably designed Custom walk-in showers, Moen 5-spray hand held shower wands, Rain shower heads, Custom Built-In product & shaving Niches and Frameless shower glass doors. Both bathrooms are adorned with Carrera Marble tops, Dual sinks and 5' Slow Close Pottery Barn vanities and Kohler elongated Comfort Height toilets. The Primary Ensuite also features Thermostat controlled Warm Tiles Electric Heated Floors, which create Radiant warmth for an ultimate Spa Retreat! Kitchen features Solid Oak white kitchen cabinets and Neutral Granite counters including a Built-In Beverage Center enhanced with Floating Wood Shelves great for displaying your favorite drinkware making the space perfect for entertaining! New Roof (2024) along with All New Mechanicals (2024) provide Comfort, Efficiency, and a Piece of Mind with an AO Smith Proline 50 Gallon Hot Water Heater, Amana ...
+ Read More| Listing Id: | 12760920 |
|---|---|
| List Price: | $445,900 |
| Property Type: | Residential |
| Property Type: | Attached Single |
| Status: | Active |
| Bedrooms Total: | 2 |
| Bathrooms Full: | 2 |
| Living Area: | 1,821 |
| Parking On Site: | Yes |
| Association Fee: | $509 |
| Tax Annual Amount: | $7,972 |
| City: | Homer Glen |
| County Or Parish: | Will |
| Subdivision Name: | Messenger Woods |
| Postal Code: | 60491 |
| Year Built: | 2004 |
| Appliances: | Range, Microwave, Dishwasher, Refrigerator, Bar Fridge, Washer, Dryer, Disposal, Stainless Steel Appliance(s), Wine Refrigerator, ENERGY STAR Qualified Appliances, Front Controls on Range/Cooktop, Gas Cooktop, Electric Oven |
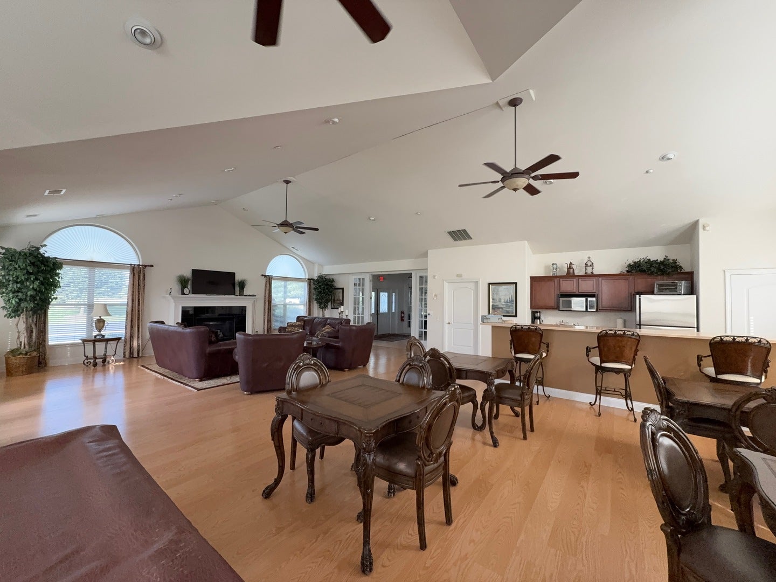
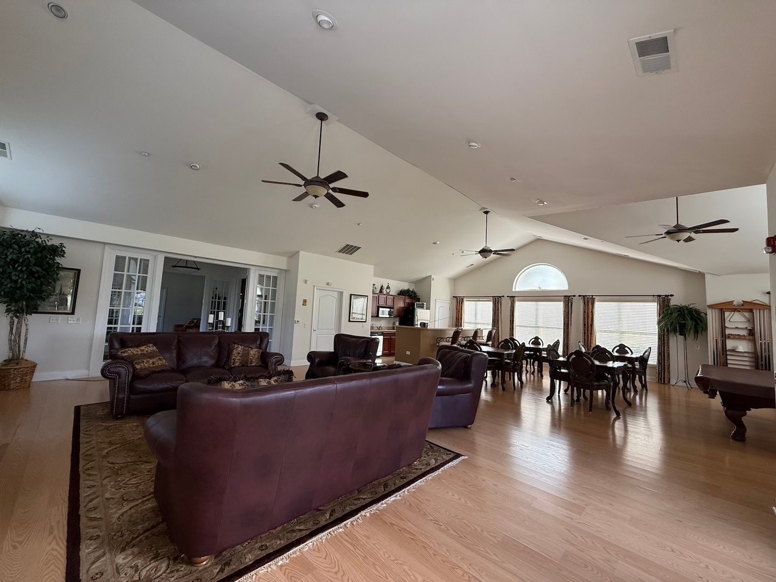
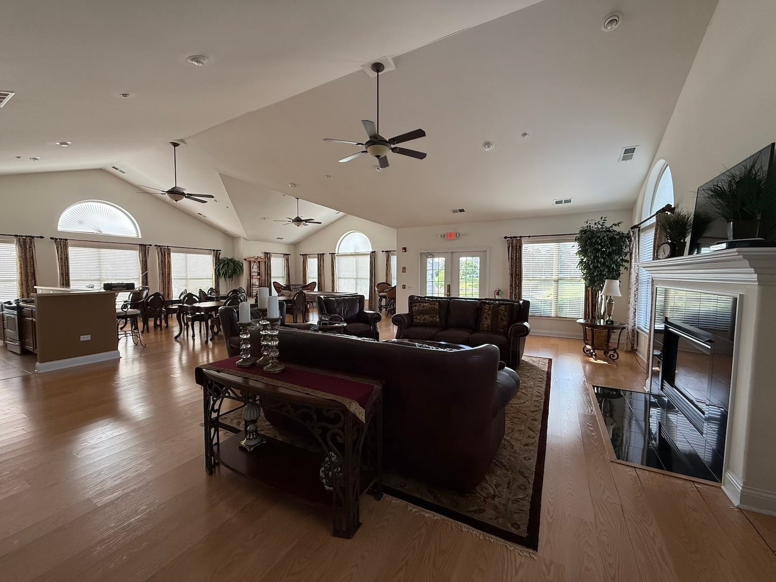
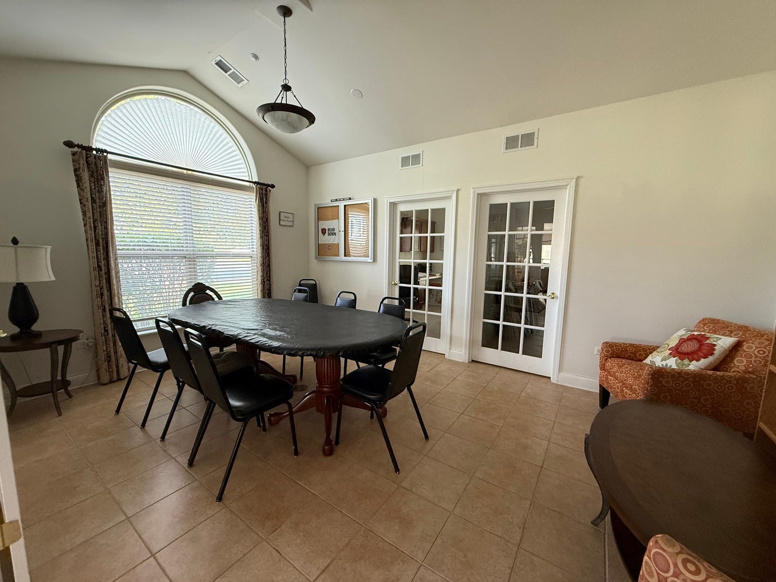
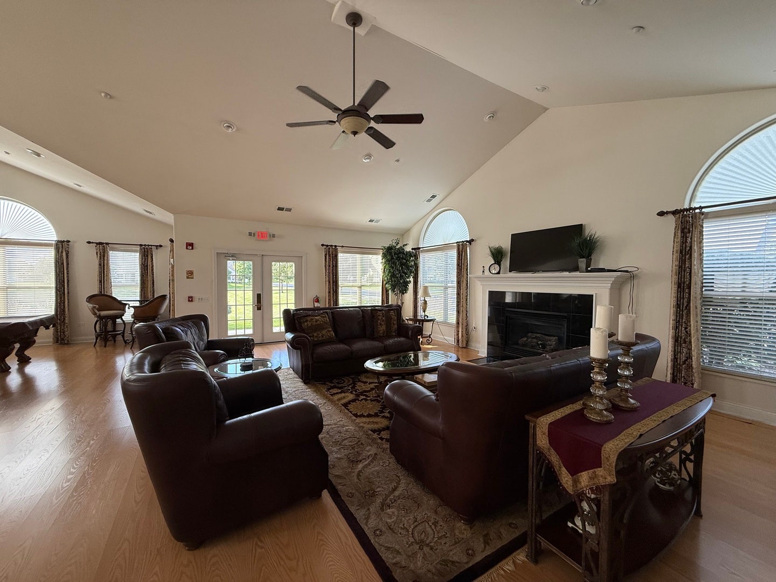
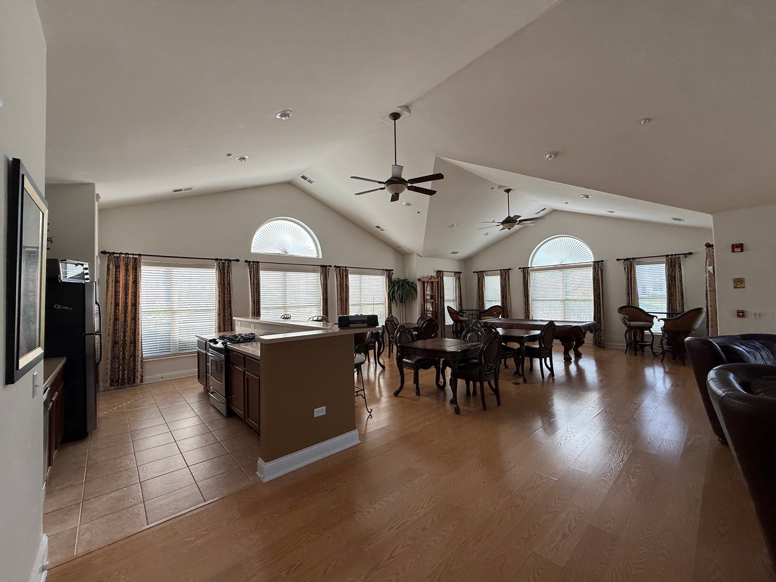
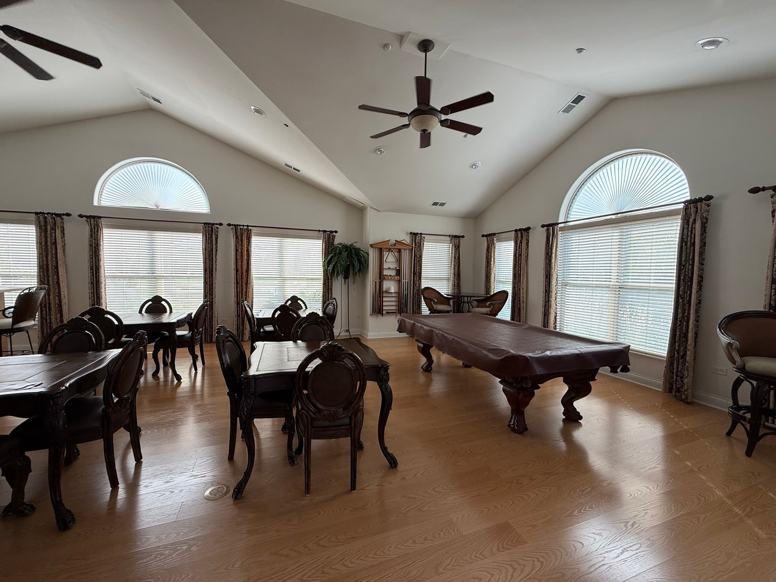
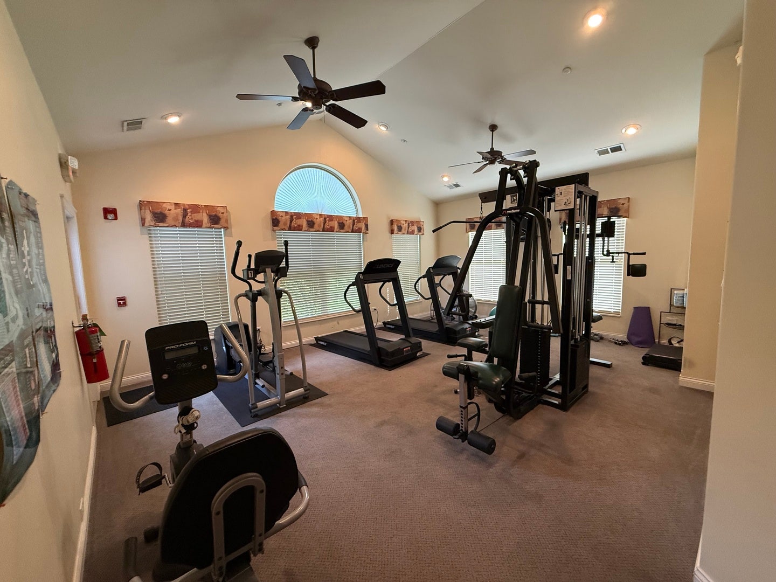
| Association Amenities: | Exercise Room, Party Room, Sundeck, Clubhouse, In-Ground Sprinkler System, Picnic Area, Underground Utilities |
| Association Fee Frequency: | Monthly |
| Association Fee Includes: | Water, Insurance, Clubhouse, Exercise Facilities, Exterior Maintenance, Lawn Care, Scavenger, Snow Removal |
| Basement: | false |
| Basement: | None |
| Bathrooms Total Integer: | 2 |
| Bedrooms Possible: | 2 |
| Construction Materials: | Stone |
| Cooling: | Central Air |
| Directions: | 159th St. to S. Messenger Circle to stop sign, West to first driveway North to property. |
| Electric: | 100 Amp Service |
| Elementary School District: | 33C |
| Fireplace Features: | Gas Log, Gas Starter, Heatilator |
| Fireplaces Total: | 1 |
| Flooring: | Laminate, Carpet |
| Foundation Details: | Concrete Perimeter |
| Garage Spaces: | 2 |
| Heating: | Natural Gas, Radiant Floor |
| High School: | Lockport Township High School |
| High School District: | 205 |
| Interior Features: | Vaulted Ceiling(s), Dry Bar, 1st Floor Bedroom, 1st Floor Full Bath, Walk-In Closet(s), Open Floorplan, Granite Counters, Pantry |
| Laundry Features: | Main Level, Washer Hookup, In Unit, Sink |
| Living Area Source: | Assessor |
| Lot Size Dimensions: | COMMON |
| Middle Or Junior School District: | 33C |
| MLS Area Major: | Homer Glen |
| Age: | 21-25 Years |
| Agent Owned/Interest (Y/N): | Related |
| Aprox. Total Finished Sq Ft: | 0 |
| Assessor Square Footage: | 1821 |
| Built Before 1978 (Y/N): | No |
| Bath Amenities: | Separate Shower, Double Sink |
| Basement Bathrooms (Y/N): | No |
| Corporate Limits: | Homer Glen |
| # Of Days For Bd Apprvl: | 30 |
| Dining Room: | Separate |
| Disability Access And/Or Equipped: | No |
| Door Features: | French Doors, Lever Style Door Handles, Panel Door(s) |
| Fireplace Location: | Master Bedroom, Other, Bedroom, Great Room, Kitchen |
| General Information: | School Bus Service |
| Master Association Fee: | No |
| Management Company: | SP Management |
| Management Contact Name: | Jim Conway |
| Management Phone: | 708-429-4800 |
| Master Association Fee Frequency: | Not Required |
| Market Code: | Active |
| Management: | Manager Off-site |
| Max Pet Weight: | 999 |
| Pets Allowed (Y/N): | Yes |
| Rebuilt (Y/N): | No |
| Rehab (Y/N): | No |
| Offered For Sale Or Rent: | No |
| Special Assessments: | N |
| Special Service Area: | N |
| Total Finished/Unfinshed Sq Ft: | 0 |
| Total Sq Ft: | 0 |
| Type Attached: | Condo, Quad-Ranch, Ground Level Ranch |
| Tax Exemptions: | Homeowner |
| Update Date: | 2026-09-24T05:05:17 |
| Window Features: | Insulated Windows, Screens, Palladian Windows, Vinyl Frames |
| Original List Price: | $445,900 |
| Ownership: | Condo |
| Parcel Number: | 1605212040291002 |
| Parking Features: | Asphalt, Garage Door Opener, Yes, Garage Owned, Attached, Garage |
| Parking Total: | 2 |
| Pets Allowed: | Cats OK, Dogs OK |
| Possession: | Closing |
| Roof: | Asphalt |
| Rooms Total: | 6 |
| Room Type: | Heated Sun Room, Foyer |
| Sewer: | Public Sewer |
| Special Listing Conditions: | None |
| State Or Province: | IL |
| Stories Total: | 1 |
| Tax Year: | 2025 |
| Township: | Homer |
| Water Source: | Lake Michigan |
| Exposure: | East |
| Actual Status: | Active |
| Entry Level: | 1 |
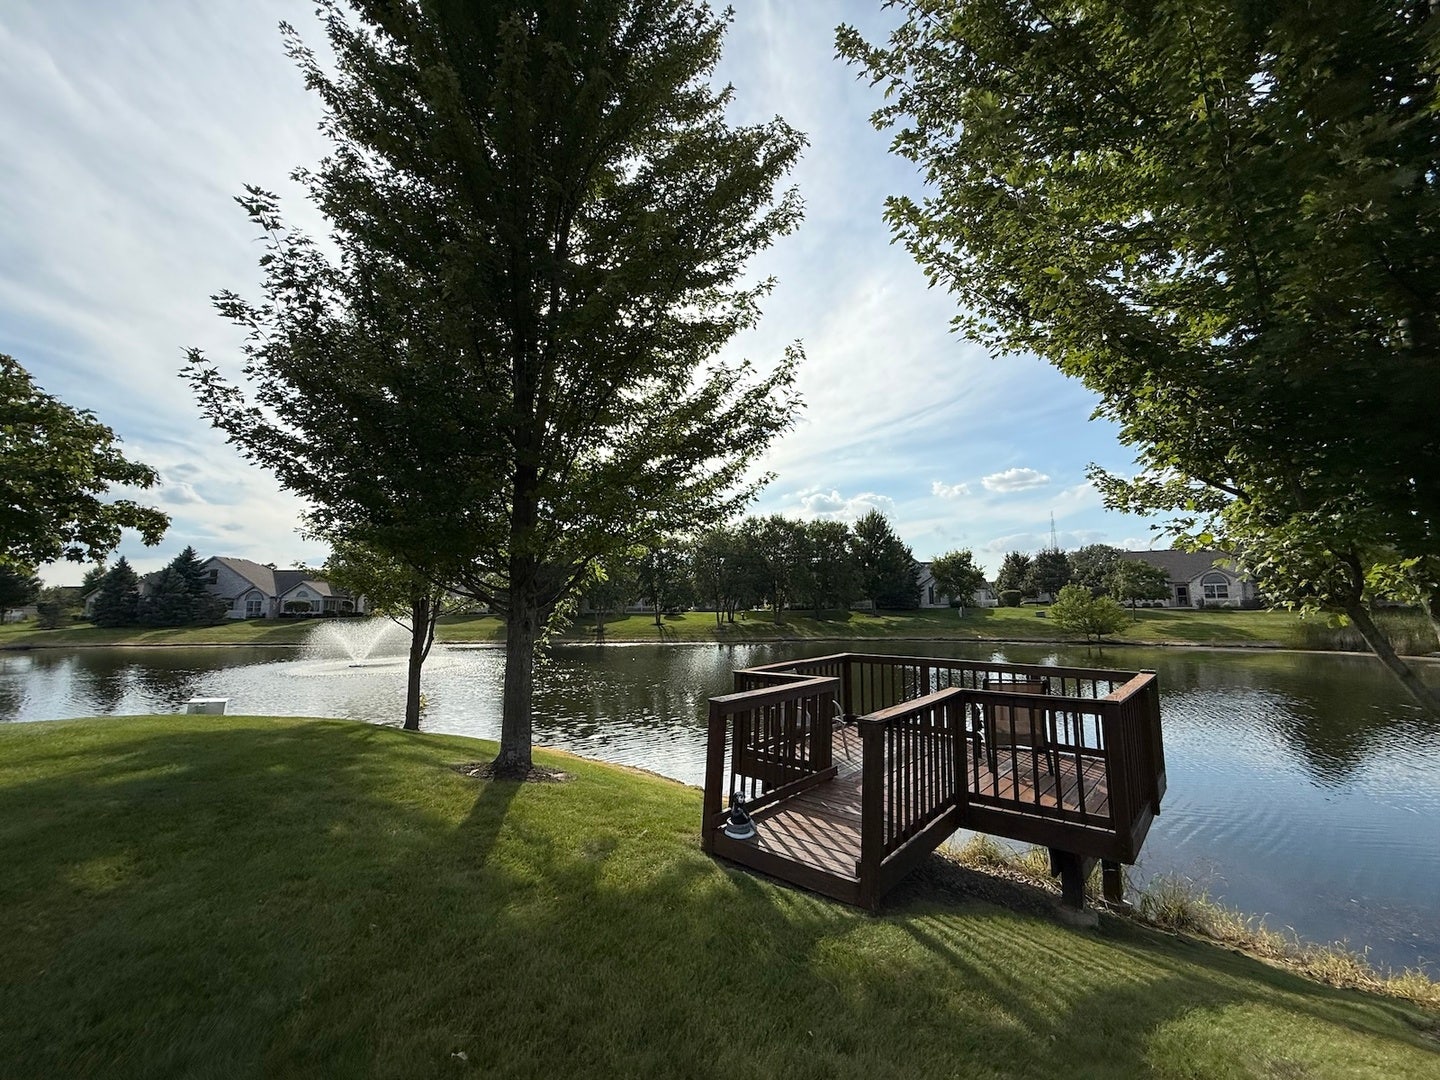
| View: | Water |
| Common Walls: | End Unit |
| Total # Units In Building: | 1 |
| Total # Units In Building: | 1 |
| Habitable Residence?: | Yes |
| Flood Zone: | No |
Listing Courtesy of: Design Driven Real Estate

Listing Agent: Lisa Mikolajczak
realtor1Lisa@gmail.com
Mortgage Calculator
The data relating to real estate for sale on this website comes in part from the Broker Reciprocity program of Midwest Real Estate Data LLC. Real Estate listings held by brokerage firms other than Ryan Botkin are marked with the Broker Reciprocity logo or the Broker Reciprocity thumbnail logo (a little black house) and detailed information about them includes the names of the listing brokers. Some properties which appear for sale on this website may subsequently have sold and may no longer be available. The information being provided is for consumers' personal, non-commercial use and may not be used for any purpose other than to identify prospective properties consumers may be interested in purchasing.
NOTICE: Many homes contain recording devices, and buyers should be aware they may be recorded during a showing.
Copyright © 2026 Midwest Real Estate Data LLC
Information deemed reliable but not guaranteed.
Midwest Real Estate Data LLC data last updated on October 08, 2026 04:15 PM - CT

Based on information submitted to the MLS GRID as of October 08, 2026 04:15 PM - CT. All data is obtained from various sources and may not have been verified by broker or MLS GRID. Supplied Open House Information is subject to change without notice. All information should be independently reviewed and verified for accuracy. Properties may or may not be listed by the office/agent presenting the information. Properties displayed may be listed or sold by various participants in the MLS. Some listings have been excluded from this website.
IDX information is provided exclusively for consumers’ personal noncommercial use, that it may not be used for any purpose other than to identify prospective properties consumers may be interested in purchasing, that the data is deemed reliable but is not guaranteed by MLS GRID, and that the use of the MLS GRID Data may be subject to an end user license agreement prescribed by the Member Participant’s applicable MLS if any and as amended from time to time.
Property Last Updated: October 08, 2026 04:15 PM - CT
