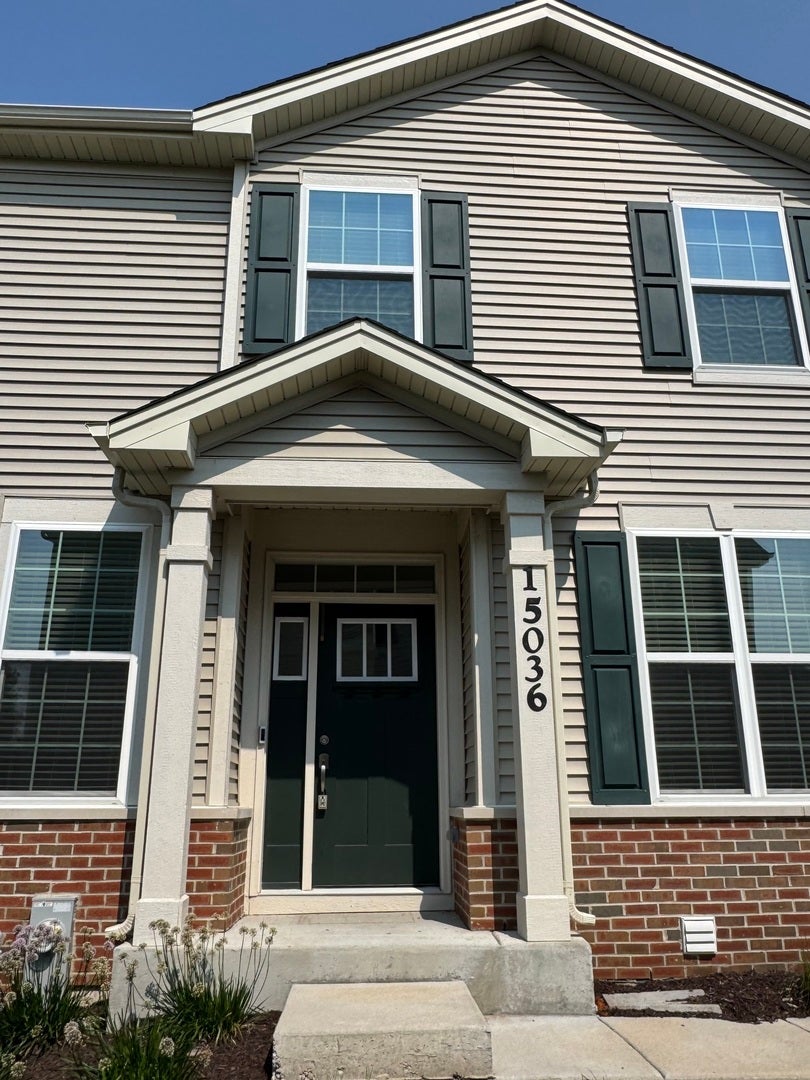
15036 W Cyrus Drive
Manhattan, IL 60442
$2,900
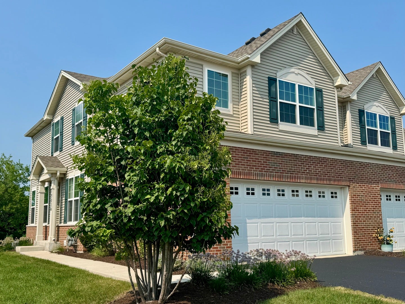
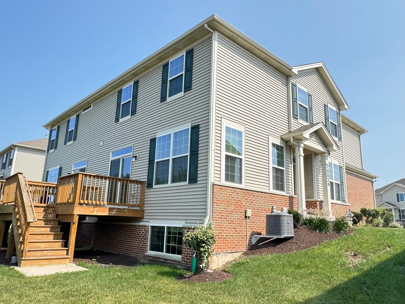
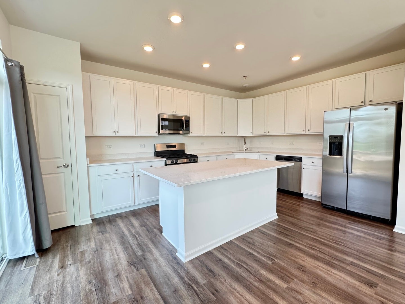
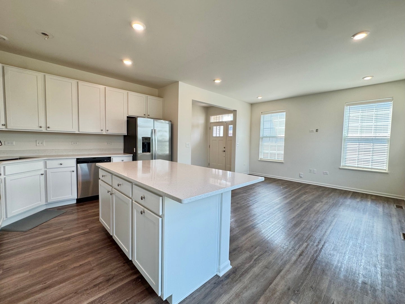
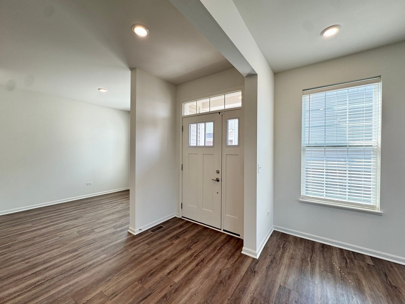
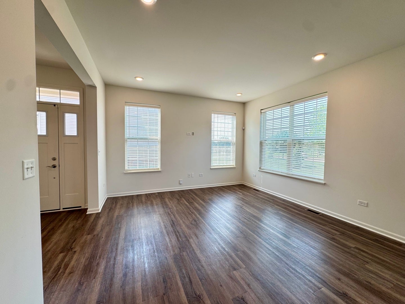
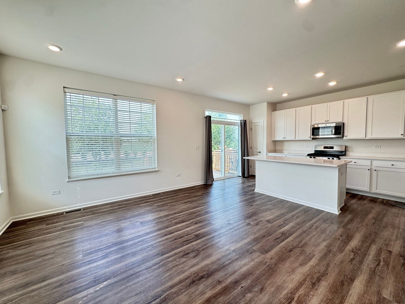
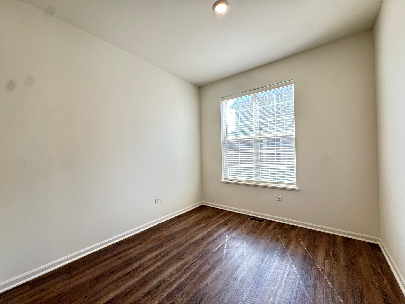
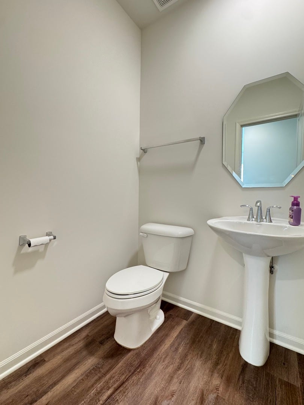
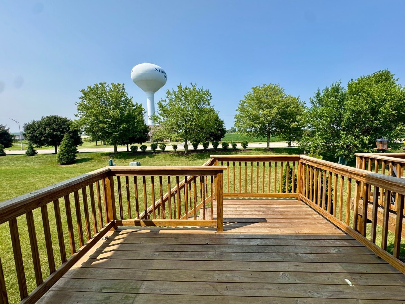
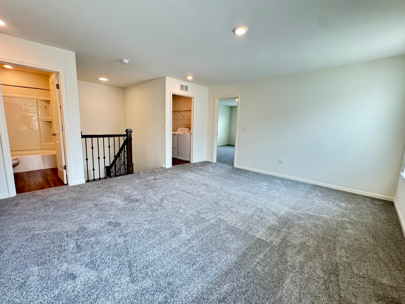
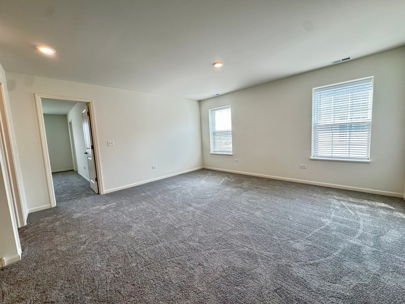
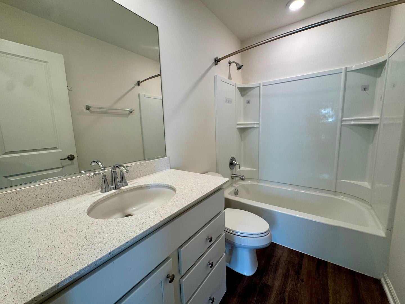
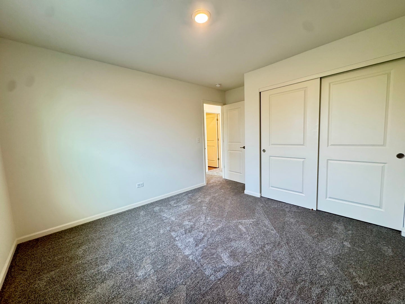
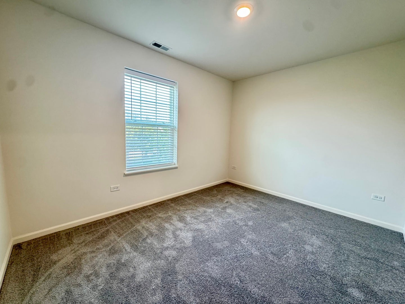
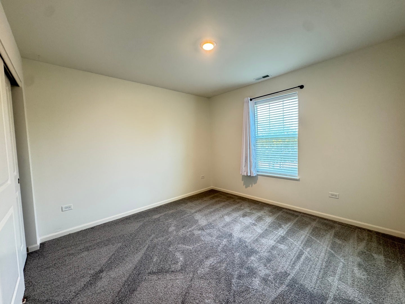
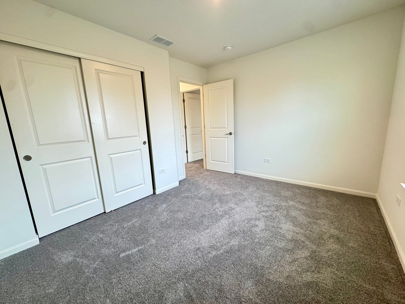
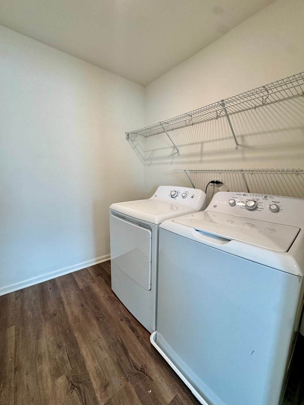
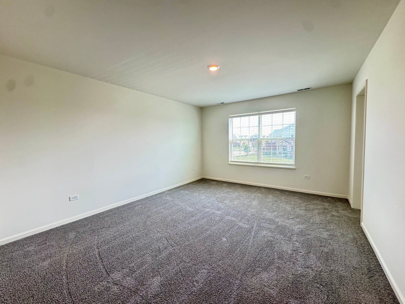
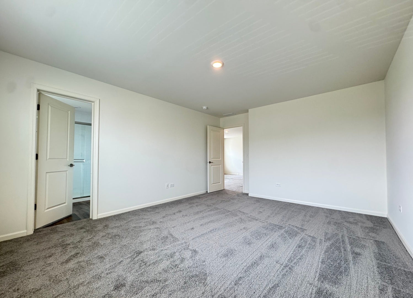
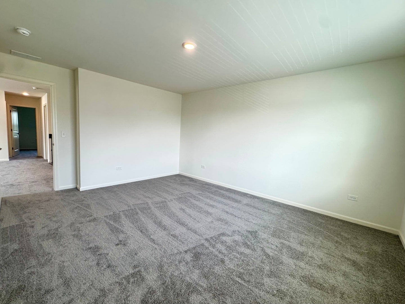
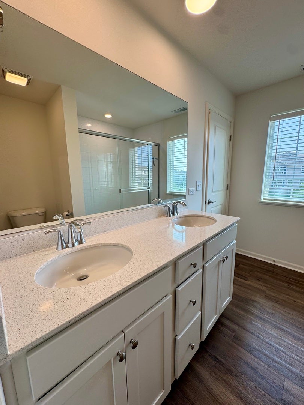
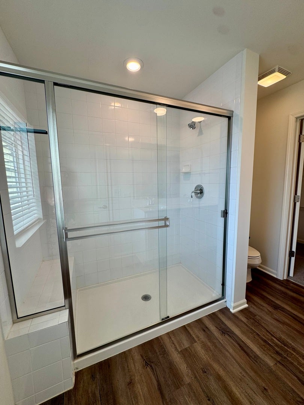
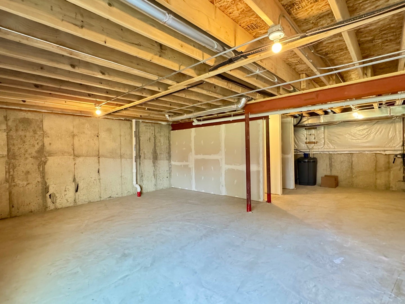
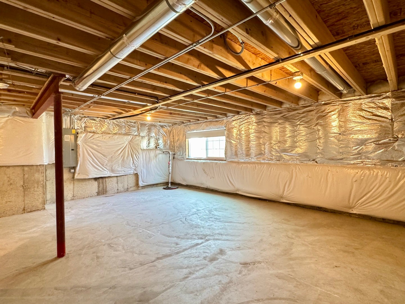
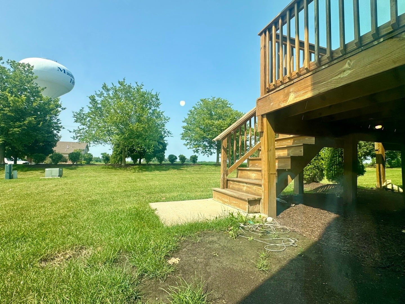
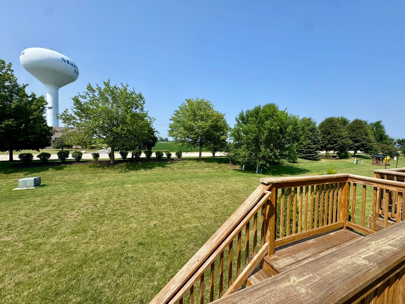
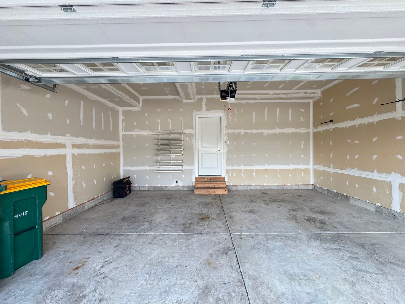
This LIKE NEW 4 year old 2 Story Duplex features 3 bedrooms & 2.5 baths with a 2 car attached garage and full basement with lookout daylight windows. This home will be ready for occupancy at the end of July! Enjoy summer evenings overlooking an expansive yard that you don't even have to mow because lawn care and snow removal are provided at no extra charge to tenant! The heart of the home lies in the expansive kitchen, where culinary dreams come to life. Adorned with quartz countertops, farmhouse undermount sinks, and 42-inch Aristokraft Flagstone cabinets, this culinary haven is as beautiful as it is functional. Stainless steel GE appliances stand ready to assist you in creating delicious meals. Entire 1st floor w/vinyl plank flooring included! With a laundry room conveniently located upstairs, chores become a breeze. The 9-foot ceilings throughout the first floor create an airy ambiance, enhancing the sense of space. Full bathrooms feature raised vanity with Quartz counter tops! New carpeting on stairs.No smoking in the home, please. Pets to be approved. 1 Pet limit. No bite history or dangerous breeds. $500 nonrefundable pet deposit. Net Income needs to be 3 times rent which will equals a NET monthly income of $8,700. Acceptable credit and job stability is VERY important. 2 Year lease term minimum! Quick occupancy for well qualified applicant. Tenants to pay $45 credit and criminal background check after application is preliminarily accepted. Tenant pays ...
+ Read More| Listing Id: | 12718101 |
|---|---|
| List Price: | $2,900 |
| Close Price: | $2,900 |
| Close Date: | 2026-07-31 |
| Property Type: | Residential Lease |
| Property Type: | Residential Lease |
| Status: | Closed |
| Bedrooms Total: | 3 |
| Bathrooms Full: | 2 |
| Bathrooms Half: | 1 |
| Living Area: | 1,757 |
| Parking On Site: | Yes |
| City: | Manhattan |
| County Or Parish: | Will |
| Subdivision Name: | Stonegate |
| Postal Code: | 60442 |
| Year Built: | 2022 |
| Appliances: | Range, Microwave, Dishwasher, Refrigerator, Washer, Dryer, Stainless Steel Appliance(s) |
| Association Amenities: | Park |
| Availability Date: | 2026-07-28 |
| Basement: | true |
| Basement: | Unfinished, Egress Window, Full |
| Bathrooms Total Integer: | 3 |
| Bedrooms Possible: | 3 |
| Construction Materials: | Vinyl Siding, Brick |
| Cooling: | Central Air |
| Directions: | Cedar Rd to Smith Rd- W to McCormick Way - S to Cyrus- West to house on the north side of the street. |
| Electric: | Circuit Breakers |
| Elementary School: | Wilson Creek School |
| Elementary School District: | 114 |
| Foundation Details: | Concrete Perimeter |
| Furnished: | No |
| Garage Spaces: | 2 |
| Heating: | Natural Gas, Forced Air |
| High School: | Lincoln-Way West High School |
| High School District: | 210 |
| Interior Features: | High Ceilings, Open Floorplan |
| Laundry Features: | Upper Level, Washer Hookup, In Unit |
| Lease Term: | 24 Months |
| Listing Contract Date: | 2026-07-31 |
| Living Area Source: | Builder |
| Lot Features: | Landscaped |
| Lot Size Dimensions: | 40 X 150 |
| Middle Or Junior School District: | 114 |
| MLS Area Major: | Manhattan/Wilton Center |
| Age: | 1-5 Years |
| 2nd/Alternate Elementary School: | Anna Mcdonald Elementary School |
| Agent Owned/Interest (Y/N): | No |
| Aprox. Total Finished Sq Ft: | 1757 |
| Built Before 1978 (Y/N): | No |
| Basement Bathrooms (Y/N): | No |
| Basement Sq Ft: | 800 |
| Corporate Limits: | Manhattan |
| Disability Access And/Or Equipped: | No |
| General Information: | School Bus Service, Commuter Train |
| Main Sq Ft: | 721 |
| Management Phone: | 000-000-0000 |
| Market Code: | Off-Market |
| Max Pet Weight: | TBD |
| Original Rental Price: | $2,900 |
| Pets Allowed (Y/N): | Yes |
| Rented Date: | 2026-08-12T05:00:00 |
| Rebuilt (Y/N): | No |
| Rented Price: | 2900 |
| Rehab (Y/N): | No |
| Rural (Y/N): | N |
| Offered For Sale Or Rent: | No |
| Security Deposit: | 2900 |
| Short Term Lease Ok (Y/N): | No |
| Is Parking Included In Price: | Yes |
| Total Finished/Unfinshed Sq Ft: | 2557 |
| Total Sq Ft: | 1757 |
| Type Attached: | 1/2 Duplex |
| Update Date: | 2026-08-12T22:54:59 |
| Unfinished Basement Sq Ft: | 800 |
| Upper Sq Ft: | 1036 |
| Other Equipment: | Water-Softener Owned, CO Detectors, Sump Pump |
| Other Structures: | None |
| Parking Features: | Asphalt, Garage Door Opener, Yes, Garage Owned, Attached, Garage |
| Parking Total: | 2 |
| Pets Allowed: | Cats OK, Dogs OK, Number Limit |
| Possession: | Immediate |
| Rent Includes: | Exterior Maintenance, Lawn Care, Snow Removal |
| Roof: | Asphalt |
| Rooms Total: | 7 |
| Room Type: | No additional rooms |
| Sewer: | Public Sewer |
| Special Listing Conditions: | None |
| State Or Province: | IL |
| Stories Total: | 2 |
| Township: | Manhattan |
| Water Source: | Public |
| Exposure: | South |
| Actual Status: | Rented |
| Rented Price: | 2900 |
| Patio And Porch Features: | Deck |
| Rental Price: | $2,900 |
| Entry Level: | 1 |
| Property Attached?: | Yes |
| Common Walls: | End Unit |
| Total # Units In Building: | 2 |
| Total # Units In Building: | 2 |
Listing Courtesy of: Scanlan Realty LLC

Listing Agent: Janet Scanlan
815-735-3730
Buyer Represented by: NON MEMBER
Selling Agent: Non Member
The data relating to real estate for sale on this website comes in part from the Broker Reciprocity program of Midwest Real Estate Data LLC. Real Estate listings held by brokerage firms other than Ryan Botkin are marked with the Broker Reciprocity logo or the Broker Reciprocity thumbnail logo (a little black house) and detailed information about them includes the names of the listing brokers. Some properties which appear for sale on this website may subsequently have sold and may no longer be available. The information being provided is for consumers' personal, non-commercial use and may not be used for any purpose other than to identify prospective properties consumers may be interested in purchasing.
NOTICE: Many homes contain recording devices, and buyers should be aware they may be recorded during a showing.
Copyright © 2026 Midwest Real Estate Data LLC
Information deemed reliable but not guaranteed.
Midwest Real Estate Data LLC data last updated on October 08, 2026 03:47 PM - CT

Based on information submitted to the MLS GRID as of October 08, 2026 03:47 PM - CT. All data is obtained from various sources and may not have been verified by broker or MLS GRID. Supplied Open House Information is subject to change without notice. All information should be independently reviewed and verified for accuracy. Properties may or may not be listed by the office/agent presenting the information. Properties displayed may be listed or sold by various participants in the MLS. Some listings have been excluded from this website.
IDX information is provided exclusively for consumers’ personal noncommercial use, that it may not be used for any purpose other than to identify prospective properties consumers may be interested in purchasing, that the data is deemed reliable but is not guaranteed by MLS GRID, and that the use of the MLS GRID Data may be subject to an end user license agreement prescribed by the Member Participant’s applicable MLS if any and as amended from time to time.
Property Last Updated: October 08, 2026 03:47 PM - CT
