13100 Fox Lane
Lemont, IL 60439
$1,999,997
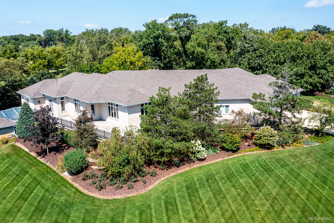
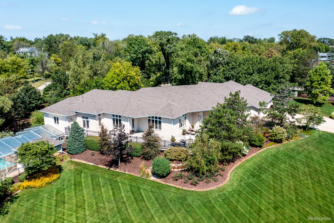
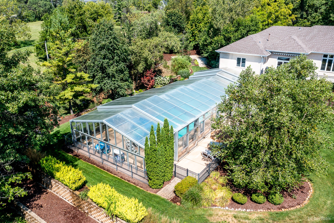
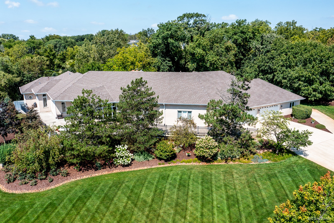
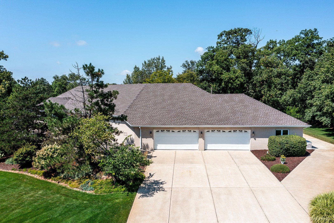
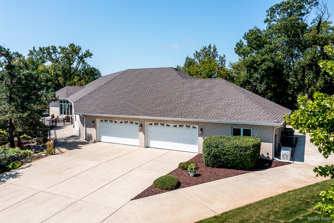
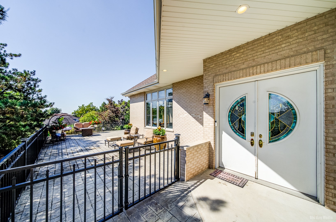
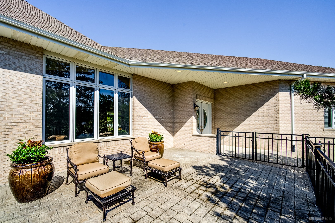
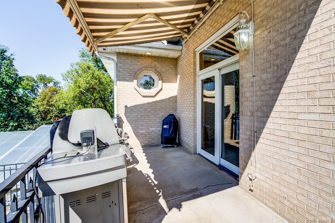
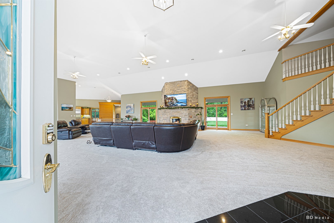
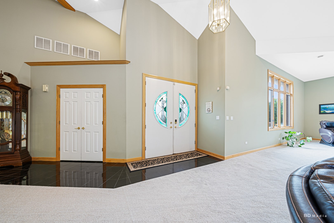
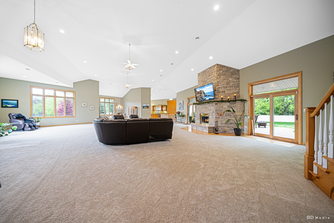
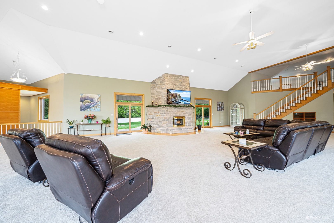
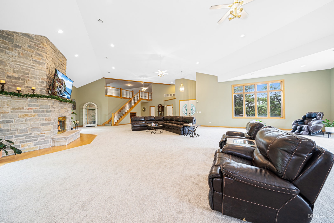
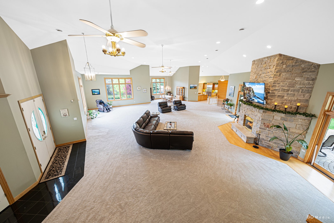
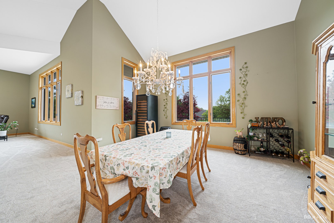
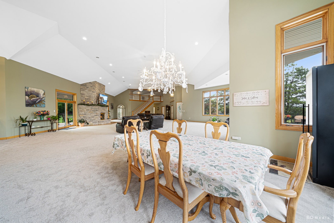
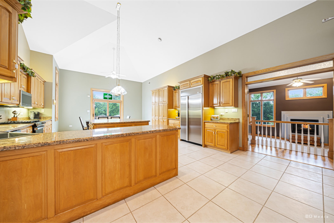
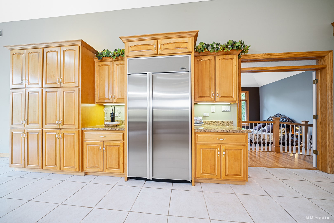
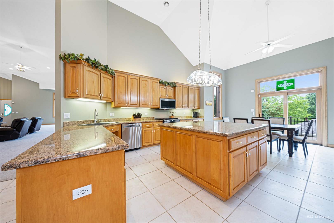
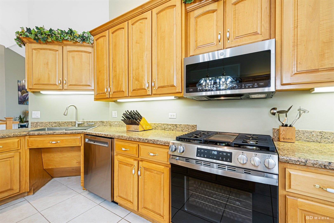
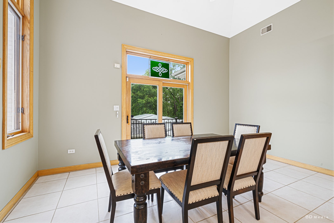
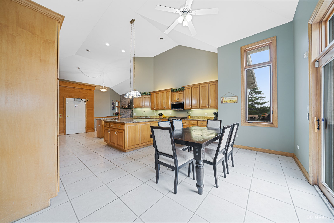
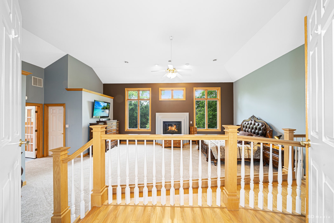
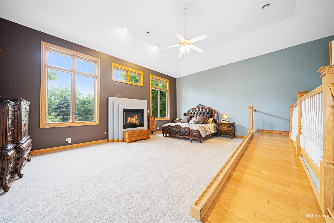
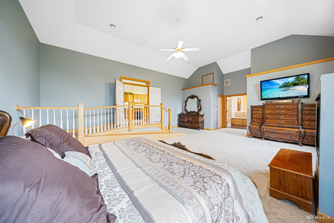
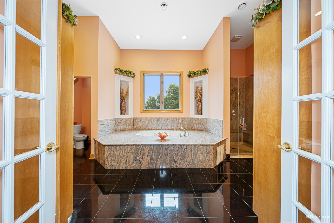
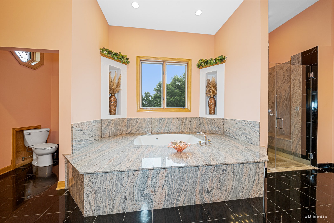
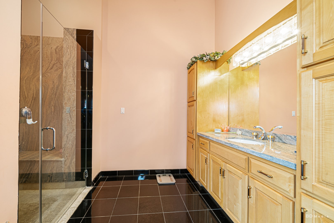
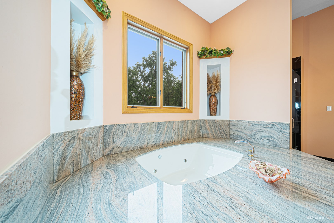
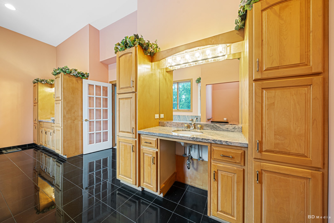
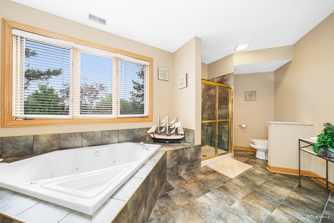
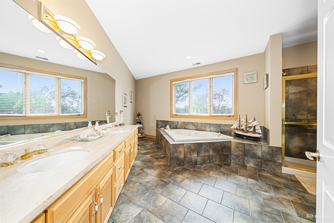
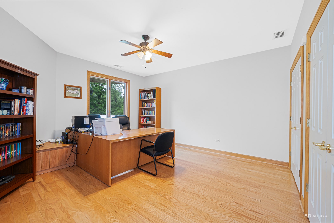
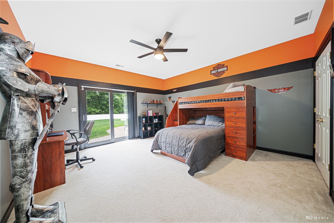
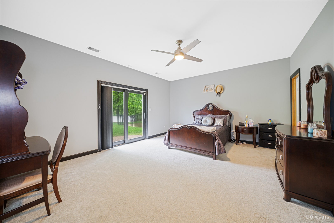
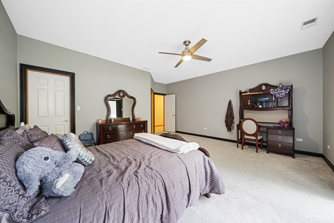
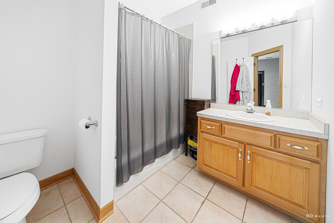
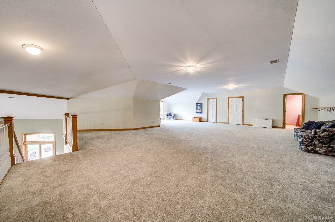
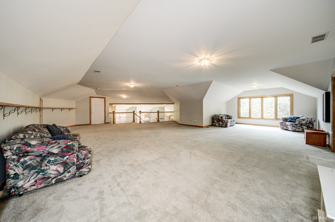
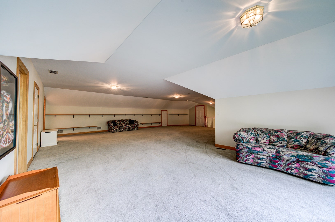
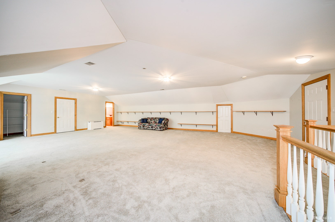
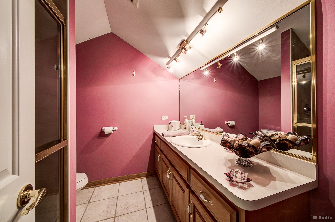
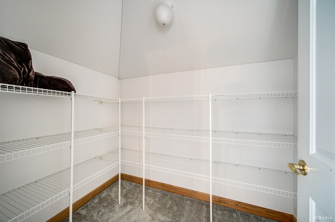
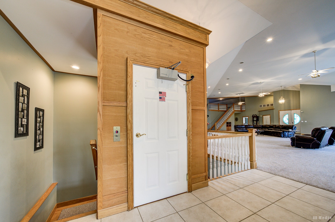
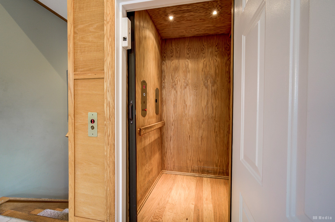
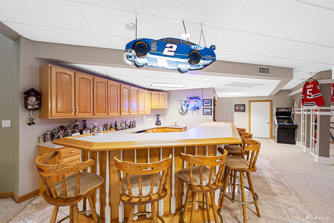
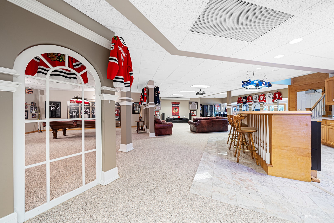
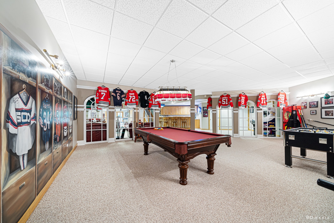
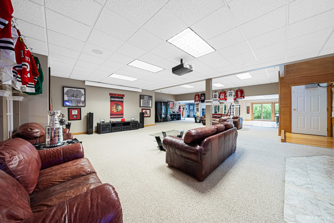
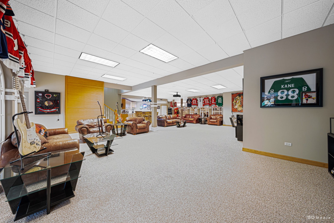
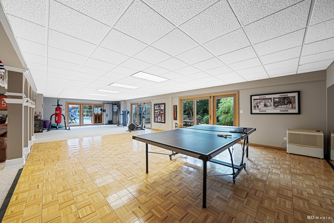
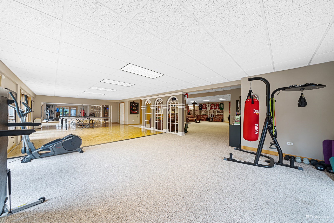
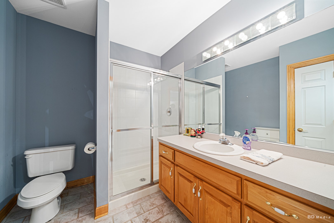
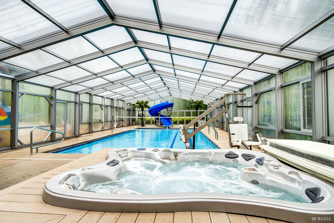
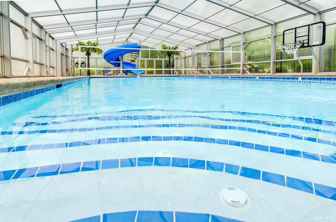
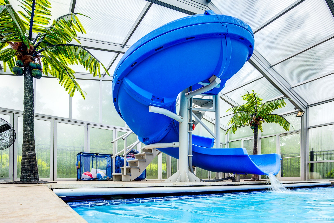
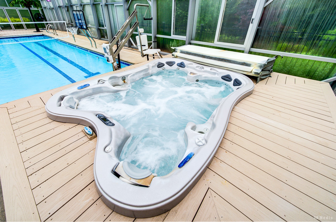
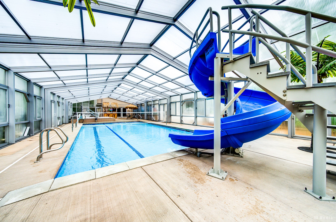
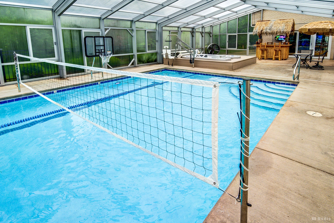
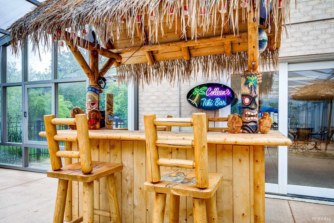
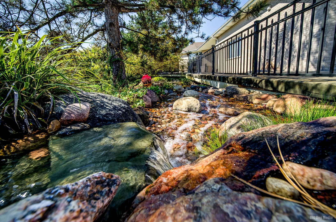
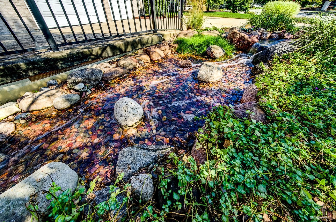
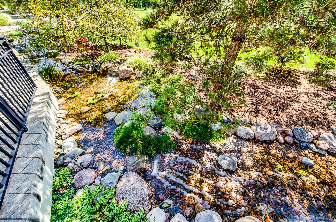
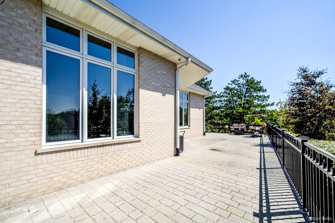
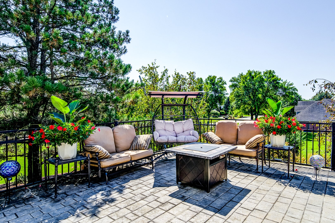
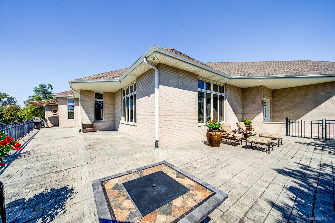
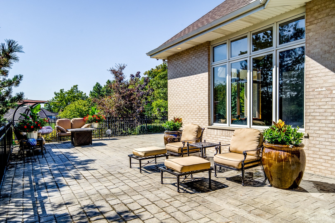
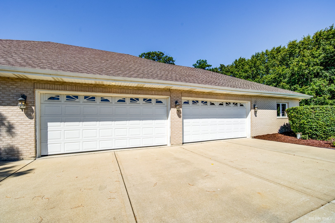
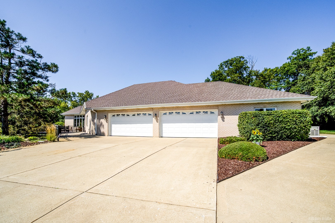
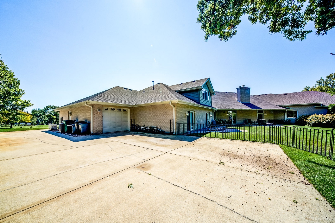
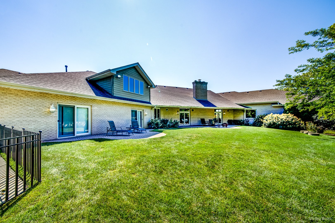
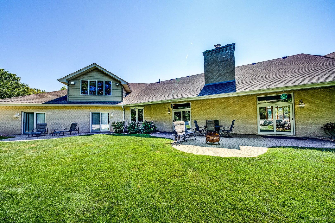
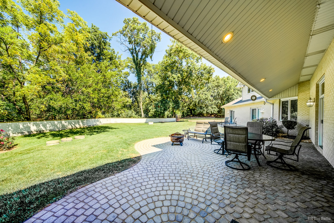
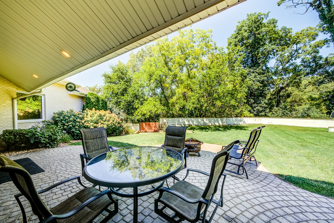
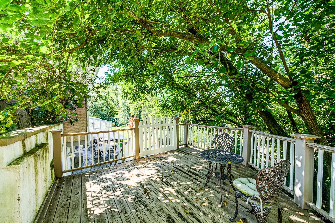
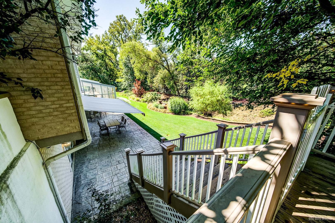
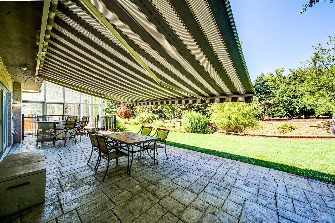
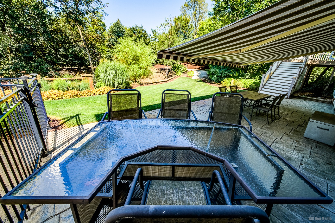
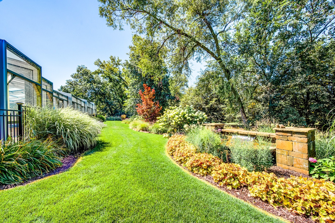
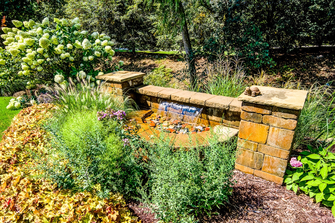
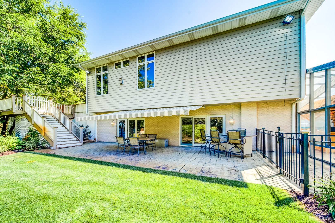
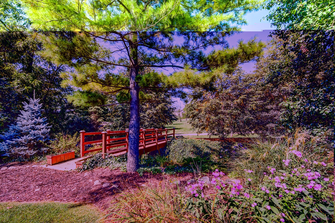
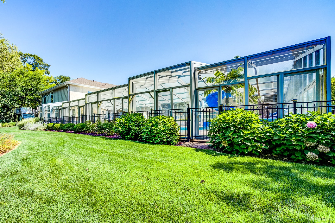
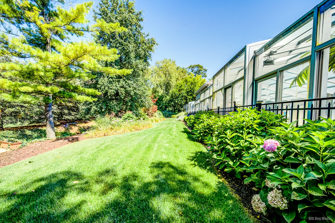
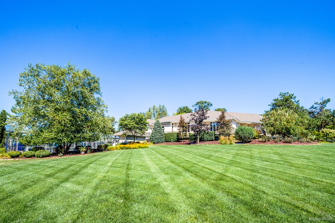
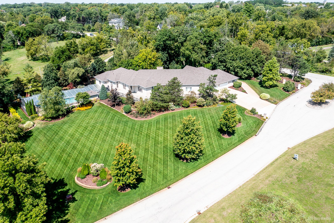
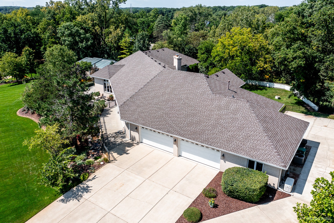
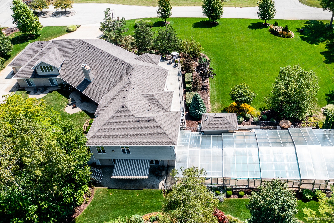
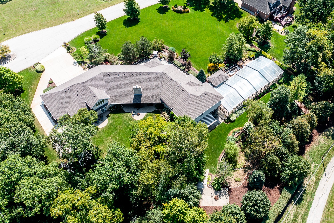
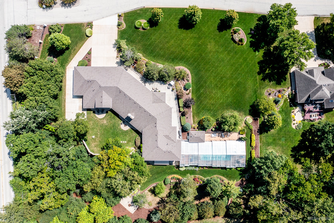
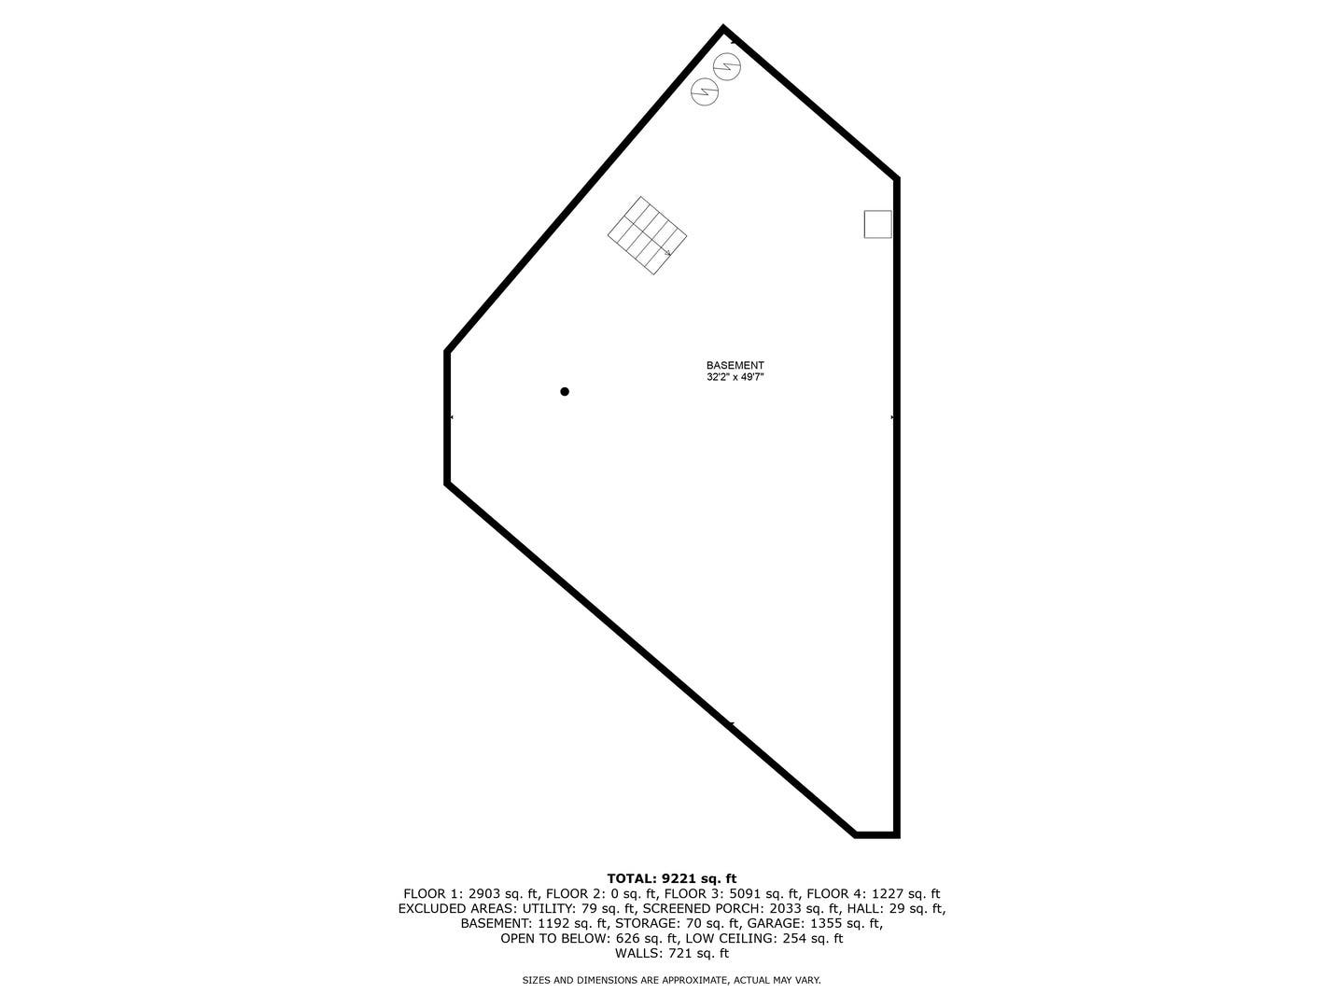
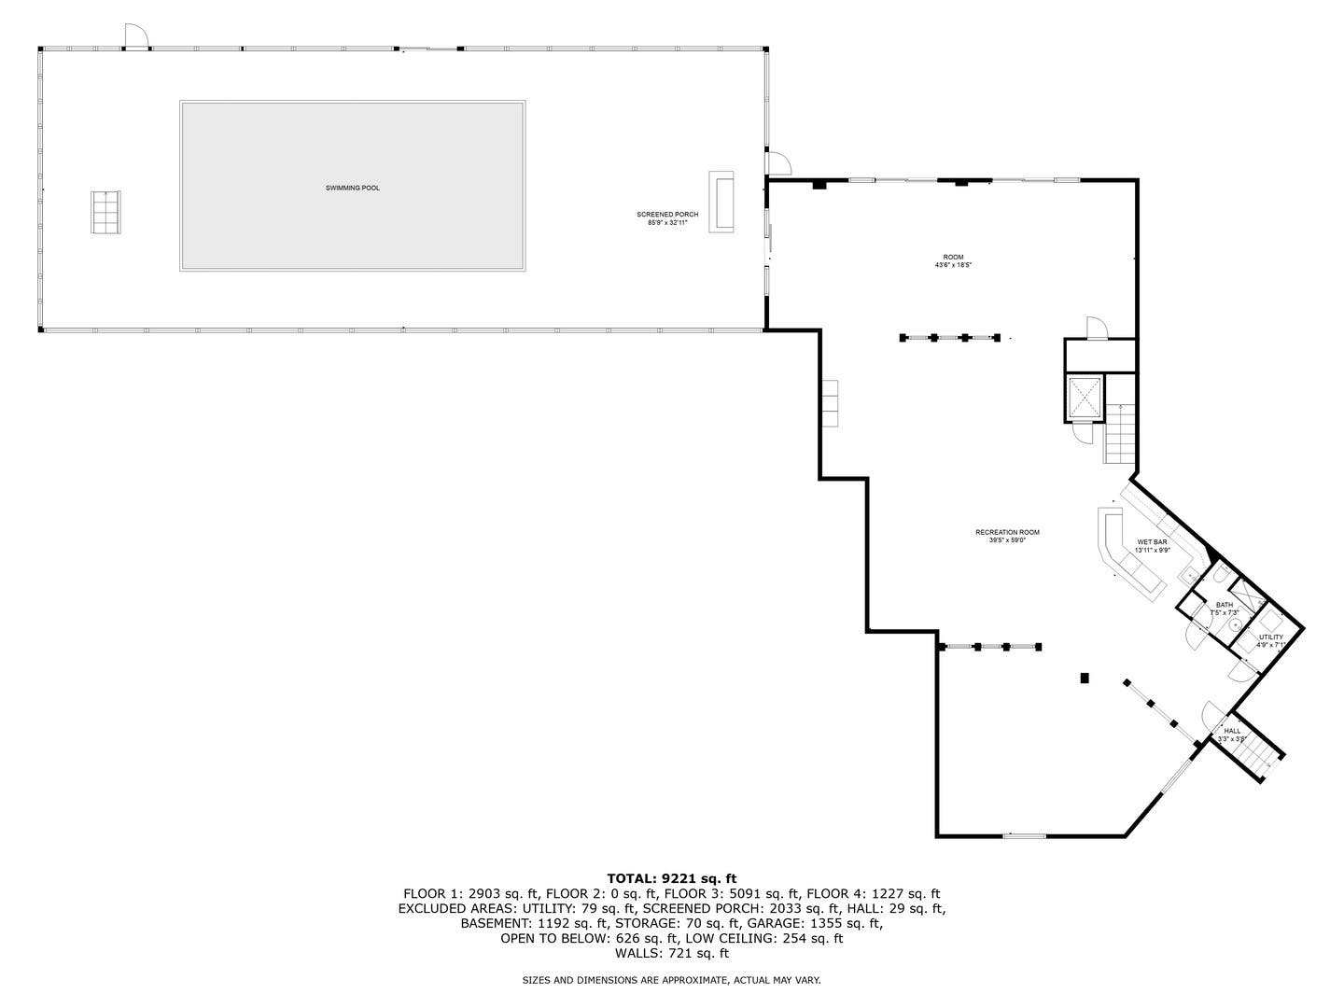
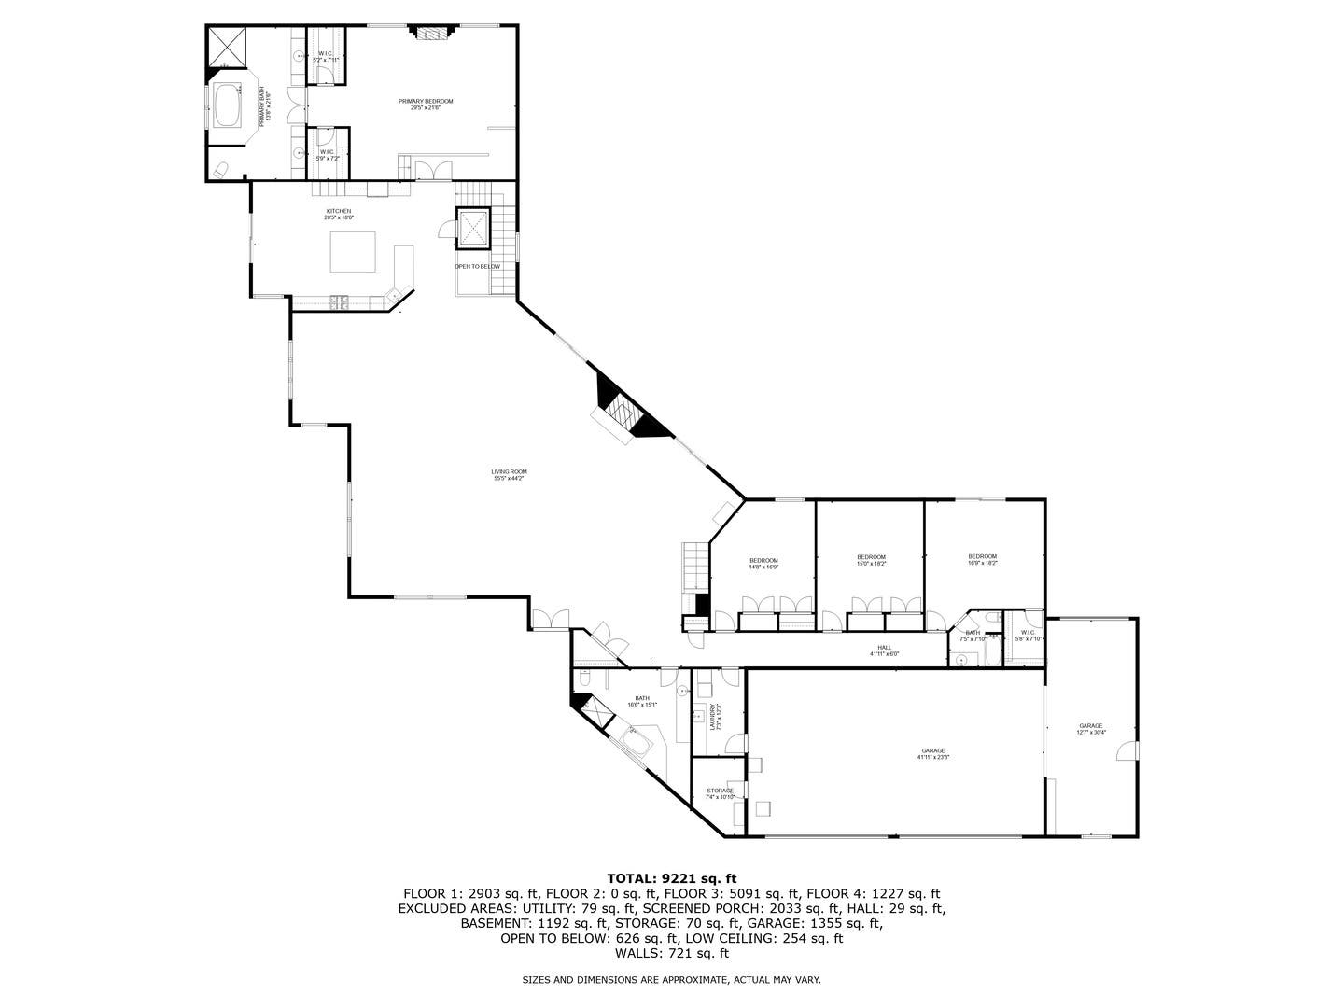
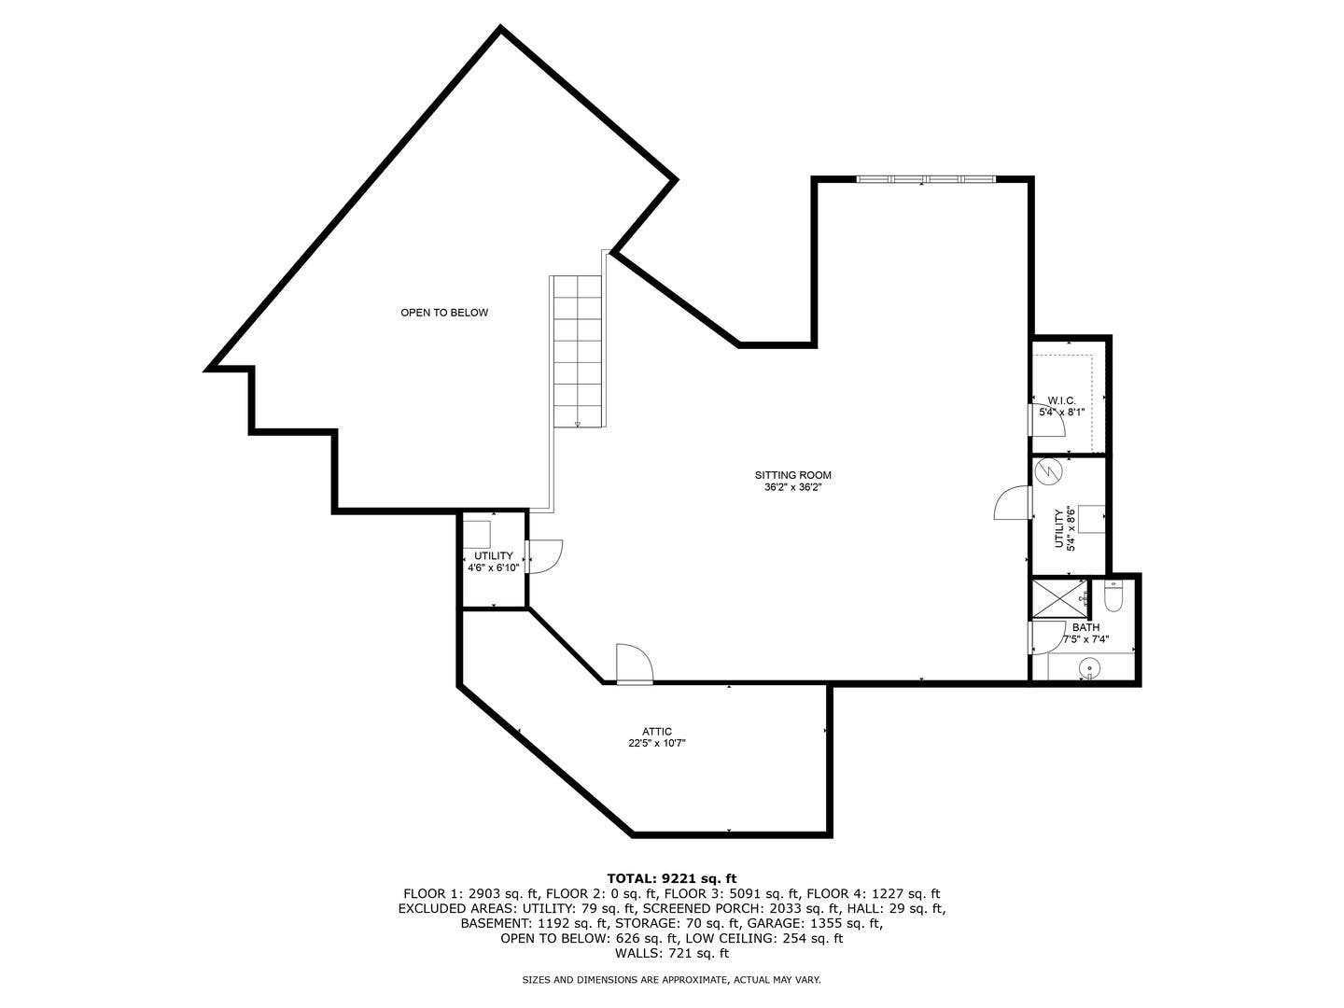
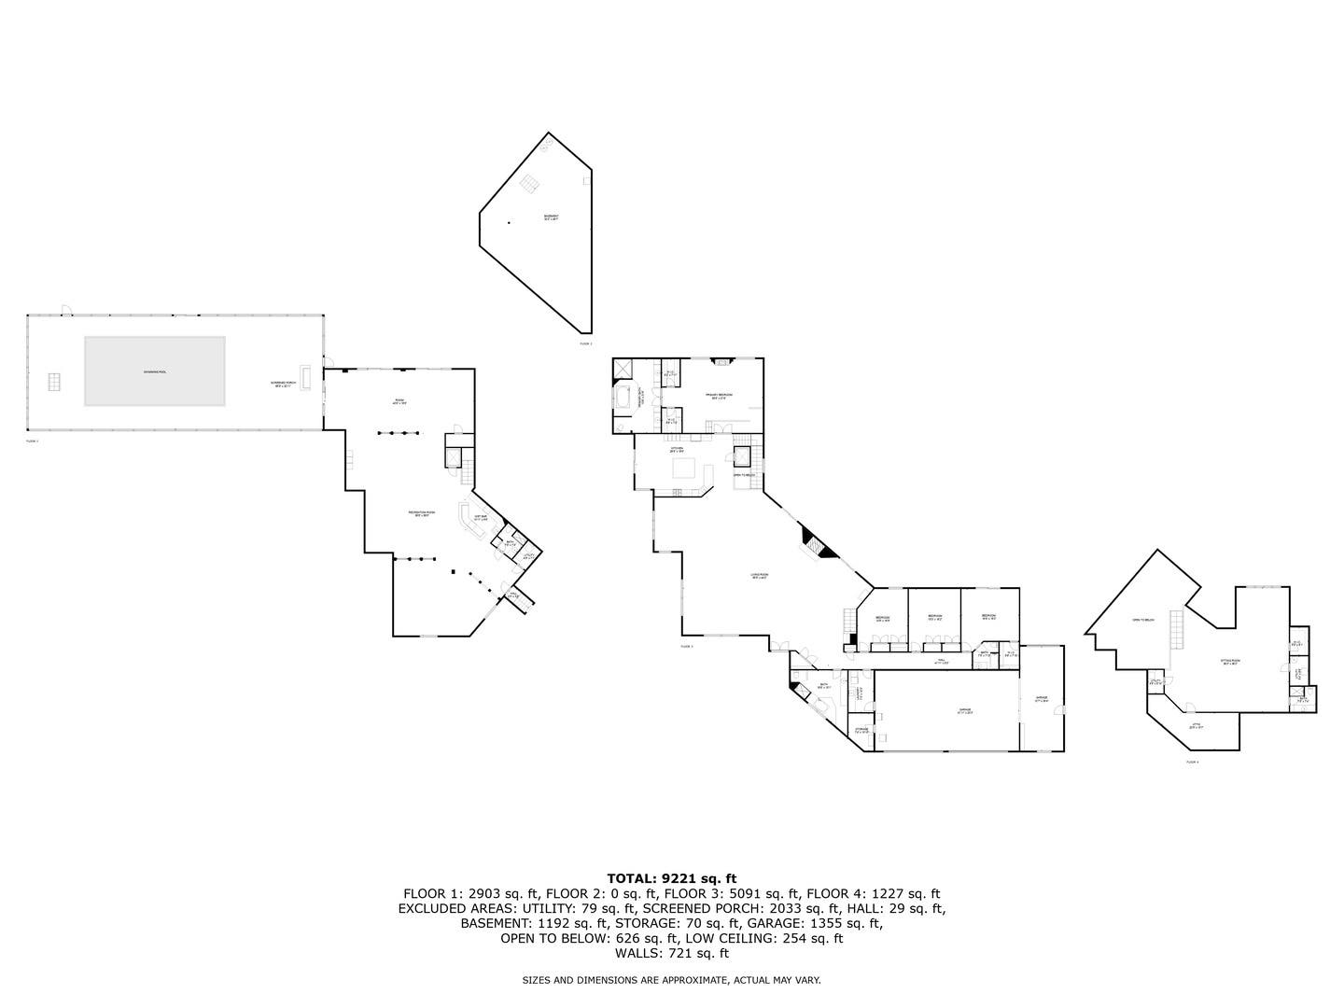
This one-of-a-kind, customized home is located in the sought after Foxmoor Estates of Lemont! The pictures say it all! This magnificent ranch has been updated for full wheelchair access throughout the home with an elevator, outside wrap around ramp access to the lower level. Located on a 2-acre corner lot, this 9,000+ square foot home offers four bedrooms, five full baths, a massive loft area. The 54' x 45' Great Room truly is great, with the 16' high ceiling and 13' wide, stone fireplace that is a major focal point. The Kitchen boasts of all granite counters, and brand-new stainless-steel appliance. The Master Bedroom offers a ramp access for wheelchair or walker need. The Master Bath is done in granite with an under-mount heated whirlpool; a roll-in seated shower and double vanities. There is radiant heat in the floors, as well as heating the lower level and the six-car garage. The lower level features a professional grade dance floor studio, an amazing gaming area with full wet bar, and a customized mural of sports figures that has to be seen to appreciate. One of the "lockers" is even signed by former White Sox player, Ron Kittle. Enjoy the game or Family Movie Night on the 130" projection TV! Storage is not an issue in this home with an extra-large crawlspace area as well. The grounds of this home feature a lovely water feature of a small waterfall, that feeds the ...
+ Read More| Listing Id: | 12724694 |
|---|---|
| List Price: | $1,999,997 |
| Property Type: | Residential |
| Property Type: | Detached Single |
| Status: | Active |
| Bedrooms Total: | 4 |
| Bathrooms Full: | 5 |
| Living Area: | 10,000 |
| Parking On Site: | Yes |
| Association Fee: | $350 |
| Tax Annual Amount: | $18,244 |
| Architectural Style: | Ranch |
| City: | Lemont |
| County Or Parish: | Cook |
| Subdivision Name: | Foxmoor Estates |
| Postal Code: | 60439 |
| Year Built: | 2000 |
| Accessibility Features: | Two or More Access Exits, Door Width 32 Inches or More, Hall Width 36 Inches or More, Bath Grab Bars, Lowered Light Switches, Roll-In Shower, Thresholds less than 5/8 of an inch, Wheelchair Accessible, Customized Wheelchair Accessible |
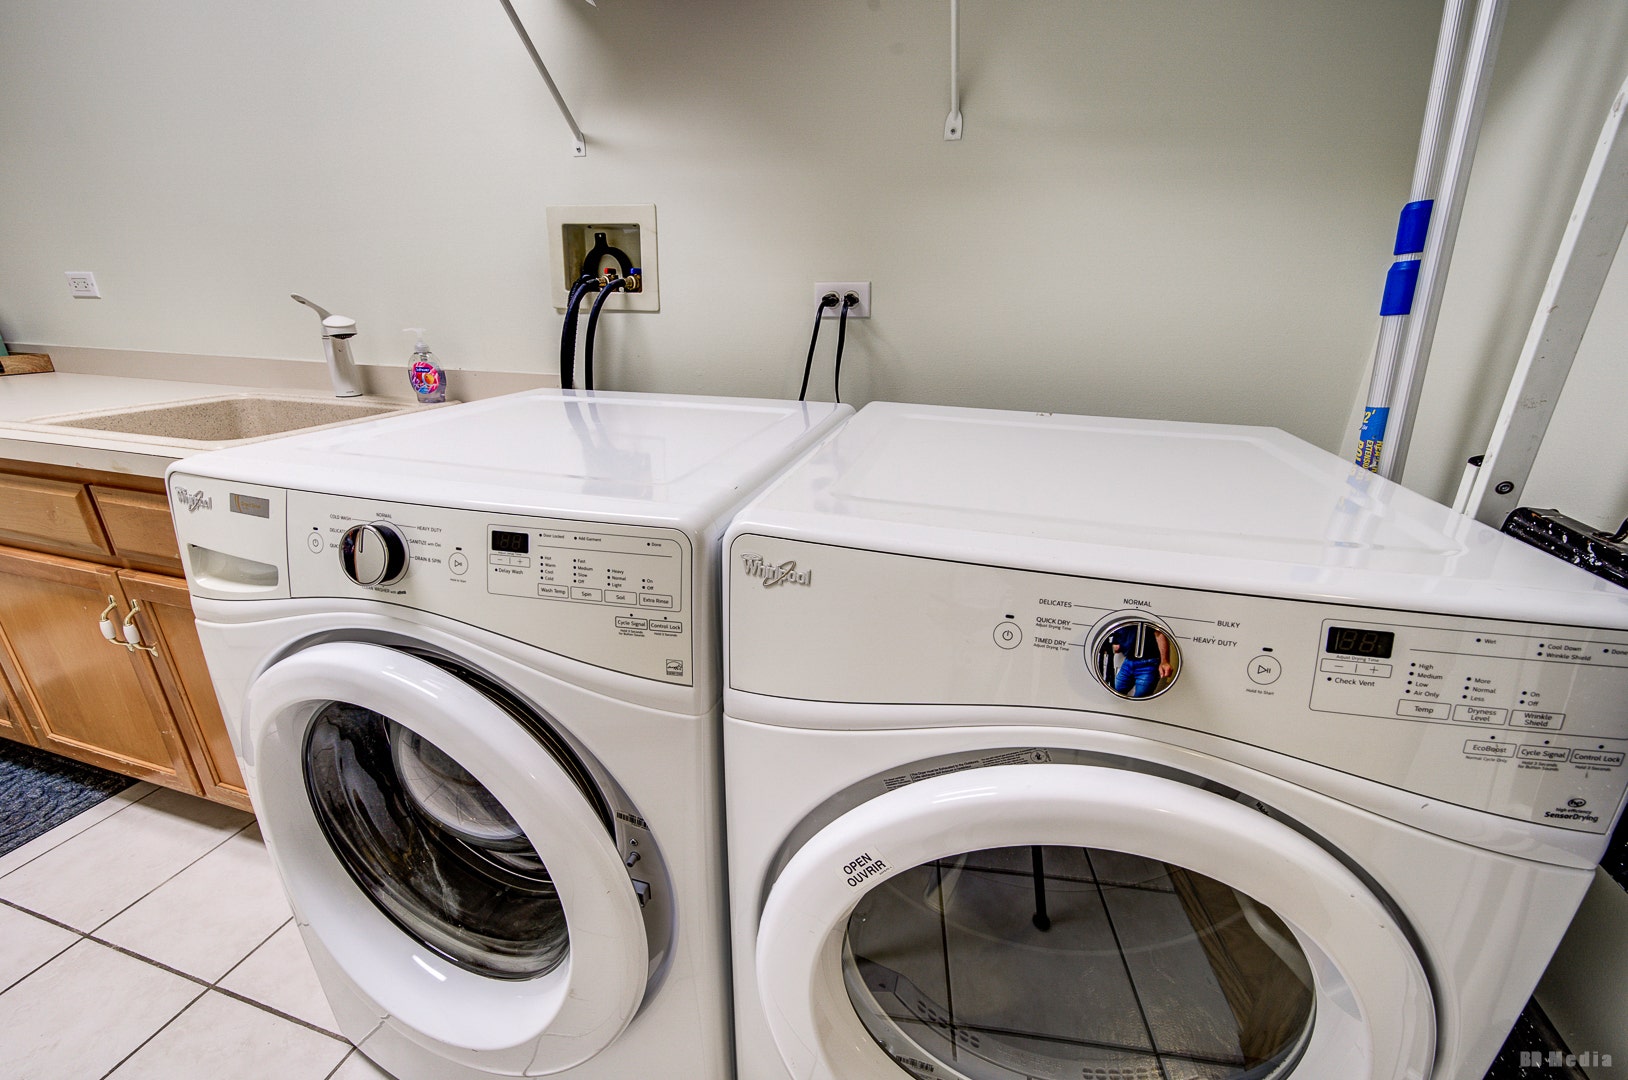
| Appliances: | Range, Microwave, Dishwasher, Refrigerator, High End Refrigerator, Bar Fridge, Washer, Dryer, Disposal |
| Association Fee Frequency: | Annually |
| Association Fee Includes: | Lawn Care |
| Basement: | true |
| Basement: | Finished, Exterior Entry, Walk-Out Access |
| Bathrooms Total Integer: | 5 |
| Bedrooms Possible: | 4 |
| Construction Materials: | Brick, Clad Trim |
| Cooling: | Central Air, Zoned |
| Directions: | Take 131st St to Fox Lane (14700 w), south to home. The property is the first home on your right. |
| Electric: | Circuit Breakers, 200+ Amp Service |
| Elementary School District: | 113A |
| Exterior Features: | Hot Tub, Fire Pit |
| Fireplace Features: | Wood Burning, Attached Fireplace Doors/Screen, Heatilator |
| Fireplaces Total: | 2 |
| Garage Spaces: | 6 |
| Heating: | Natural Gas, Forced Air, Radiant, Sep Heating Systems - 2+, Zoned |
| High School District: | 210 |
| Interior Features: | Cathedral Ceiling(s), Wet Bar, Elevator |
| Living Area Source: | Landlord/Tenant/Seller |
| Lot Features: | Corner Lot, Cul-De-Sac, Landscaped, Wooded |
| Lot Size Acres: | 2 |
| Lot Size Dimensions: | 300 X 282 |
| Middle Or Junior School District: | 113A |
| MLS Area Major: | Lemont |
| Age: | 26-30 Years |
| Agent Owned/Interest (Y/N): | No |
| Aprox. Total Finished Sq Ft: | 10000 |
| Assessor Square Footage: | 5492 |
| Attic: | Unfinished |
| Built Before 1978 (Y/N): | No |
| Bath Amenities: | Whirlpool, Separate Shower, Accessible Shower, Double Sink |
| Basement Bathrooms (Y/N): | Yes |
| Corporate Limits: | Lemont |
| Dining Room: | Separate |
| Disability Access And/Or Equipped: | Yes |
| Fireplace Location: | Family Room, Living Room |
| General Information: | School Bus Service |
| Lower Sq Ft: | 4500 |
| Lot Size: | 2.0-2.99 Acres |
| Master Association Fee: | No |
| Main Sq Ft: | 5000 |
| Management Company: | NA |
| Management Contact Name: | Na |
| Management Phone: | 000-000-0000 |
| Master Association Fee Frequency: | Not Required |
| Market Code: | Active |
| Rebuilt (Y/N): | No |
| Rehab (Y/N): | No |
| Rural (Y/N): | N |
| South: | 15 |
| Offered For Sale Or Rent: | No |
| Special Assessments: | N |
| Is Parking Included In Price: | Yes |
| Special Service Area: | N |
| Total Finished/Unfinshed Sq Ft: | 10000 |
| Total Sq Ft: | 10000 |
| Type Detached: | 1 Story |
| Tax Exemptions: | Homeowner |
| Update Date: | 2026-08-11T05:05:45 |
| Upper Sq Ft: | 500 |
| West: | 18 |
| Original List Price: | $1,999,997 |
| Other Equipment: | Water-Softener Owned, Ceiling Fan(s), Sump Pump |
| Ownership: | Fee Simple w/ HO Assn. |
| Parcel Number: | 22334000250000 |
| Parking Features: | Concrete, Circular Driveway, Garage Door Opener, Heated Garage, Yes, Garage Owned, Attached, Garage |
| Parking Total: | 6 |
| Possession: | Closing, Immediate |
| Rooms Total: | 11 |
| Room Type: | Game Room, Great Room, Loft, Office |
| Sewer: | Septic-Mechanical |
| Special Listing Conditions: | None |
| State Or Province: | IL |
| Tax Year: | 2023 |
| Township: | Lemont |
| Water Source: | Well |
| Actual Status: | Active |
| Patio And Porch Features: | Patio |
| View: | Water |
Listing Courtesy of: Century 21 Harthside Realtors

Listing Agent: Lenny Feil
708-870-0514
Mortgage Calculator
The data relating to real estate for sale on this website comes in part from the Broker Reciprocity program of Midwest Real Estate Data LLC. Real Estate listings held by brokerage firms other than Ryan Botkin are marked with the Broker Reciprocity logo or the Broker Reciprocity thumbnail logo (a little black house) and detailed information about them includes the names of the listing brokers. Some properties which appear for sale on this website may subsequently have sold and may no longer be available. The information being provided is for consumers' personal, non-commercial use and may not be used for any purpose other than to identify prospective properties consumers may be interested in purchasing.
NOTICE: Many homes contain recording devices, and buyers should be aware they may be recorded during a showing.
Copyright © 2026 Midwest Real Estate Data LLC
Information deemed reliable but not guaranteed.
Midwest Real Estate Data LLC data last updated on October 08, 2026 04:15 PM - CT

Based on information submitted to the MLS GRID as of October 08, 2026 04:15 PM - CT. All data is obtained from various sources and may not have been verified by broker or MLS GRID. Supplied Open House Information is subject to change without notice. All information should be independently reviewed and verified for accuracy. Properties may or may not be listed by the office/agent presenting the information. Properties displayed may be listed or sold by various participants in the MLS. Some listings have been excluded from this website.
IDX information is provided exclusively for consumers’ personal noncommercial use, that it may not be used for any purpose other than to identify prospective properties consumers may be interested in purchasing, that the data is deemed reliable but is not guaranteed by MLS GRID, and that the use of the MLS GRID Data may be subject to an end user license agreement prescribed by the Member Participant’s applicable MLS if any and as amended from time to time.
Property Last Updated: October 08, 2026 04:15 PM - CT
