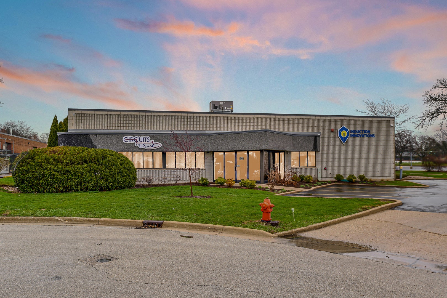
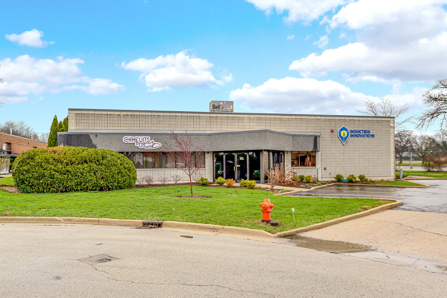
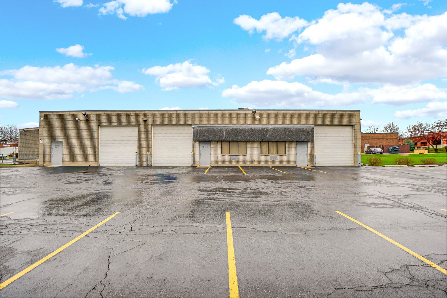
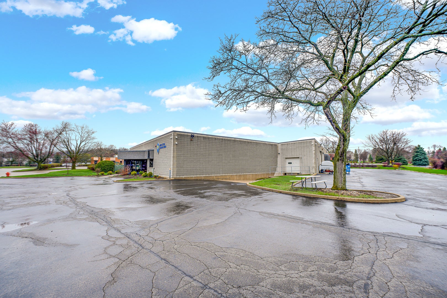
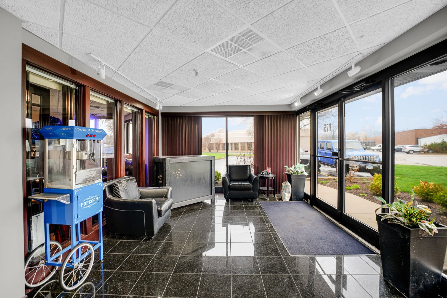
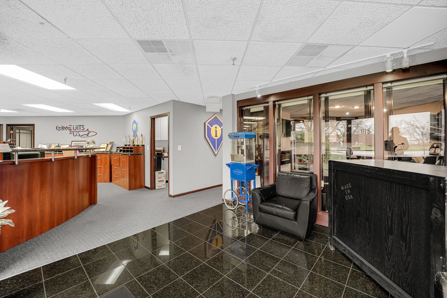
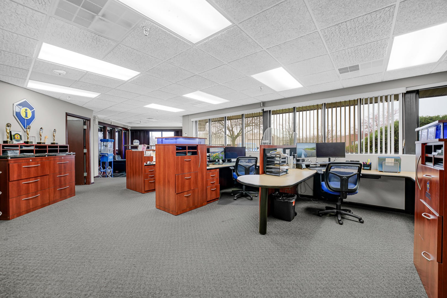
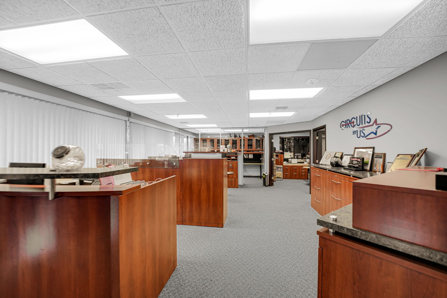
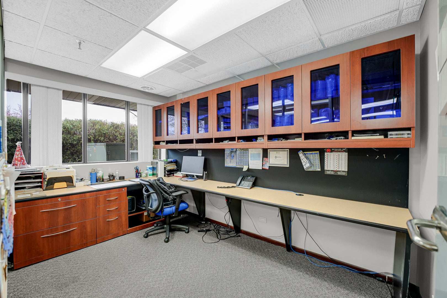
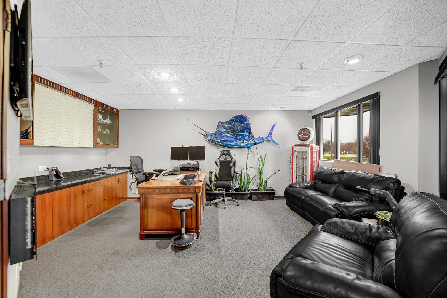
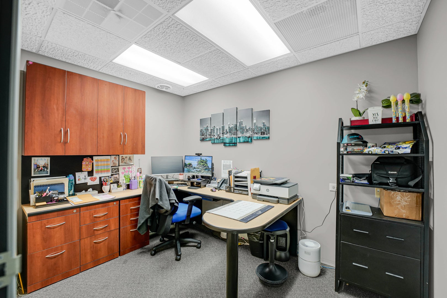
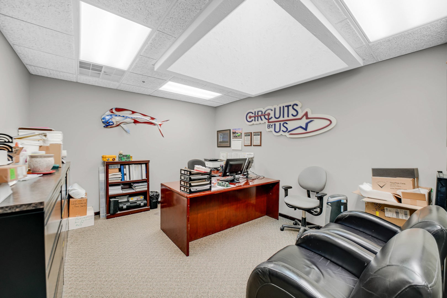
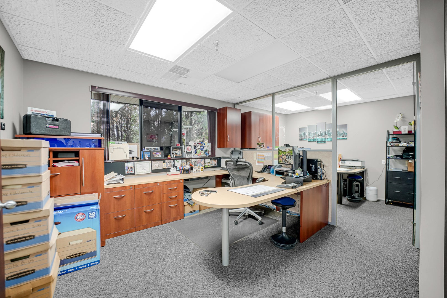
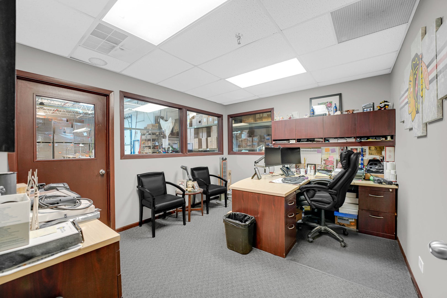
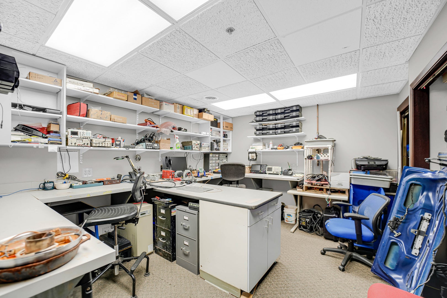
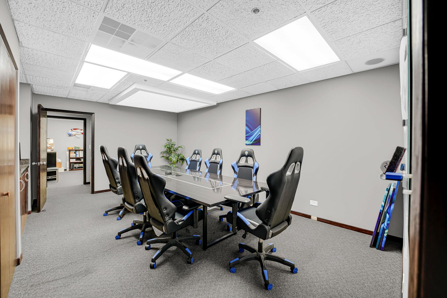
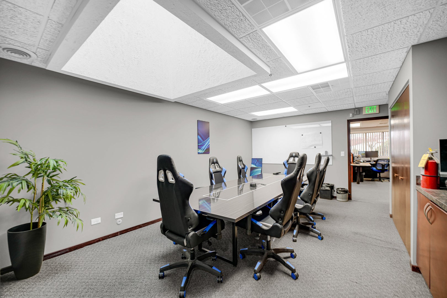
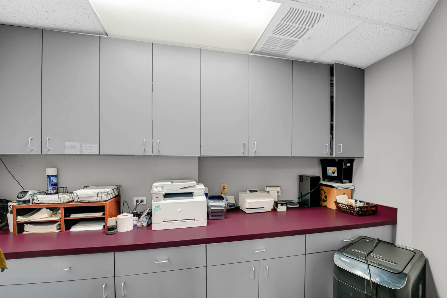
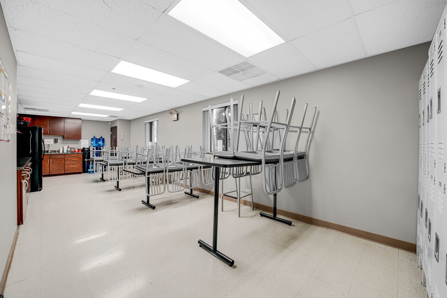
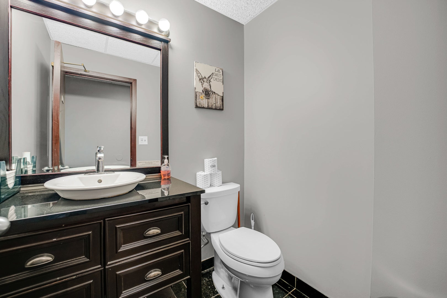
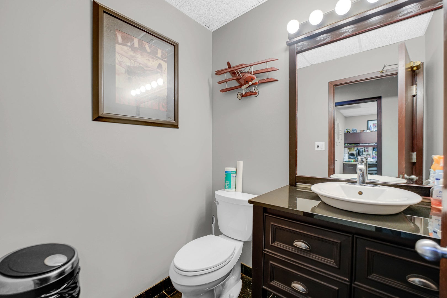
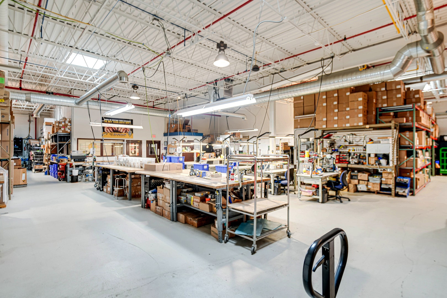
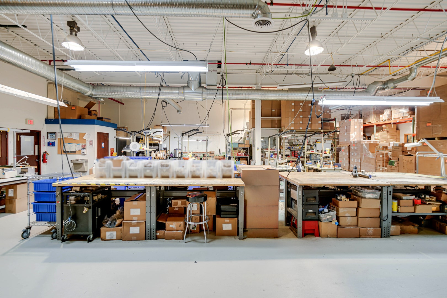
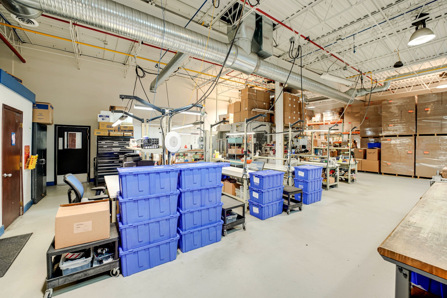
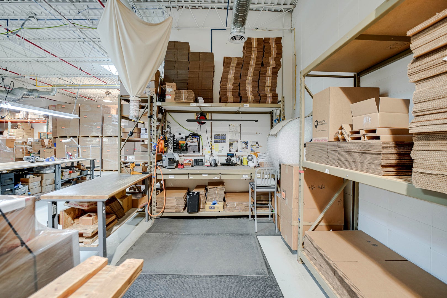
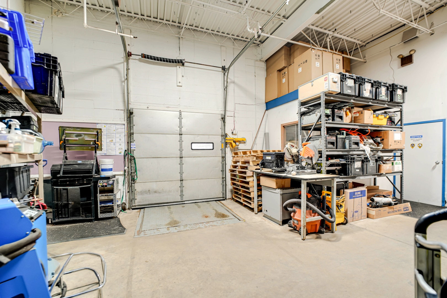
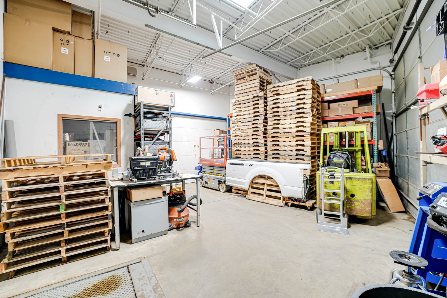
Exceptional opportunity to own a versatile 12,400 SF commercial building on 1.12 acres, designed to accommodate a variety of industrial, flex, or specialty uses. The property offers the flexibility to be demised into three separate units (8,400 +/- SF, 2,000 +/- SF, and 2,000 +/- SF) with minimal modifications-ideal for owner-users or investors. The building features 14' ceiling heights, 800 amp electrical service, and a functional layout with three drive-in doors and one exterior dock with leveler, providing efficient loading and operations. Ample on-site parking accommodates 50+ vehicles. Interior improvements include approximately 2,700 SF of well-appointed office space with a welcoming reception area, private offices, and a dedicated lunchroom/cafeteria. Each unit is equipped with its own restroom facilities. Two units feature specialized electrostatic flooring, while the third includes durable epoxy-coated floors-perfect for a range of technical or light industrial uses. Significant capital improvements have already been completed, including a new roof (2021) and five HVAC units (2023), New Air Conditioner, Air Handler, Unit Heater (2024) along with upgraded ductwork and UV sanitation lighting, enhancing air quality and operational efficiency. This is a rare, move-in ready opportunity offering flexibility, functionality, and modern upgrades in one well-maintained asset.
| Listing Id: | 12614069 |
|---|---|
| List Price: | $2,000,000 |
| Property Type: | Commercial Sale |
| Property Type: | Industrial |
| Status: | Active |
| Parking On Site: | No |
| Tax Annual Amount: | $37,834 |
| Lot Size Square Feet: | 48,637 |
| City: | Elgin |
| County Or Parish: | Kane |
| Postal Code: | 60123 |
| Year Built: | 1987 |
| Basement: | false |
| Building Area Total: | 12400 |
| Cooling: | Central Air |
| Directions: | Route 31 West on Big Timber Rd South on Jansen Farm Dr to Jansen Farm Ct |
| Electric: | Circuit Breakers, Over 600 Amps |
| Lot Size Acres: | 1.12 |
| Lot Size Dimensions: | 81.76 x 260.75 x 121.53 x 290.38x 156.24 |
| MLS Area Major: | Elgin |
| Approximate Age: | 36-50 Years |
| Agent Owned/Interest (Y/N): | No |
| Built Before 1978 (Y/N): | No |
| Ceiling Hgt Min Ft: | 14 |
| Ceiling Hgt Min In: | 0 |
| Ceiling Hgt Max Ft: | 14 |
| Ceiling Hgt Max In: | 0 |
| # Of Drive In Doors: | 3 |
| Fire Protection: | Alarm On Site, Sprinklers-Wet |
| Geographic Locale: | Northwest Suburban |
| Heat/Ventilation: | Ceiling Units, Central Bldg Heat, Central Heat/Indiv Controls, Forced Air, Gas |
| Information: | 24-Hr Notice Required, List Broker Must Accompany |
| List Price Per Sf: | 161.29 |
| Market Code: | Active |
| Min Avail Sq Ft (Rentable): | 0 |
| # Of Tl Docks: | 1 |
| Property Offered: | For Sale Only |
| # Of Tenants: | 0 |
| Update Date: | 2026-05-19T05:05:36 |
| Unit Square Footage: | 12400 |
| Original List Price: | $2,210,650 |
| Parcel Number: | 0604402002 |
| State Or Province: | IL |
| Stories: | 1 |
| Tax Year: | 2024 |
| Actual Status: | Active |
Listing Courtesy of: Keller Williams Success Realty

Listing Agent: Randall Nosalik
RandallNos@KW.com
Mortgage Calculator
The data relating to real estate for sale on this website comes in part from the Broker Reciprocity program of Midwest Real Estate Data LLC. Real Estate listings held by brokerage firms other than Ryan Botkin are marked with the Broker Reciprocity logo or the Broker Reciprocity thumbnail logo (a little black house) and detailed information about them includes the names of the listing brokers. Some properties which appear for sale on this website may subsequently have sold and may no longer be available. The information being provided is for consumers' personal, non-commercial use and may not be used for any purpose other than to identify prospective properties consumers may be interested in purchasing.
NOTICE: Many homes contain recording devices, and buyers should be aware they may be recorded during a showing.
Copyright © 2026 Midwest Real Estate Data LLC
Information deemed reliable but not guaranteed.
Midwest Real Estate Data LLC data last updated on October 08, 2026 03:47 PM - CT

Based on information submitted to the MLS GRID as of October 08, 2026 03:47 PM - CT. All data is obtained from various sources and may not have been verified by broker or MLS GRID. Supplied Open House Information is subject to change without notice. All information should be independently reviewed and verified for accuracy. Properties may or may not be listed by the office/agent presenting the information. Properties displayed may be listed or sold by various participants in the MLS. Some listings have been excluded from this website.
IDX information is provided exclusively for consumers’ personal noncommercial use, that it may not be used for any purpose other than to identify prospective properties consumers may be interested in purchasing, that the data is deemed reliable but is not guaranteed by MLS GRID, and that the use of the MLS GRID Data may be subject to an end user license agreement prescribed by the Member Participant’s applicable MLS if any and as amended from time to time.
Property Last Updated: October 08, 2026 03:47 PM - CT
