1087 Delta Drive, #1087
Elgin, IL 60123
$290,000
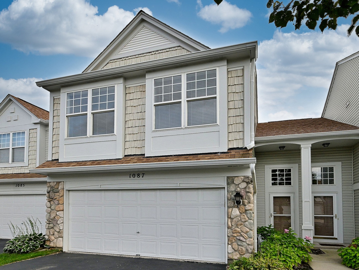
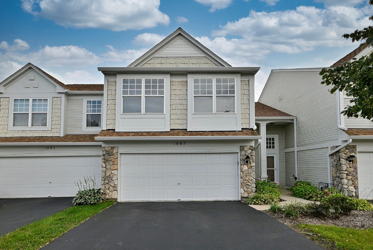
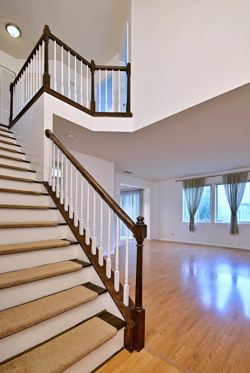
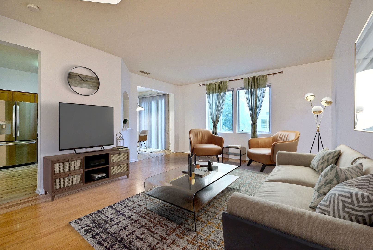
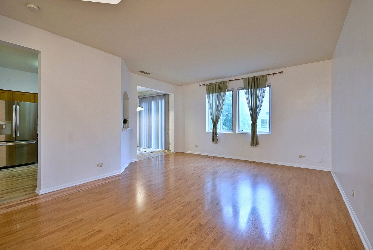
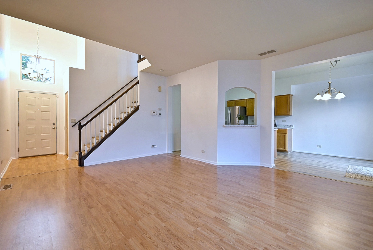
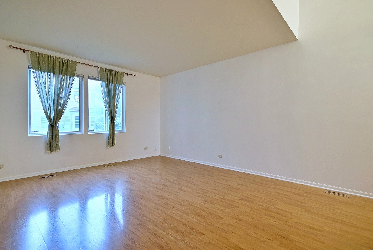
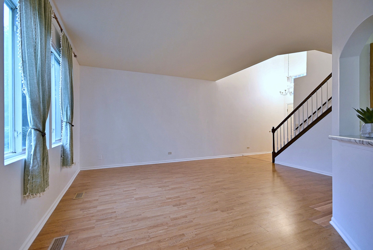
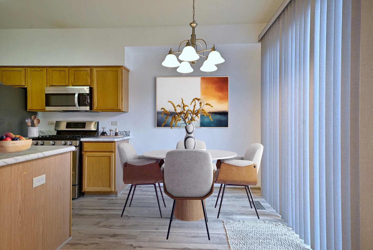
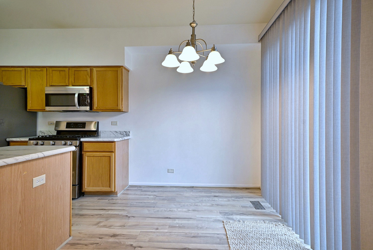
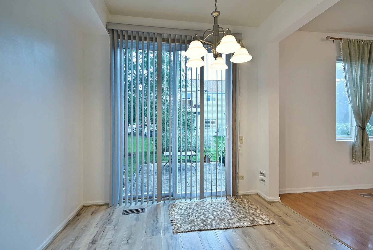
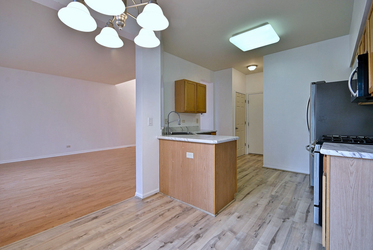
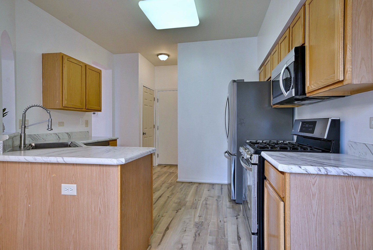
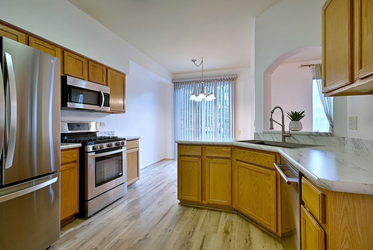
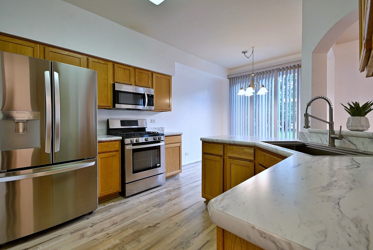
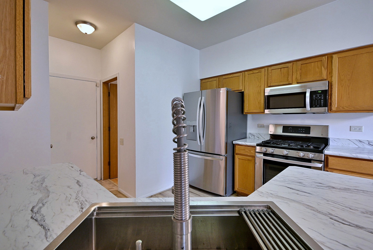
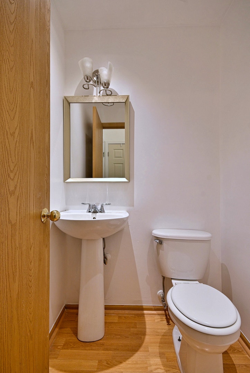
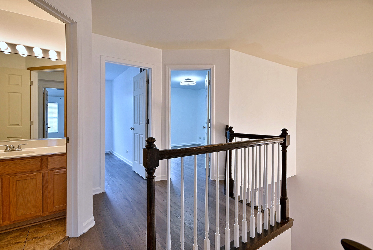
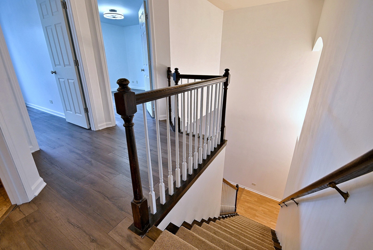
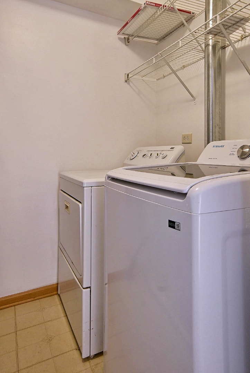
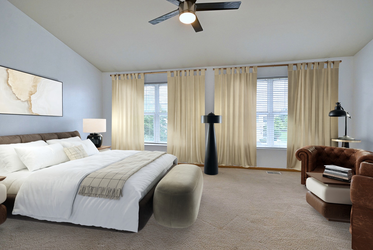
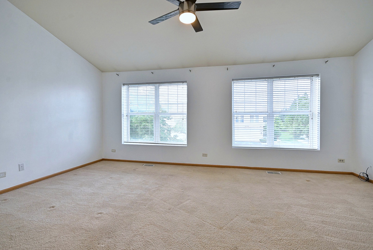
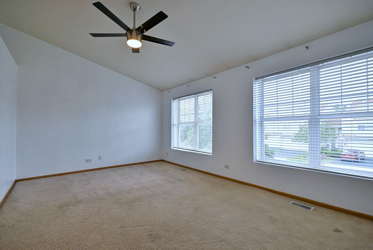
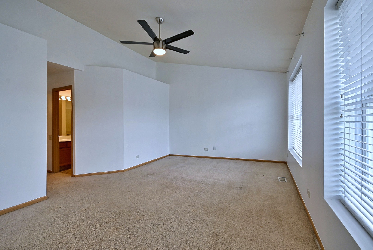
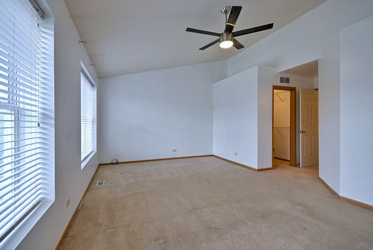
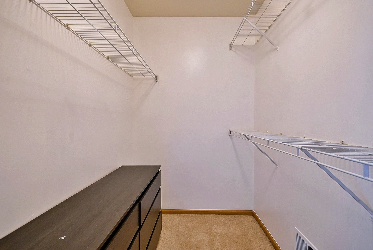
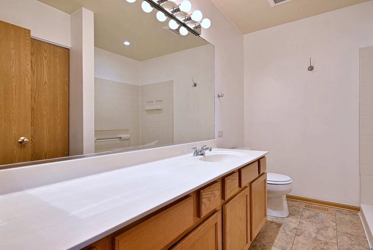
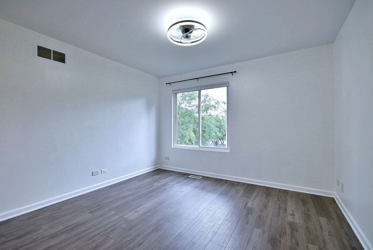
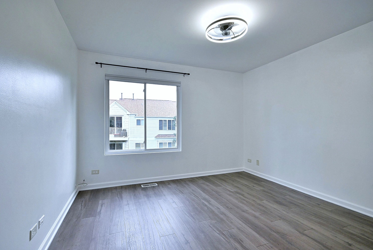
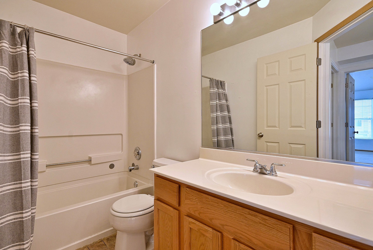
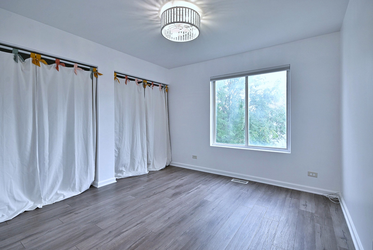
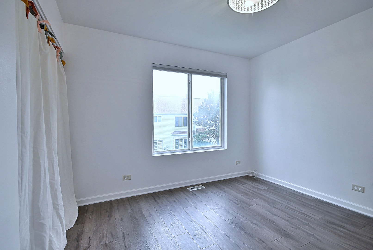
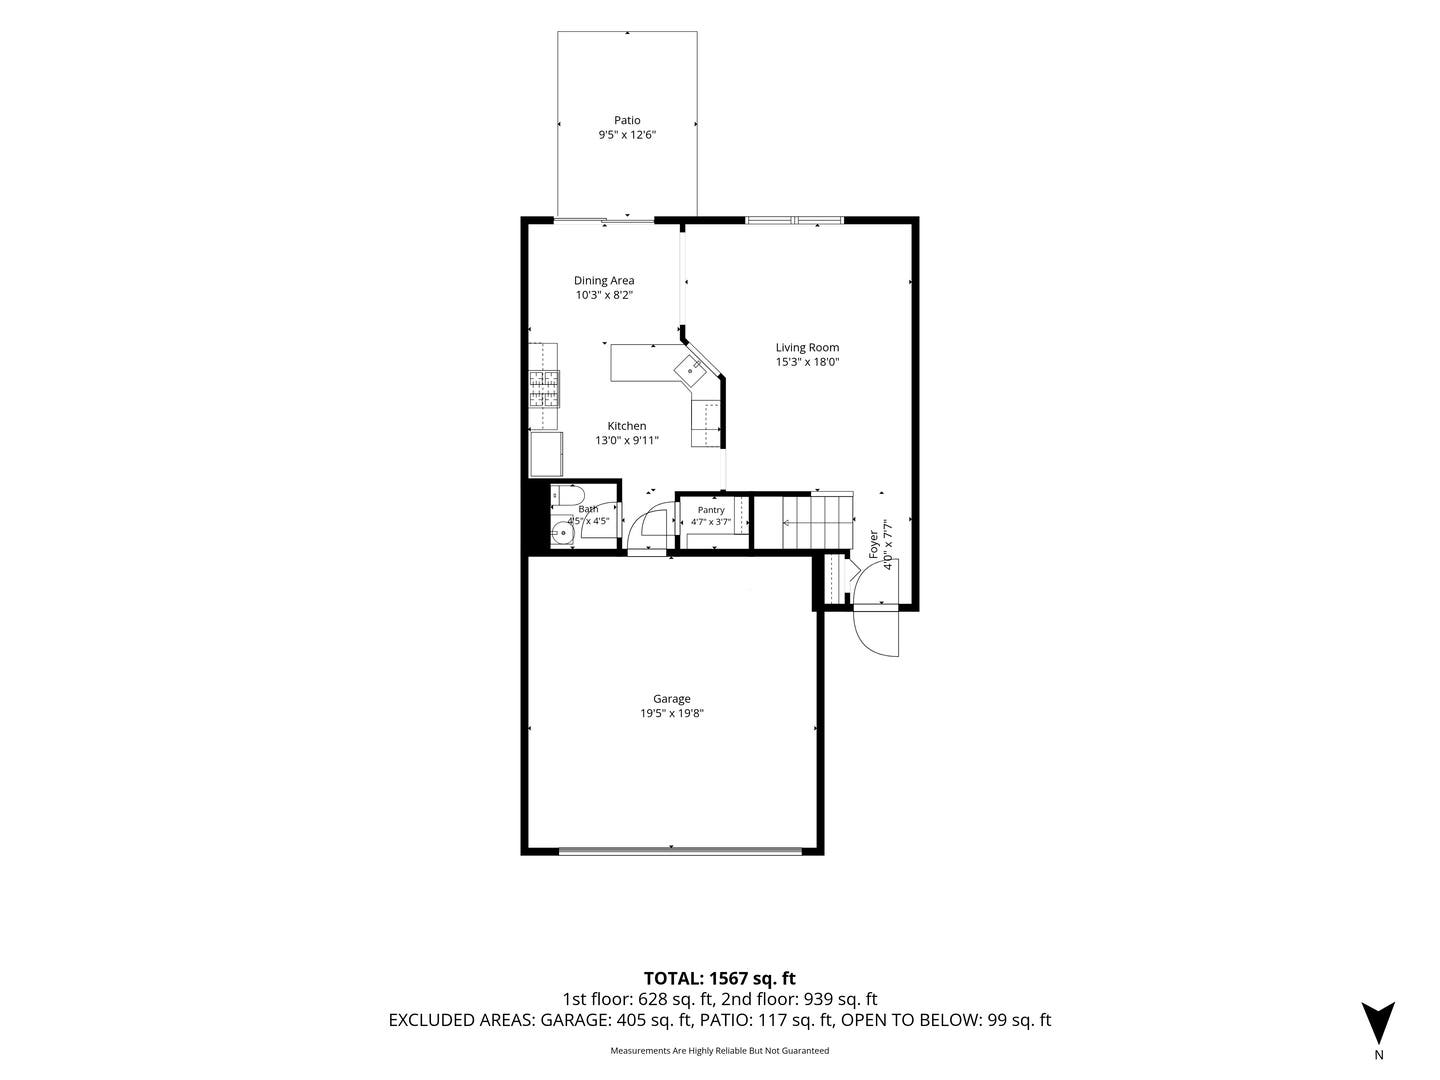
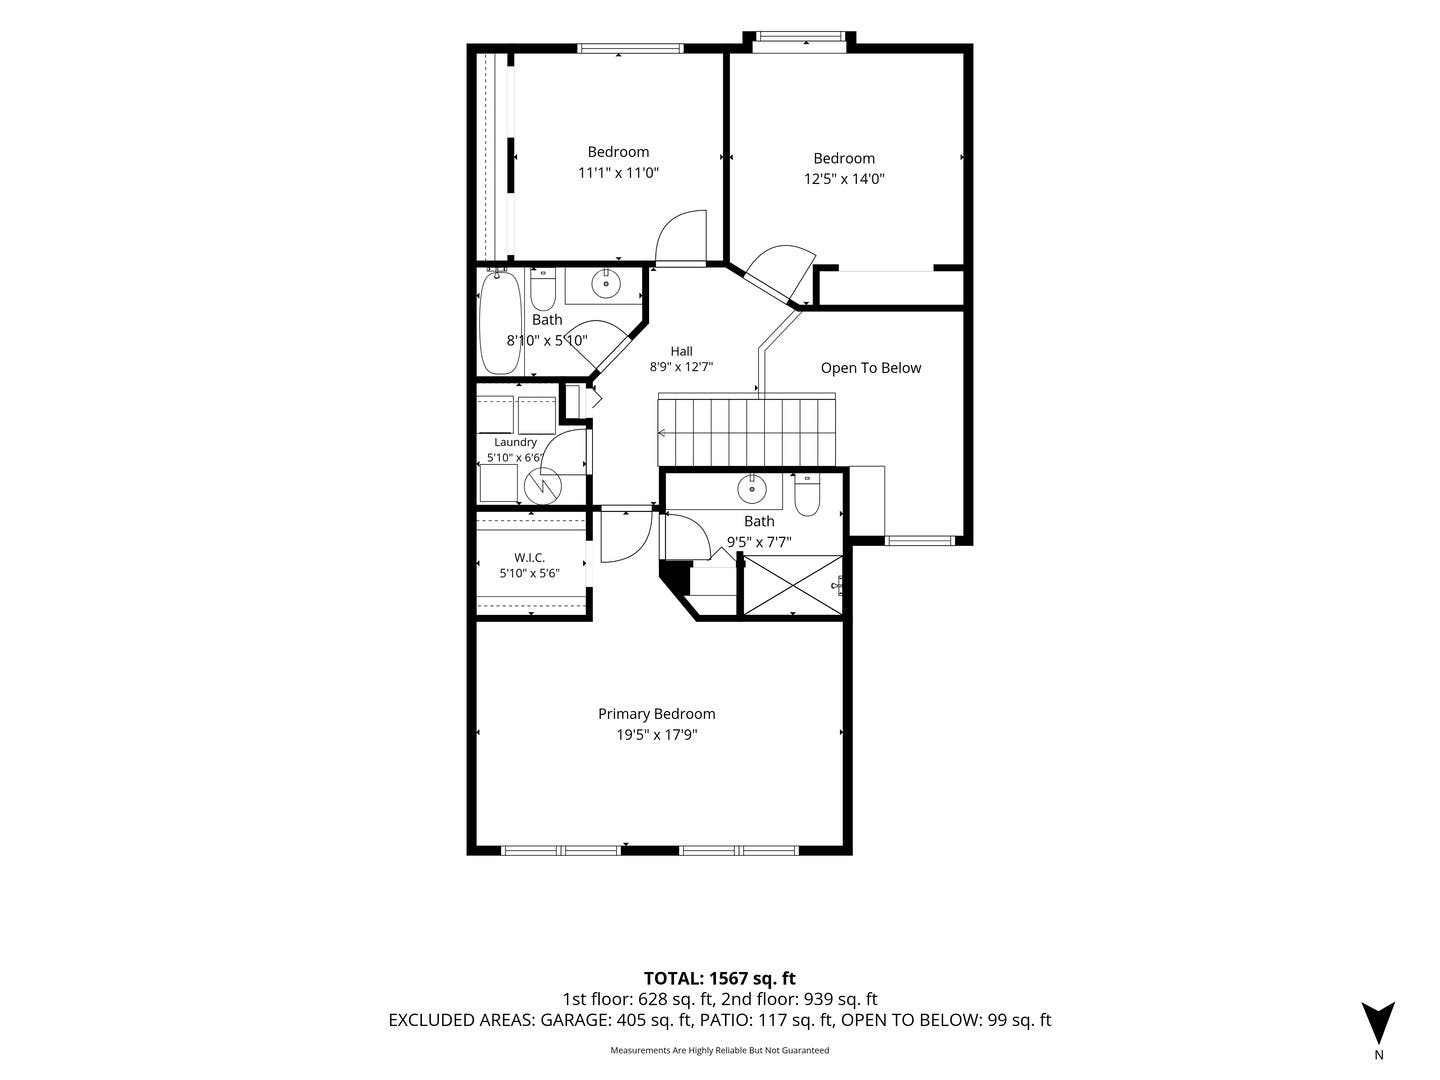
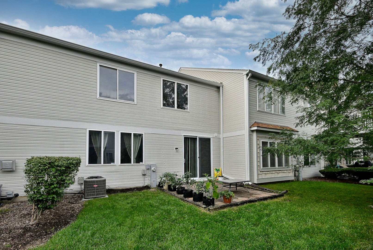
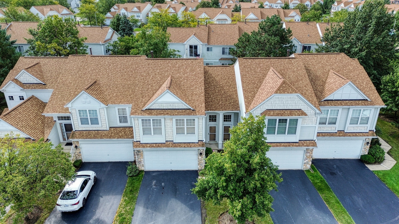
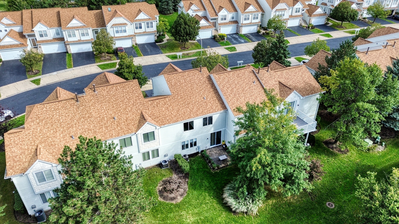
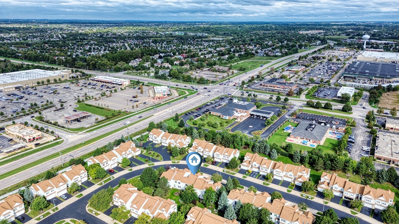
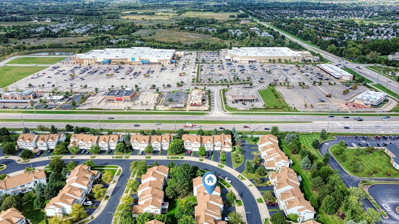
Welcome to this beautifully appointed 3-bedroom, 2.5-bath modified Darien model, offering an inviting blend of spaciousness, natural light, and comfortable everyday living. Soaring ceilings and an open, airy feel create an impressive first impression, while neutral paint throughout provides a fresh, move-in-ready backdrop. The main suite is a true retreat, featuring vaulted ceilings and a private en-suite bath for added comfort and convenience. Two additional bedrooms provide flexibility for family, guests, or a home office. A bright and welcoming interior flows effortlessly through the main living spaces, with a neutral palette that makes it easy to envision your own style. A 2-car garage adds valuable storage and everyday convenience. Beyond the home, enjoy a convenient location close to shopping and everyday amenities, with easy access to Route 20 and just minutes from I-90, making commuting and getting around the area a breeze. With its desirable modified Darien layout, soaring ceilings, spacious main suite, bright interiors, and convenient location, this home offers the perfect combination of comfort, functionality, and accessibility. Recent updates include-Furnace(11/2024),A/C unit(7/2021), Washer(1/2023), Water heater(4/2025), Dishwasher(2/2026), Refrigerator(11/2023),Kitchen flooring(1/2026),Kitchen sink/counters(8/2023)Roof(10/2022),Patio door, freshly painted, new toilet seats(1/2026)Screens(10/2026). Garage fridge conveys with the property.
| Listing Id: | 12755464 |
|---|---|
| List Price: | $290,000 |
| Property Type: | Residential |
| Property Type: | Attached Single |
| Status: | Active Under Contract |
| Bedrooms Total: | 3 |
| Bathrooms Full: | 2 |
| Bathrooms Half: | 1 |
| Living Area: | 1,542 |
| Parking On Site: | Yes |
| Association Fee: | $334 |
| Tax Annual Amount: | $5,165 |
| City: | Elgin |
| County Or Parish: | Kane |
| Postal Code: | 60123 |
| Year Built: | 1998 |
| Association Fee Frequency: | Monthly |
| Association Fee Includes: | Insurance, Exterior Maintenance, Lawn Care, Snow Removal |
| Basement: | false |
| Basement: | None |
| Bathrooms Total Integer: | 3 |
| Bedrooms Possible: | 3 |
| Construction Materials: | Aluminum Siding, Vinyl Siding, Steel Siding |
| Cooling: | Central Air |
| Directions: | Randall North to Bowes East to Umbdenstock South to Delta West to home. |
| Electric: | 100 Amp Service |
| Elementary School: | Fox Meadow Elementary School |
| Elementary School District: | 46 |
| Garage Spaces: | 2 |
| Heating: | Natural Gas, Forced Air |
| High School: | South Elgin High School |
| High School District: | 46 |
| Listing Contract Date: | 2026-10-04 |
| Living Area Source: | Builder |
| Lot Size Dimensions: | COMMON |
| Middle Or Junior School: | Kenyon Woods Middle School |
| Middle Or Junior School District: | 46 |
| MLS Area Major: | Elgin |
| Age: | 26-30 Years |
| Agent Owned/Interest (Y/N): | No |
| Aprox. Total Finished Sq Ft: | 1567 |
| Built Before 1978 (Y/N): | No |
| Basement Bathrooms (Y/N): | No |
| For Investors, Can Owner Rent Unit? (Y/N): | Yes |
| Corporate Limits: | Elgin |
| # Of Days For Bd Apprvl: | 0 |
| Disability Access And/Or Equipped: | No |
| General Information: | School Bus Service, Commuter Train, Interstate Access |
| Master Association Fee: | No |
| Main Sq Ft: | 628 |
| Management Company: | Willow Bay Club Association |
| Management Contact Name: | Manager |
| Management Phone: | 847-459-0000 |
| Master Association Fee Frequency: | Not Required |
| Market Code: | Active |
| Max Pet Weight: | 999 |
| Pets Allowed (Y/N): | Yes |
| Rebuilt (Y/N): | No |
| Rehab (Y/N): | No |
| Offered For Sale Or Rent: | No |
| Special Assessments: | N |
| Special Service Area: | N |
| Square Footage Comments: | Builder had listed 1542, updated floor plans show 1567 |
| Total Finished/Unfinshed Sq Ft: | 1567 |
| Total Sq Ft: | 1567 |
| Type Attached: | Condo |
| Update Date: | 2026-10-05T13:32:55 |
| Upper Sq Ft: | 939 |
| Original List Price: | $290,000 |
| Ownership: | Condo |
| Parcel Number: | 0628331035 |
| Parking Features: | Yes, Garage Owned, Attached, Garage |
| Parking Total: | 2 |
| Pets Allowed: | Cats OK, Dogs OK |
| Possession: | Closing |
| Rooms Total: | 6 |
| Room Type: | No additional rooms |
| Sewer: | Public Sewer |
| Special Listing Conditions: | List Broker Must Accompany |
| State Or Province: | IL |
| Stories Total: | 2 |
| Tax Year: | 2025 |
| Township: | Elgin |
| Water Source: | Public |
| Actual Status: | Contingent |
| Activation Date: | 2026-10-01 |
| Entry Level: | 1 |
| Total # Units In Building: | 4 |
| Total # Units In Building: | 4 |
Listing Courtesy of: Suburban Life Realty, Ltd.

Listing Agent: Kat McWard
(630) 244-8799
Mortgage Calculator
The data relating to real estate for sale on this website comes in part from the Broker Reciprocity program of Midwest Real Estate Data LLC. Real Estate listings held by brokerage firms other than Ryan Botkin are marked with the Broker Reciprocity logo or the Broker Reciprocity thumbnail logo (a little black house) and detailed information about them includes the names of the listing brokers. Some properties which appear for sale on this website may subsequently have sold and may no longer be available. The information being provided is for consumers' personal, non-commercial use and may not be used for any purpose other than to identify prospective properties consumers may be interested in purchasing.
NOTICE: Many homes contain recording devices, and buyers should be aware they may be recorded during a showing.
Copyright © 2026 Midwest Real Estate Data LLC
Information deemed reliable but not guaranteed.
Midwest Real Estate Data LLC data last updated on October 08, 2026 04:15 PM - CT

Based on information submitted to the MLS GRID as of October 08, 2026 04:15 PM - CT. All data is obtained from various sources and may not have been verified by broker or MLS GRID. Supplied Open House Information is subject to change without notice. All information should be independently reviewed and verified for accuracy. Properties may or may not be listed by the office/agent presenting the information. Properties displayed may be listed or sold by various participants in the MLS. Some listings have been excluded from this website.
IDX information is provided exclusively for consumers’ personal noncommercial use, that it may not be used for any purpose other than to identify prospective properties consumers may be interested in purchasing, that the data is deemed reliable but is not guaranteed by MLS GRID, and that the use of the MLS GRID Data may be subject to an end user license agreement prescribed by the Member Participant’s applicable MLS if any and as amended from time to time.
Property Last Updated: October 08, 2026 04:15 PM - CT
