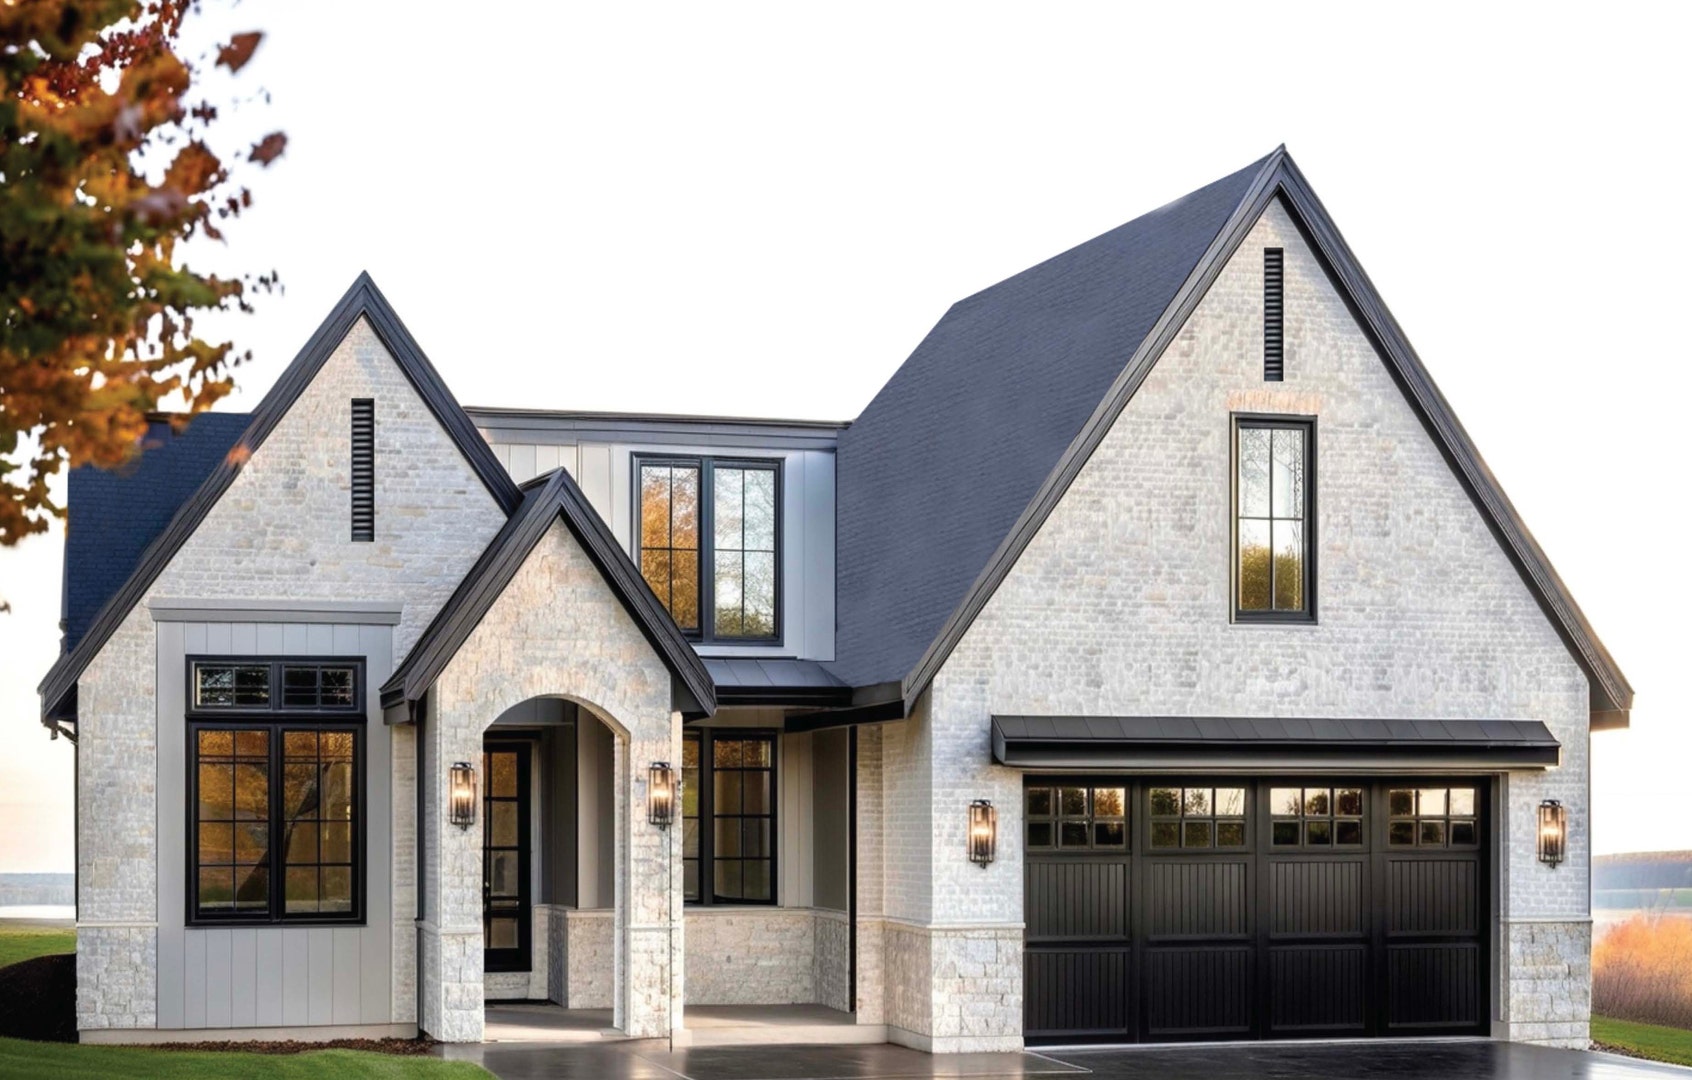
10740 Bridlewood Lane
Orland Park, IL 60467
$1,299,000
Proposed New Construction....To see the Bridlewood Website, click Virtual Tour....BRIDLEWOOD Now Accepting Reservations on select homesites....a new level in Luxury Ranch & Cape Cod Single Family Homes... Nestled against a serene backdrop of 1100 acres amid ten acres of pristine forested reserve...Discover a private enclave featuring just 20 Ranch & Cape Cod Single Family Homes designed for the fortunate few seeking a refined, right-sized lifestyle without compromise...A rare opportunity to experience lock-and-leave Maintenance Free Living in one of Orland Park's most desirable settings. Designed for those who value convenience, sophistication and enduring quality, Bridlewood offers the ideal blend of clean contemporary living & timeless craftsmanship, keeping you perfectly connected to the people, places & conveniences you value most. Each home is appointed w/premium finishes, innovative design features & open concept floor planning tailored for modern living. Expansive interiors seamlessly combine luxury & functionality all on one level. Open staircases lead to the lower level adding an addl 2119 sq ft more of living space. Superior in design & old world craftsmanship, every detail thoughtfully created to exceed the expectations of even the most discerning homeowner. Entertaining is effortless under the covered deck/patio plus Walk-out & Look-out Basements avail in select locations! For Priority Site Selection & Pre-Construction Pricing....Reserve Now !
| Listing Id: | 12691963 |
|---|---|
| List Price: | $1,299,000 |
| Property Type: | Residential |
| Property Type: | Detached Single |
| Status: | Active |
| Bedrooms Total: | 3 |
| Bathrooms Full: | 3 |
| Bathrooms Half: | 1 |
| Living Area: | 2,949 |
| Parking On Site: | Yes |
| Association Fee: | $0 |
| Architectural Style: | Cape Cod |
| City: | Orland Park |
| County Or Parish: | Cook |
| Postal Code: | 60467 |
| Year Built: | 2026 |
| Accessibility Features: | Two or More Access Exits, Door Width 32 Inches or More, Hall Width 36 Inches or More, Lever Door Handles, Main Level Entry, No Interior Steps, Roll-In Shower, Accessible Bedroom, Accessible Central Living Area, Accessible Closets, Accessible Common Area, Adaptable Bathroom Walls, Accessible Doors, Accessible Entrance, Accessible Full Bath, Accessible Hallway(s), Accessible Kitchen, Central Living Area, Common Area |
| Appliances: | Humidifier |
| Association Fee Frequency: | Not Applicable |
| Association Fee Includes: | None |
| Basement: | true |
| Basement: | Unfinished, Bath/Stubbed, Egress Window, Concrete, Storage Space, Full |
| Bathrooms Total Integer: | 4 |
| Bedrooms Possible: | 3 |
| Community Features: | Curbs, Sidewalks, Street Lights, Street Paved |
| Construction Materials: | Brick, Stone |
| Cooling: | Central Air |
| Directions: | 143rd to 108th Ave N to property located on E side of street |
| Electric: | Circuit Breakers, 200+ Amp Service |
| Elementary School District: | 135 |
| Flooring: | Hardwood |
| Foundation Details: | Concrete Perimeter |
| Garage Spaces: | 2 |
| Green Energy Efficient: | Water Heater |
| Heating: | Natural Gas, Forced Air |
| High School: | Carl Sandburg High School |
| High School District: | 230 |
| Interior Features: | Vaulted Ceiling(s), 1st Floor Bedroom, 1st Floor Full Bath, Walk-In Closet(s), High Ceilings, Open Floorplan, Pantry, Quartz Counters |
| Laundry Features: | Main Level, Gas Dryer Hookup, In Unit, Sink |
| Living Area Source: | Builder |
| Lot Features: | Common Grounds, Forest Preserve Adjacent, Landscaped, Wooded, Mature Trees, Backs to Trees/Woods |
| Lot Size Dimensions: | 0 |
| Middle Or Junior School District: | 135 |
| MLS Area Major: | Orland Park |
| Model: | Derby Lot 2-D |
| Age: | NEW Proposed Construction |
| Agent Owned/Interest (Y/N): | No |
| Aprox. Total Finished Sq Ft: | 0 |
| Built Before 1978 (Y/N): | No |
| Bath Amenities: | Double Sink, Soaking Tub |
| Basement Bathrooms (Y/N): | No |
| Corporate Limits: | Orland Park |
| Dining Room: | Separate |
| Disability Access And/Or Equipped: | Yes |
| Door Features: | ENERGY STAR Qualified Doors, Sliding Doors, 36" Minimum Entry Door, Lever Style Door Handles, Panel Door(s) |
| Existing Basement/Foundation: | No |
| General Information: | School Bus Service, Commuter Bus, Commuter Train, Interstate Access |
| Lot Size: | Less Than .25 Acre |
| Master Association Fee: | No |
| Management Company: | CT Properties LLC |
| Management Contact Name: | Manager |
| Management Phone: | 000-000-0000 |
| Master Association Fee Frequency: | Not Required |
| Market Code: | Active |
| Estimated Occupancy Date: | 06/01/2027 |
| Rebuilt (Y/N): | No |
| Rehab (Y/N): | No |
| Offered For Sale Or Rent: | No |
| Special Assessments: | N |
| Is Parking Included In Price: | Yes |
| Special Service Area: | N |
| Square Footage Comments: | Above grade 2949, below grade 2038, total sq ft 4987 |
| Total Finished/Unfinshed Sq Ft: | 0 |
| Total Sq Ft: | 0 |
| Type Detached: | 1.5 Story |
| Update Date: | 2026-10-07T18:20:05 |
| Window Features: | Screens, Double Pane Windows, ENERGY STAR Qualified Windows, Insulated Windows, Wood Frames |
| New Construction?: | Yes |
| Original List Price: | $1,299,000 |
| Other Equipment: | TV-Cable, CO Detectors, Ceiling Fan(s), Sump Pump, Sprinkler-Lawn, Water Heater-Gas |
| Ownership: | Fee Simple w/ HO Assn. |
| Parcel Number: | 27054020000000 |
| Parking Features: | Concrete, Garage Door Opener, EV Ready, Yes, Garage Owned, Attached, Garage |
| Parking Total: | 2 |
| Possession: | Closing |
| Roof: | Asphalt, Metal |
| Rooms Total: | 8 |
| Room Type: | Office, Loft |
| Sewer: | Public Sewer, Storm Sewer |
| Special Listing Conditions: | None |
| State Or Province: | IL |
| Tax Year: | 2025 |
| Township: | Orland |
| Utilities: | Cable Available |
| Water Source: | Lake Michigan |
| Actual Status: | Active |
| Lot Size Source: | Survey |
| Patio And Porch Features: | Patio |
| Flood Zone: | No |
Listing Courtesy of: @properties Christie's International Real Estate

Listing Agent: Susan Corley Turk
(847) 436-6901
Mortgage Calculator
The data relating to real estate for sale on this website comes in part from the Broker Reciprocity program of Midwest Real Estate Data LLC. Real Estate listings held by brokerage firms other than Ryan Botkin are marked with the Broker Reciprocity logo or the Broker Reciprocity thumbnail logo (a little black house) and detailed information about them includes the names of the listing brokers. Some properties which appear for sale on this website may subsequently have sold and may no longer be available. The information being provided is for consumers' personal, non-commercial use and may not be used for any purpose other than to identify prospective properties consumers may be interested in purchasing.
NOTICE: Many homes contain recording devices, and buyers should be aware they may be recorded during a showing.
Copyright © 2026 Midwest Real Estate Data LLC
Information deemed reliable but not guaranteed.
Midwest Real Estate Data LLC data last updated on October 08, 2026 03:47 PM - CT

Based on information submitted to the MLS GRID as of October 08, 2026 03:47 PM - CT. All data is obtained from various sources and may not have been verified by broker or MLS GRID. Supplied Open House Information is subject to change without notice. All information should be independently reviewed and verified for accuracy. Properties may or may not be listed by the office/agent presenting the information. Properties displayed may be listed or sold by various participants in the MLS. Some listings have been excluded from this website.
IDX information is provided exclusively for consumers’ personal noncommercial use, that it may not be used for any purpose other than to identify prospective properties consumers may be interested in purchasing, that the data is deemed reliable but is not guaranteed by MLS GRID, and that the use of the MLS GRID Data may be subject to an end user license agreement prescribed by the Member Participant’s applicable MLS if any and as amended from time to time.
Property Last Updated: October 08, 2026 03:47 PM - CT
