1061 Woodview Court
Aurora, IL 60502
$320,000
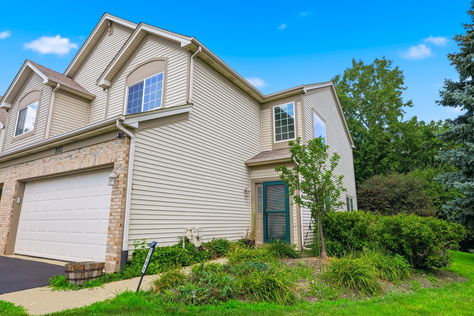
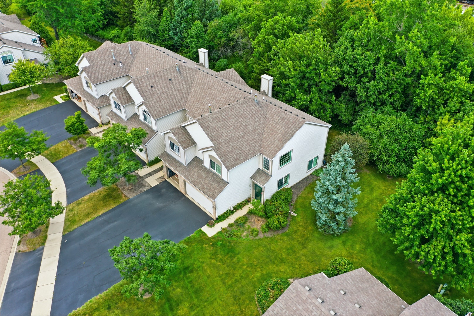
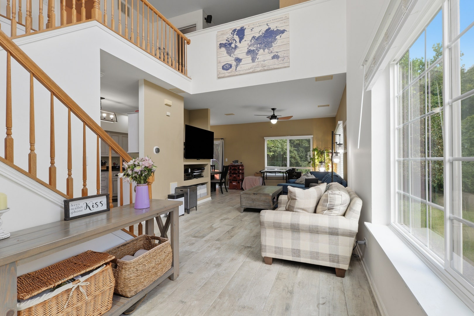
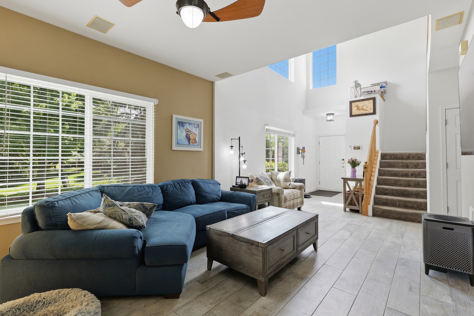
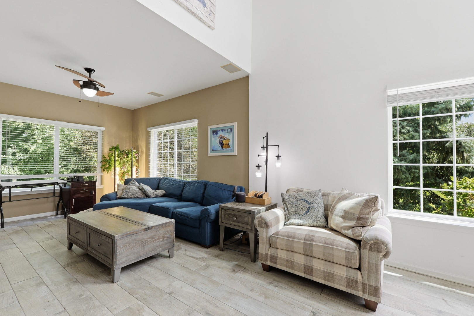
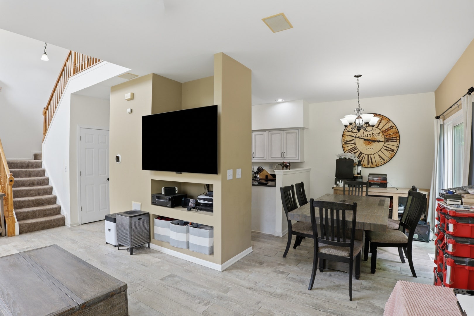
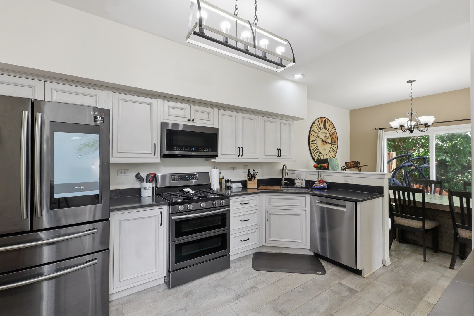
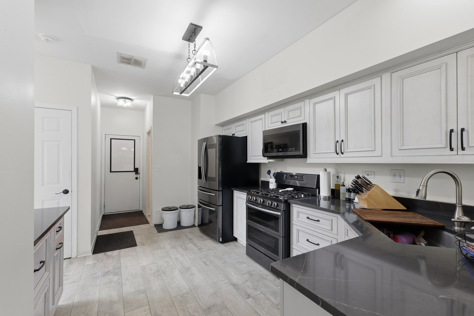
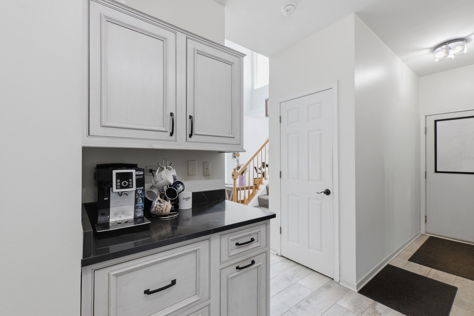
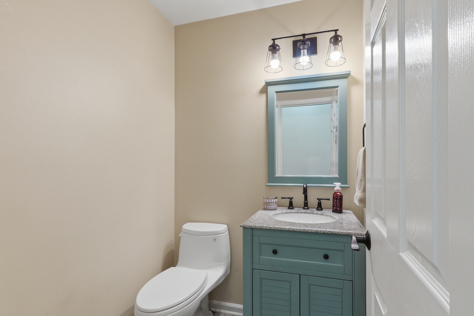
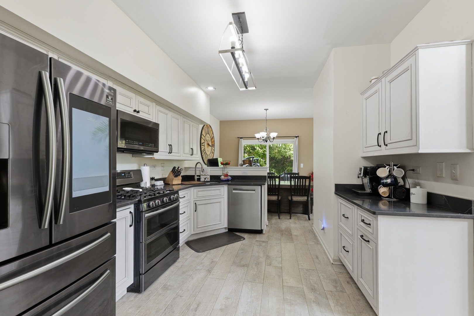
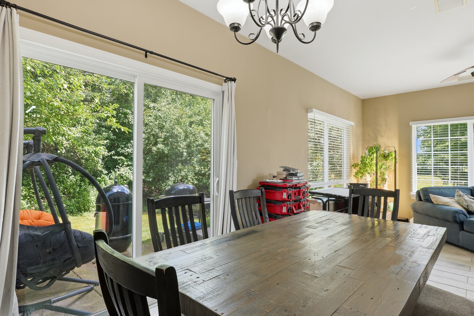
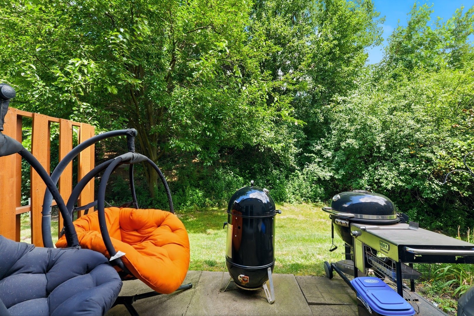
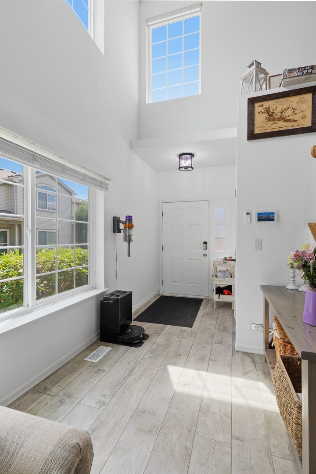
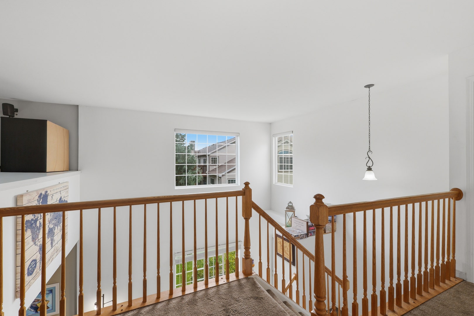
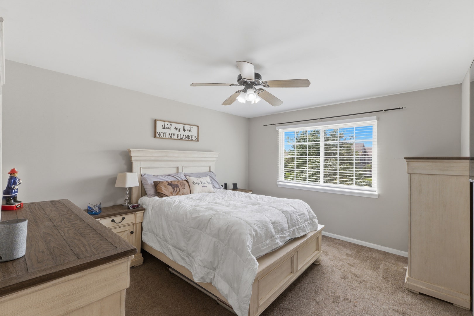
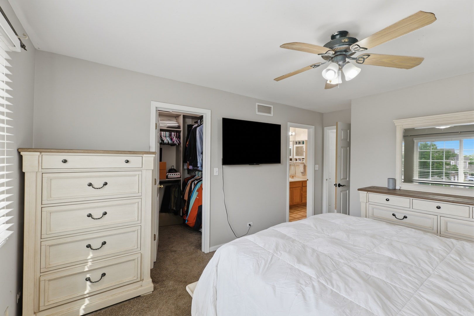
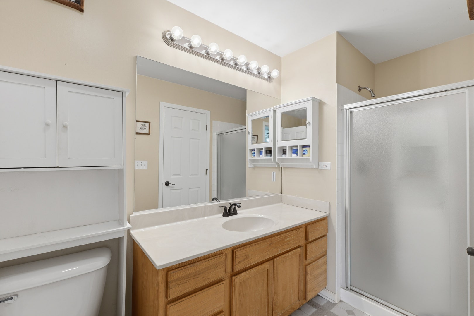
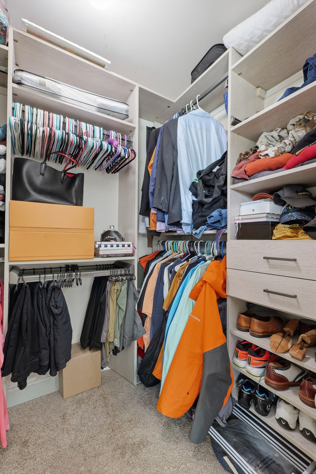
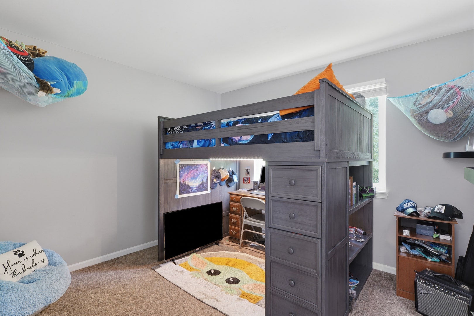
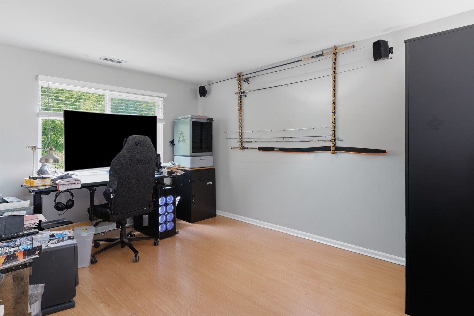
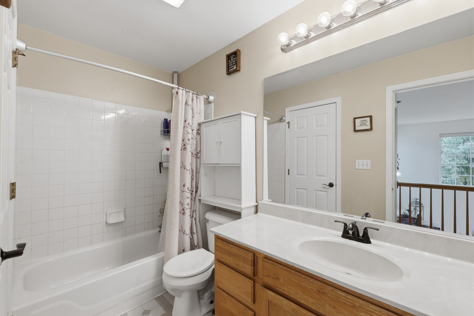
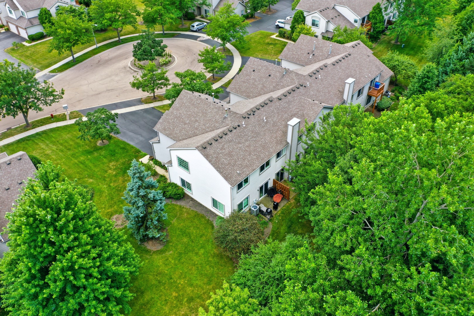
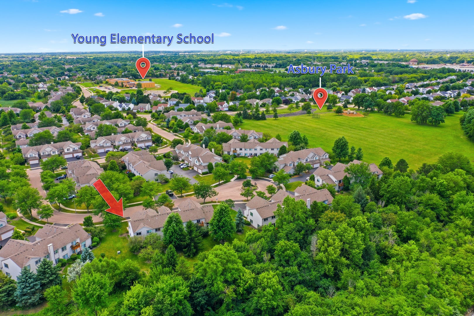
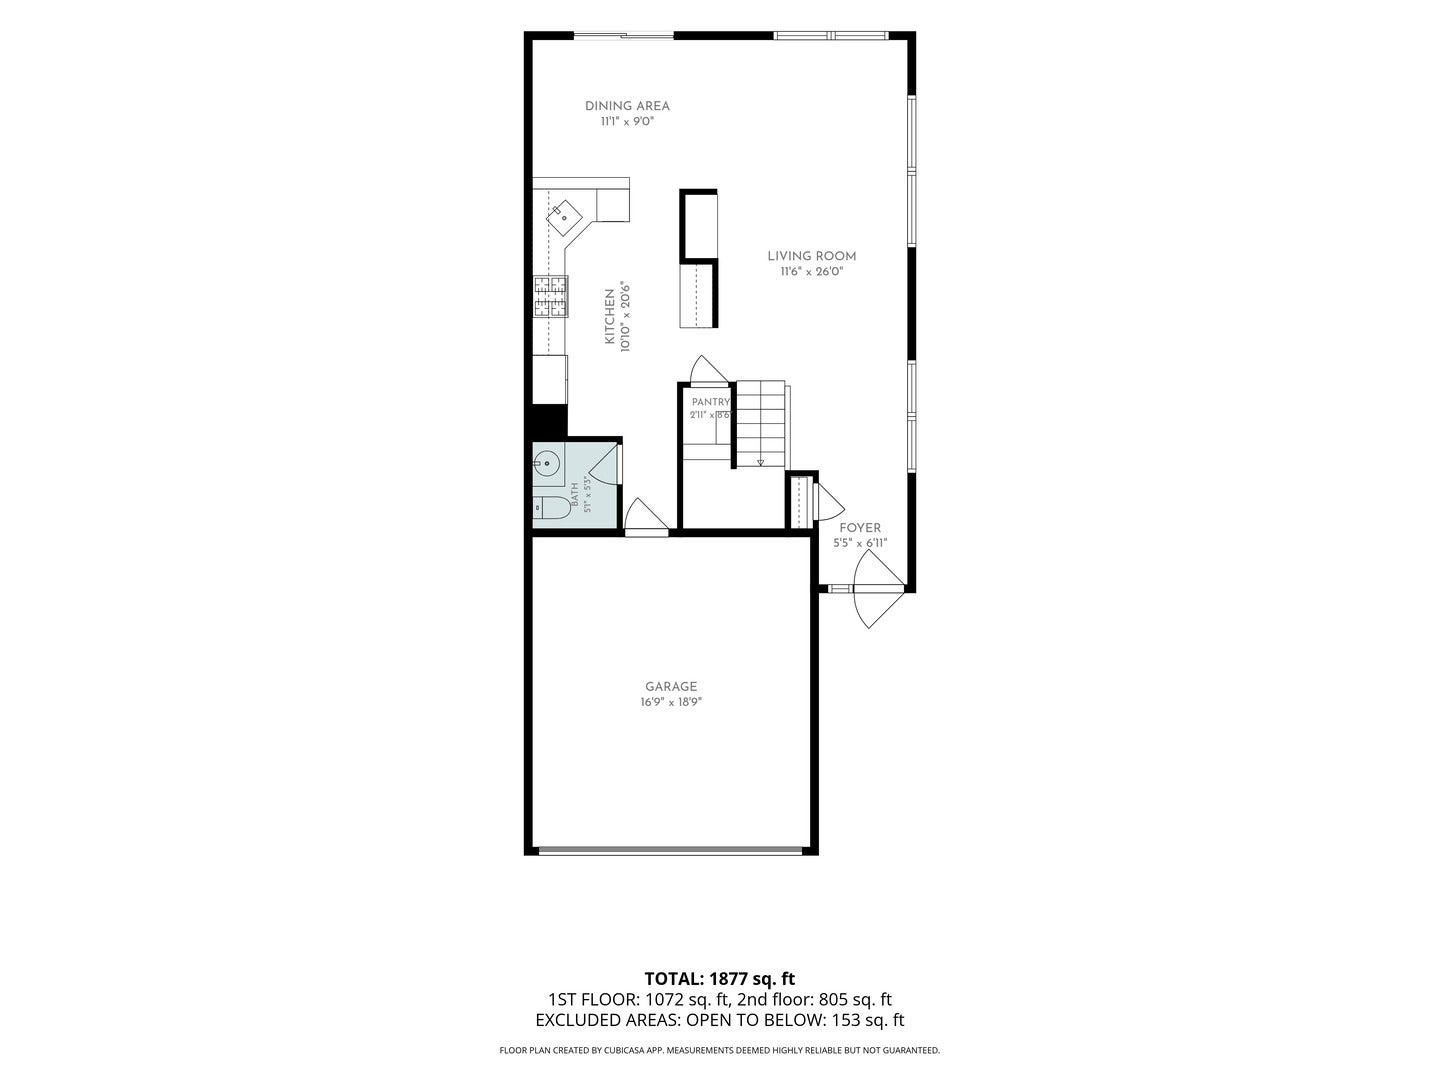
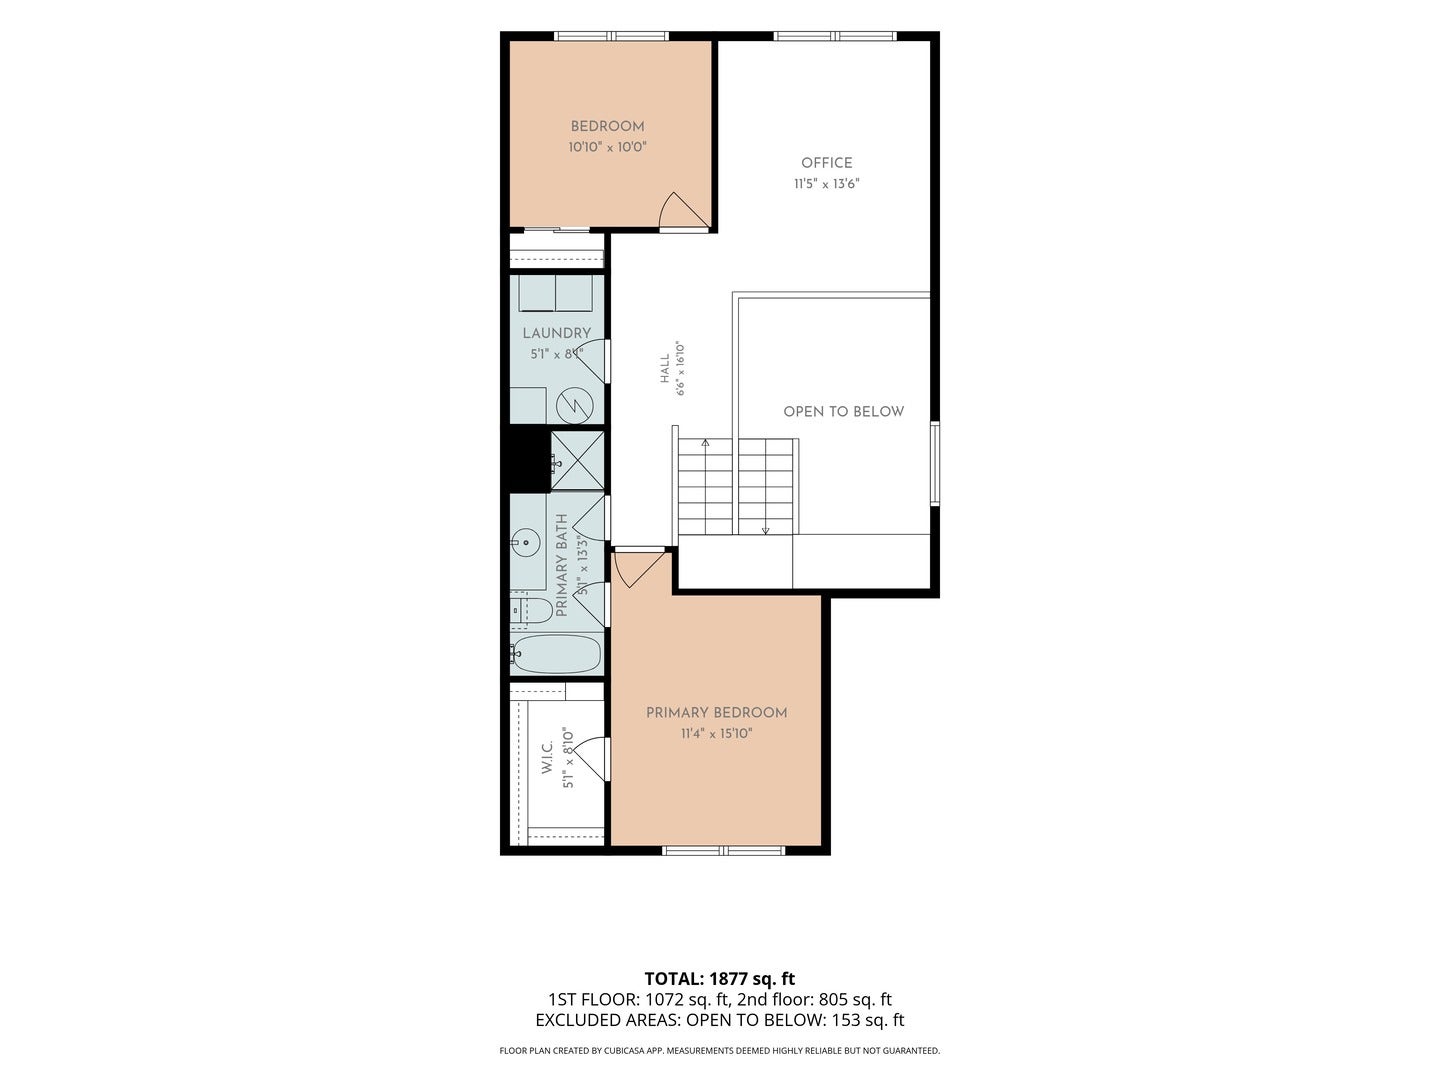
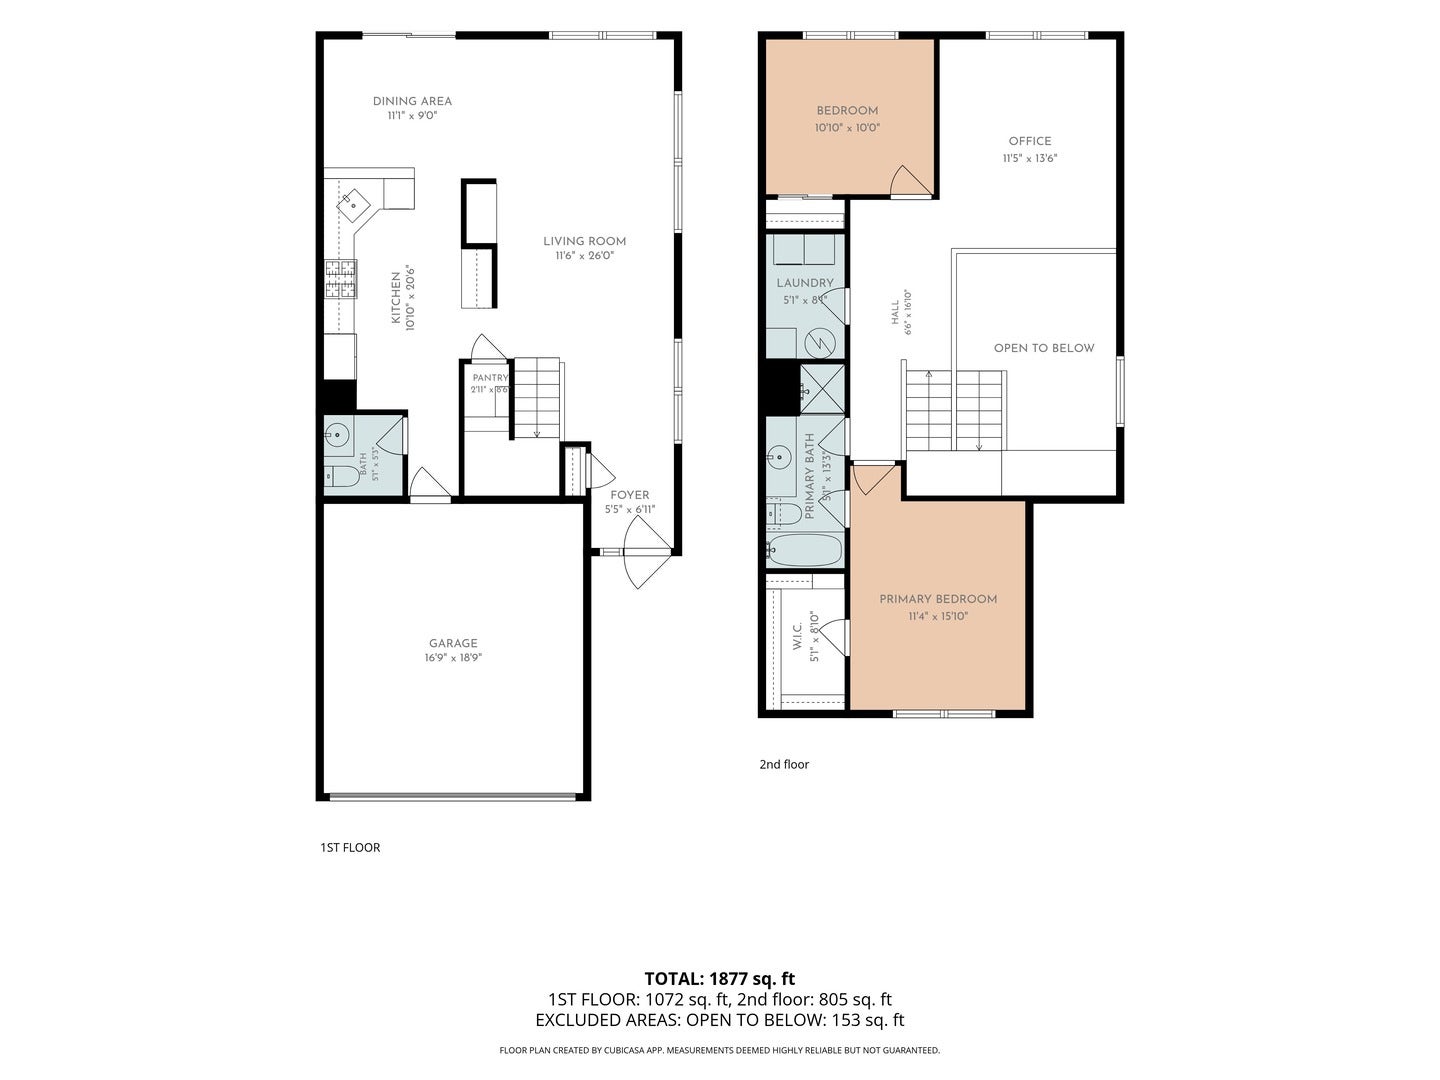
Welcome to 1061 Woodview Ct.! Price Improved! Seller offering to prepay the Master HOA fees through the end of 2026 with an acceptable offer. This beautifully maintained end-unit townhome, ideally situated on a quiet cul-de-sac, offers the perfect blend of comfort, privacy, updates, and an exceptional community lifestyle. Located in the highly sought-after Woodlands at Oakhurst North and served by the award-winning Indian Prairie School District 204, this home is truly move-in ready! From the moment you step inside, you'll be welcomed by a stunning two-story foyer filled with natural light. Dramatic cathedral windows feature smart motorized shades, creating an impressive and bright entryway. The spacious main level offers an inviting flow between the living and dining areas, both overlooking a peaceful wooded backdrop that provides a wonderful sense of privacy.The remodeled kitchen, completed in 2021, is the heart of the home and features beautifully customized cabinetry, updated main-level flooring, and a spacious walk-in pantry offering exceptional storage and convenience. A renovated half bath, also completed in 2021, adds to the thoughtful updates throughout the main level. Upstairs, you'll find a versatile loft space that can easily serve as a home office, workout area, or playroom. The spacious primary suite features a walk-in closet with customized organization, providing plenty of storage and functionality. Major improvements have already been completed, allowing you to move in with confidence, including: New windows and sliding glass door (2020), water heater (2020), Insulated ...
+ Read More| Listing Id: | 12732256 |
|---|---|
| List Price: | $310,000 |
| Close Price: | $320,000 |
| Close Date: | 2026-10-05 |
| Property Type: | Residential |
| Property Type: | Attached Single |
| Status: | Closed |
| Bedrooms Total: | 2 |
| Bathrooms Full: | 1 |
| Bathrooms Half: | 1 |
| Living Area: | 1,515 |
| Parking On Site: | Yes |
| Association Fee: | $262 |
| Tax Annual Amount: | $5,812 |
| City: | Aurora |
| County Or Parish: | Dupage |
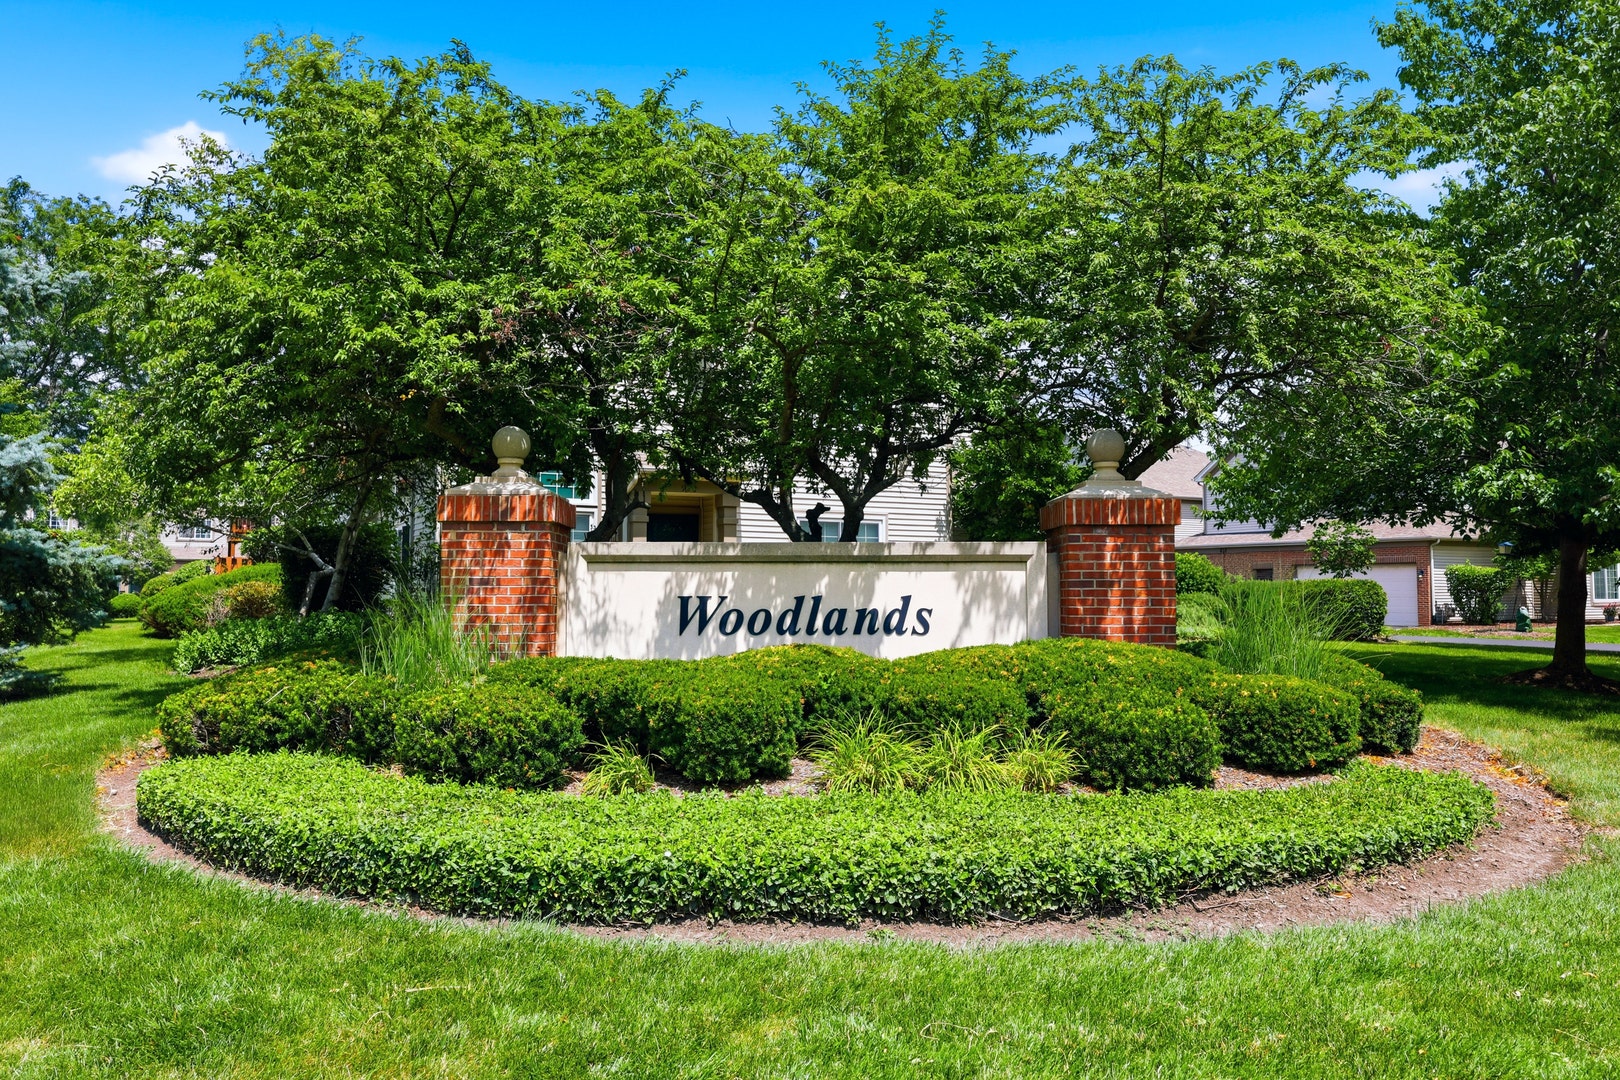
| Subdivision Name: | Woodlands At Oakhurst North |
| Postal Code: | 60502 |
| Year Built: | 1999 |
| Appliances: | Range, Microwave, Dishwasher, Refrigerator, Washer, Dryer, Disposal, Stainless Steel Appliance(s) |
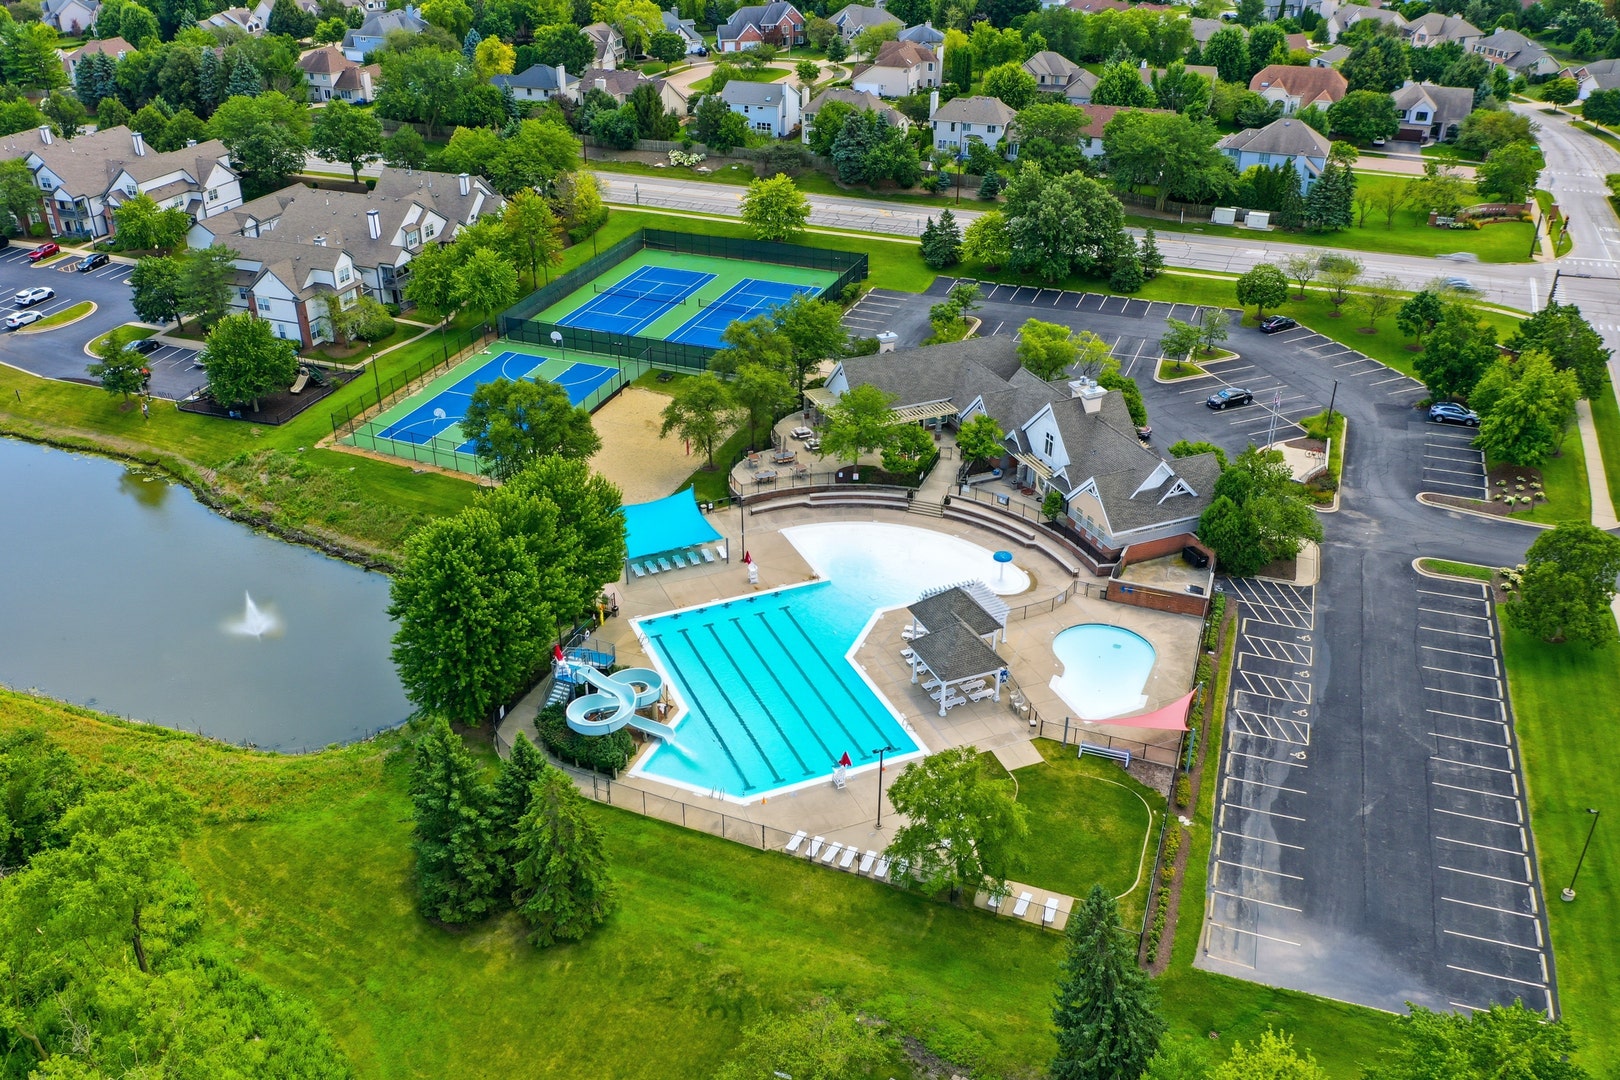
| Association Amenities: | Bike Room/Bike Trails, Exercise Room, Storage, Health Club, Park, Party Room, Sundeck, Pool, Tennis Court(s), Business Center |
| Association Fee Frequency: | Monthly |
| Association Fee Includes: | Insurance, Clubhouse, Exercise Facilities, Pool, Exterior Maintenance, Lawn Care, Scavenger, Snow Removal |
| Basement: | false |
| Basement: | None |
| Bathrooms Total Integer: | 2 |
| Bedrooms Possible: | 2 |
| Construction Materials: | Cedar |
| Cooling: | Central Air |
| Directions: | From Eola Rd. and Liberty St. West on Liberty, right on Ashbury Dr., right on Park Hill Cir. slight right on Woodview Ct. to home. |
| Elementary School: | Young Elementary School |
| Elementary School District: | 204 |
| Foundation Details: | Concrete Perimeter |
| Garage Spaces: | 2 |
| Heating: | Natural Gas |
| High School: | Metea Valley High School |
| High School District: | 204 |
| Interior Features: | Vaulted Ceiling(s), Walk-In Closet(s), Pantry, Quartz Counters |
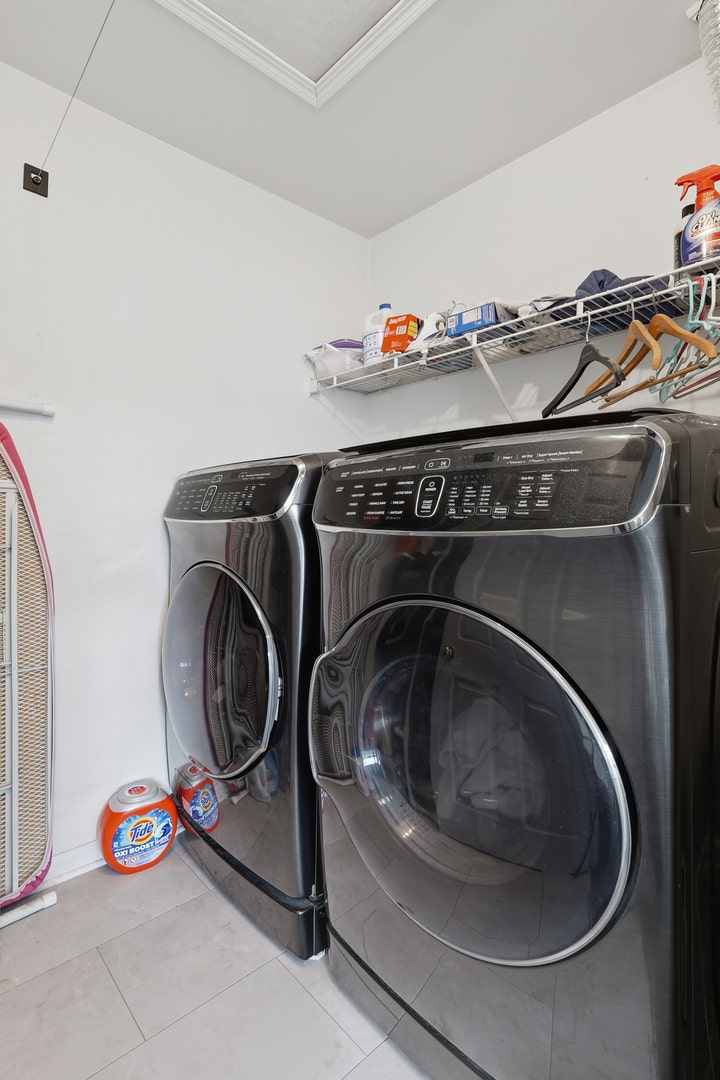
| Laundry Features: | Upper Level, Washer Hookup, In Unit |
| Listing Contract Date: | 2026-08-30 |
| Living Area Source: | Landlord/Tenant/Seller |
| Lot Features: | Cul-De-Sac, Mature Trees |
| Lot Size Dimensions: | COMMON |
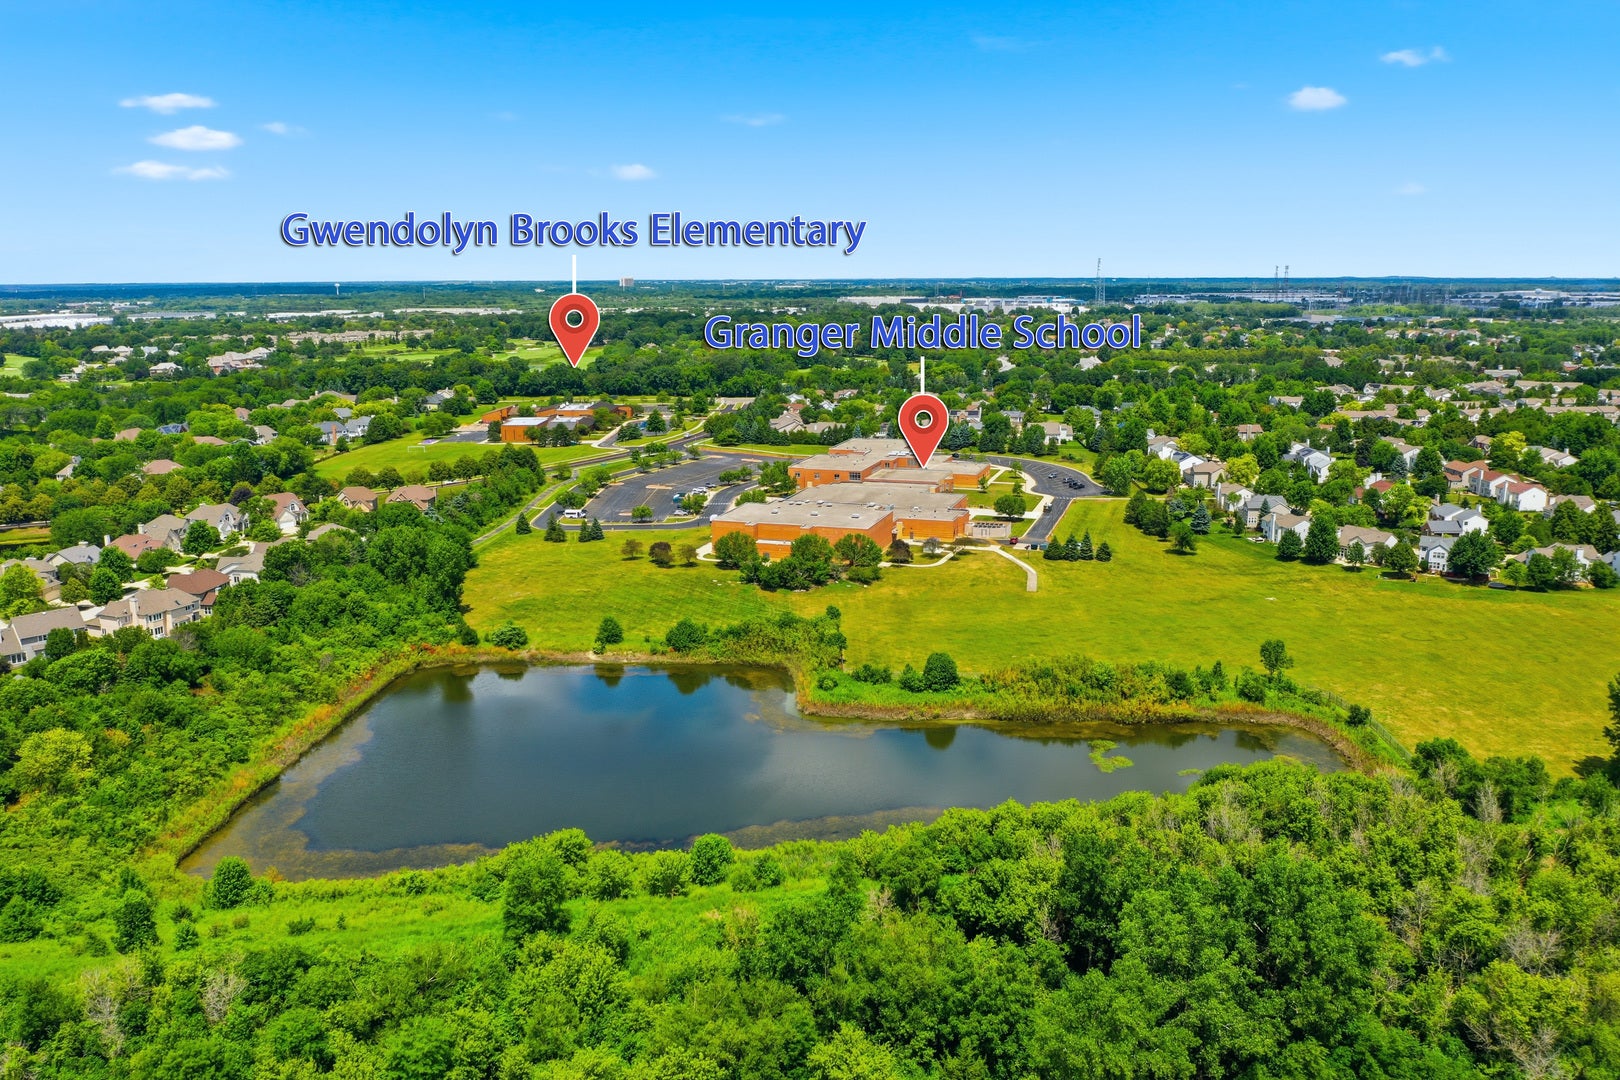
| Middle Or Junior School: | Granger Middle School |
| Middle Or Junior School District: | 204 |
| MLS Area Major: | Aurora / Eola |
| Age: | 26-30 Years |
| Agent Owned/Interest (Y/N): | No |
| Aprox. Total Finished Sq Ft: | 0 |
| Built Before 1978 (Y/N): | No |
| Basement Bathrooms (Y/N): | No |
| For Investors, Can Owner Rent Unit? (Y/N): | Yes |
| Corporate Limits: | Aurora |
| # Of Days For Bd Apprvl: | 10 |
| Disability Access And/Or Equipped: | No |
| Finance Code: | Conventional |
| General Information: | School Bus Service, Interstate Access |
| Master Association Fee: | Yes |
| Management Company: | First Service Residential |
| Management Contact Name: | Corporate Office |
| Management Phone: | 847-459-0000 |
| Master Association Fee Frequency: | Quarterly |
| Market Code: | Off-Market |
| Max Pet Weight: | N/A |
| Pets Allowed (Y/N): | Yes |
| Rebuilt (Y/N): | No |
| Rehab Year: | 2021 |
| Rehab (Y/N): | Yes |
| Offered For Sale Or Rent: | No |
| Special Assessments: | N |
| Short Sale: | Not Applicable |
| Is Parking Included In Price: | Yes |
| Special Service Area: | N |
| Total Finished/Unfinshed Sq Ft: | 0 |
| Total Sq Ft: | 0 |
| Type Attached: | Townhouse-2 Story |
| Tax Exemptions: | Homeowner |
| Update Date: | 2026-10-05T20:26:43 |
| Original List Price: | $315,000 |
| Ownership: | Condo |
| Parcel Number: | 0718413123 |
| Parking Features: | Asphalt, Garage Door Opener, Heated Garage, Yes, Garage Owned, Attached, Garage |
| Parking Total: | 2 |
| Pets Allowed: | Cats OK, Dogs OK |
| Possession: | Closing |
| Roof: | Asphalt |
| Rooms Total: | 6 |
| Room Type: | Loft |
| Sewer: | Public Sewer |
| Special Listing Conditions: | None |
| State Or Province: | IL |
| Stories Total: | 2 |
| Tax Year: | 2024 |
| Township: | Naperville |
| Water Source: | Lake Michigan |
| Exposure: | South |
| Actual Status: | Closed |
| Patio And Porch Features: | Patio |
| Entry Level: | 1 |
| Total # Units In Building: | 6 |
| Total # Units In Building: | 6 |
| Habitable Residence?: | Yes |
Listing Courtesy of: Parker Lane Realty

Listing Agent: Sara Savvas
630-956-2574
Buyer Represented by: Core Realty & Investments, Inc
Selling Agent: Inna Bonar
Mortgage Calculator
The data relating to real estate for sale on this website comes in part from the Broker Reciprocity program of Midwest Real Estate Data LLC. Real Estate listings held by brokerage firms other than Ryan Botkin are marked with the Broker Reciprocity logo or the Broker Reciprocity thumbnail logo (a little black house) and detailed information about them includes the names of the listing brokers. Some properties which appear for sale on this website may subsequently have sold and may no longer be available. The information being provided is for consumers' personal, non-commercial use and may not be used for any purpose other than to identify prospective properties consumers may be interested in purchasing.
NOTICE: Many homes contain recording devices, and buyers should be aware they may be recorded during a showing.
Copyright © 2026 Midwest Real Estate Data LLC
Information deemed reliable but not guaranteed.
Midwest Real Estate Data LLC data last updated on October 08, 2026 03:47 PM - CT

Based on information submitted to the MLS GRID as of October 08, 2026 03:47 PM - CT. All data is obtained from various sources and may not have been verified by broker or MLS GRID. Supplied Open House Information is subject to change without notice. All information should be independently reviewed and verified for accuracy. Properties may or may not be listed by the office/agent presenting the information. Properties displayed may be listed or sold by various participants in the MLS. Some listings have been excluded from this website.
IDX information is provided exclusively for consumers’ personal noncommercial use, that it may not be used for any purpose other than to identify prospective properties consumers may be interested in purchasing, that the data is deemed reliable but is not guaranteed by MLS GRID, and that the use of the MLS GRID Data may be subject to an end user license agreement prescribed by the Member Participant’s applicable MLS if any and as amended from time to time.
Property Last Updated: October 08, 2026 03:47 PM - CT
